- Sold Conditional (e)Added 15 days ago
- Detached
58 Walnut Drive
- 4 Bedrooms
- 3 Bathrooms
| Floor | Bedrooms | Bathrooms |
|---|---|---|
| Basement | * | 1 |
| Ground | * |
| Second | 4 | 1 |


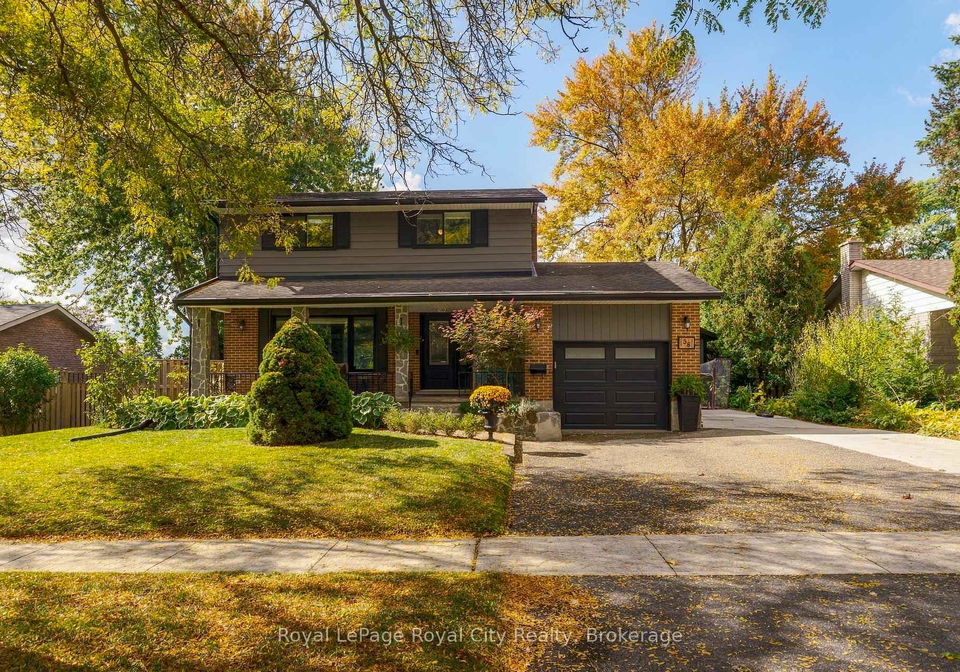
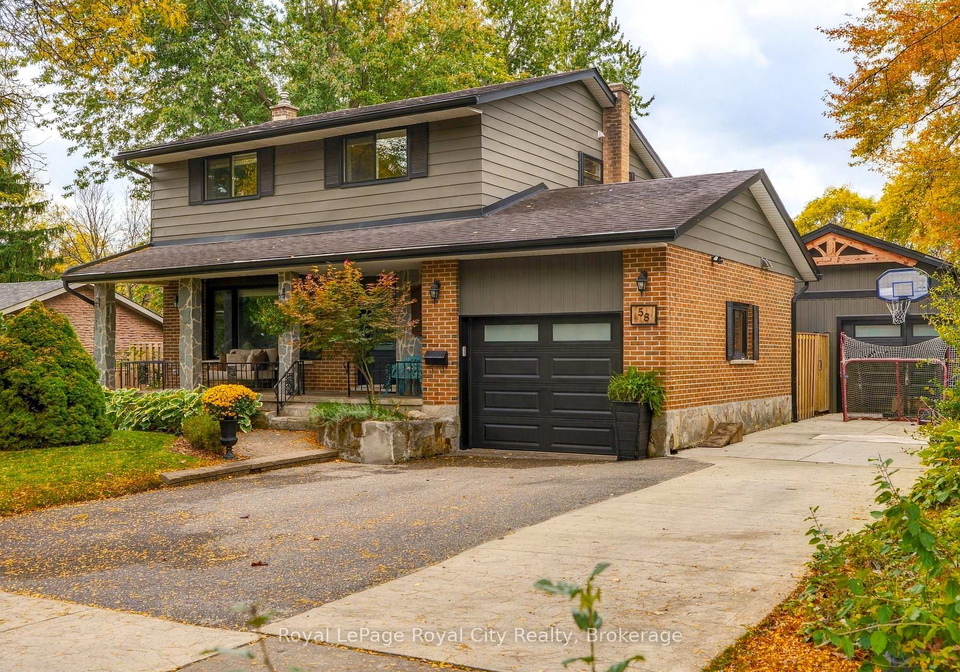
Set back on a beautiful lot with exceptional curb appeal, 58 Walnut is located in a desirable neighbourhood with access to excellent schools. A welcoming front porch, double-deep driveway and quaint walkway create an inviting first impression. Inside, the main floor features a bright, open-concept layout ideal for growing families. The modern kitchen is anchored by an expansive island with seating for four, ample cabinetry, and timeless neutral palette. The dining area comfortably accommodates eight and is framed by a feature wall; the sunroom
Loading..
Loading..
Loading..
30 Year , 3.99% interest
No open houses are currently scheduled for this property.


Loading..
This property features 3 bathroom(s) and 4 bedroom(s).
This Detached property does not have an additional bedroom or a den.
The total square footage of this Detached 4 bed property in Guelph is 1100 - 1500.
58 Walnut Drive boasts 4 convenient parking spaces.
This property features a garage with space for 2 cars.
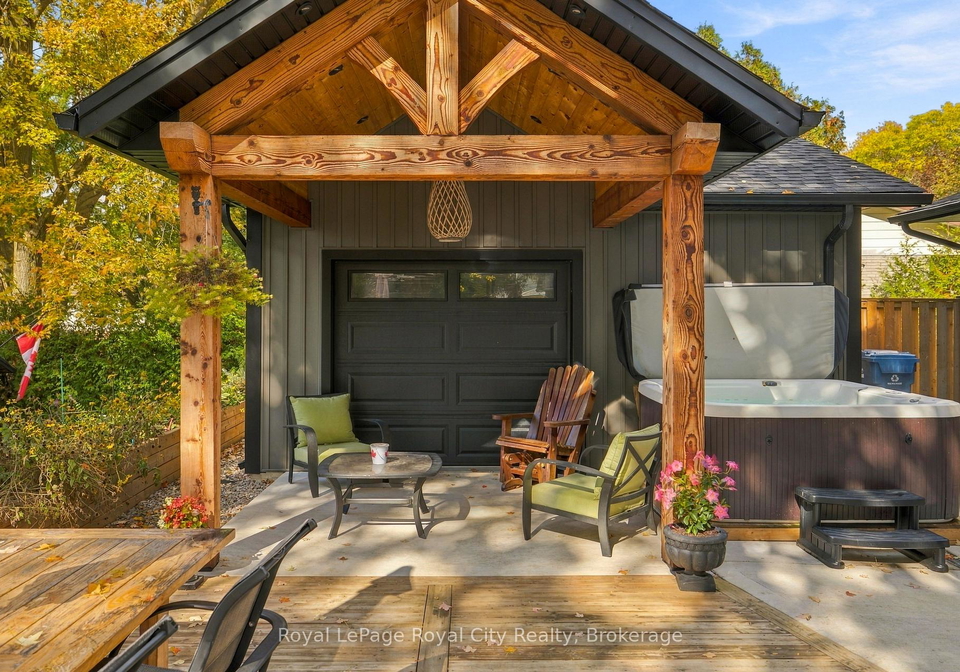
This property includes an Detached garage with space for 2 cars.
Yes, this property has a basement.
This property features Full, Finished basement.
It is not specified whether this property has a swimming pool.
There is no fireplace in this property.
This property includes 1 kitchen(s).
Information about the maintenance fee is not available.
Information about whether this property is furnished is not available.
The heating system in place is a Forced Air.
This property include following utilities : Electricity.
Real Estate Board require you toSign Into see the full details of this property
Sign Into see near by schools

Loading....