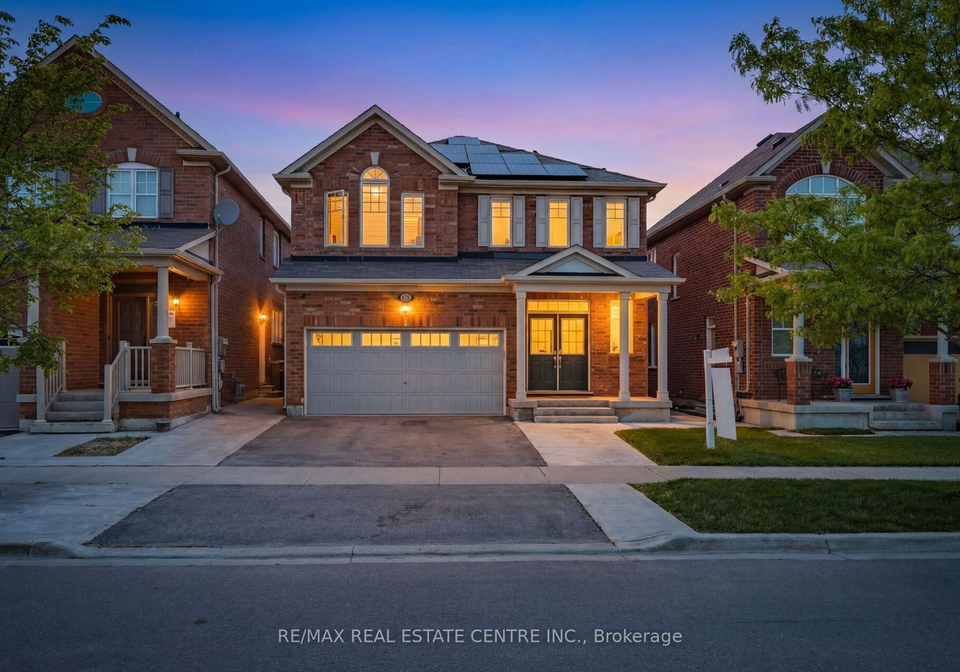
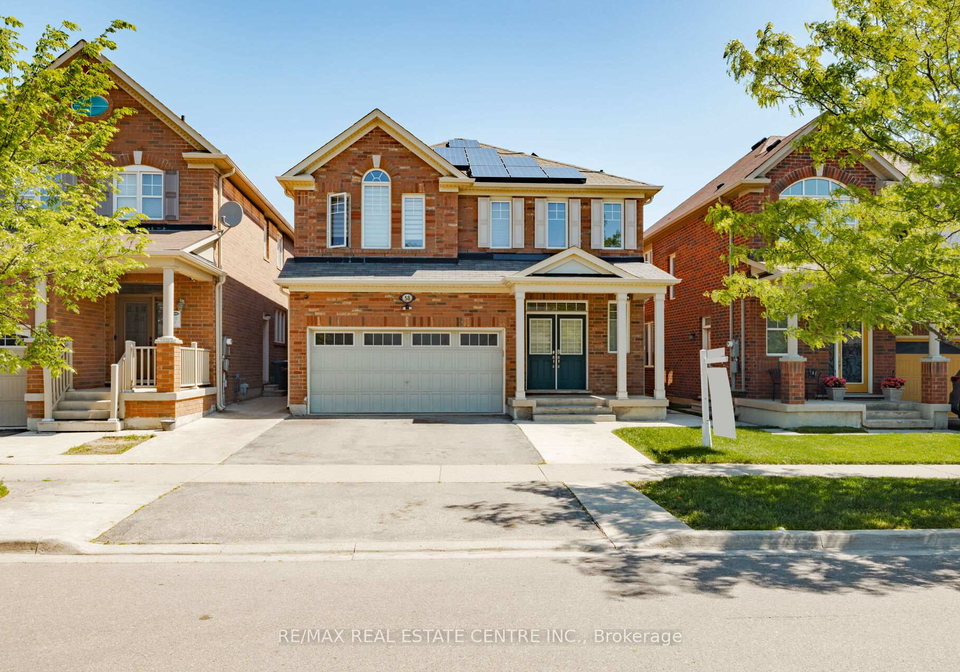
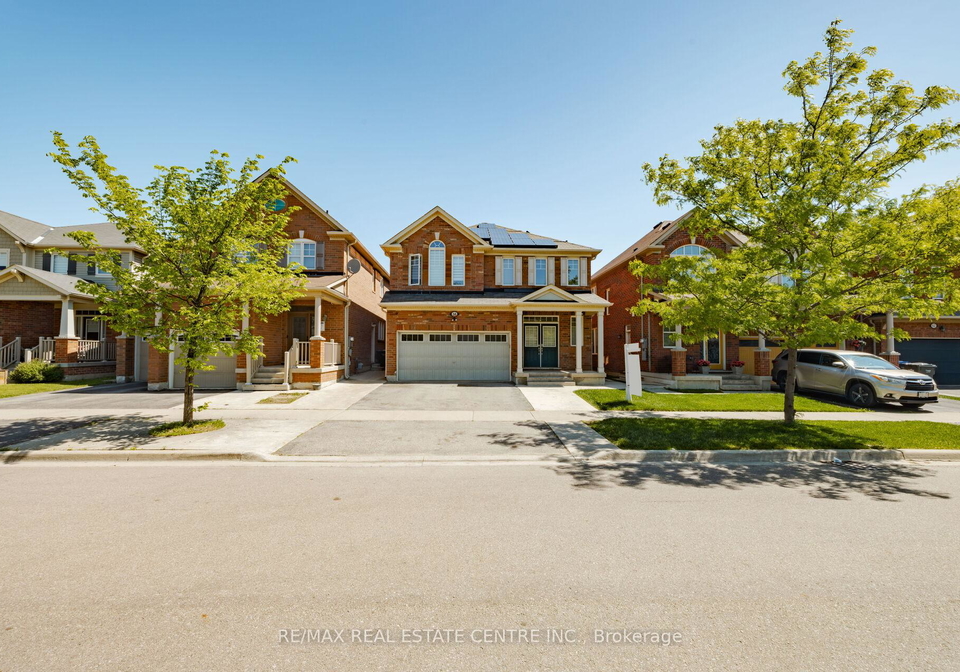
- For Sale Added 21 days ago
- Detached
58 Seafair Crescent
- 4 + 2 Bedrooms
- 4 Bathrooms
- 2 Garage
Real Estate Board require you toSign Into see the full details of this property
Real Estate Board require you toSign Into see the full details of this property
| Floor | Bedrooms | Bathrooms |
|---|---|---|
| Basement | 2 | 1 |
| Ground | * | 1 |
| Second | 4 | 2 |
Real Estate Board require you toSign Into see the full details of this property
No open houses are currently scheduled for this property.


Welcome to this Mattamy-built masterpiece-an immaculate residence that exudes elegance from the moment you arrive. A grand double-door entry leads into a bright, open-concept main floor adorned with 9-ft ceilings, rich hardwood flooring, and a sun-drenched great room featuring a sophisticated fireplace. The modern eat-in kitchen is a showpiece with premium upgraded countertops, designer backsplash, and sleek stainless steel appliances, perfect for both everyday living and elevated entertaining. A private office and an inviting family room compl
Real Estate Board require you toSign Into see the full details of this property
Real Estate Board require you toSign Into see the full details of this property
Loading..
Loading..
Loading..
Real Estate Board require you toSign Into see the full details of this property
30 Year , 3.99% interest


Loading..
This property features 4 bathroom(s) and 4 bedroom(s).
This Detached property includes 2 additional bedrooms.
The total square footage of this Detached 4 bed property in Brampton is 2000 - 2500.
58 Seafair Crescent boasts 2 convenient parking spaces.
This property features a garage with space for 2 cars.
This property includes an Built-In garage with space for 2 cars.
Yes, this property has a basement.
This property features Separate Entrance, Finished, Full basement.
It is not specified whether this property has a swimming pool.
A fireplace is available in this property.
This property includes 1 kitchen(s).
Information about the maintenance fee is not available.
Information about whether this property is furnished is not available.
The heating system in place is a Forced Air.
Information about utilities is not available.
Sign Into see near by schools
Real Estate Board require you toSign Into see the full details of this property

Loading....


