- Sold ConditionalAdded in Jul 2026
- Residential
58 Lorne Crescent
- 6 Bedrooms
- 4 Bathrooms
- 2 Garage
| Floor | Bedrooms | Bathrooms |
|---|---|---|
| Basement | * | 1 |
| Ground | * | 1 |
| Second | 4 | 2 |
| Third | 2 | * |


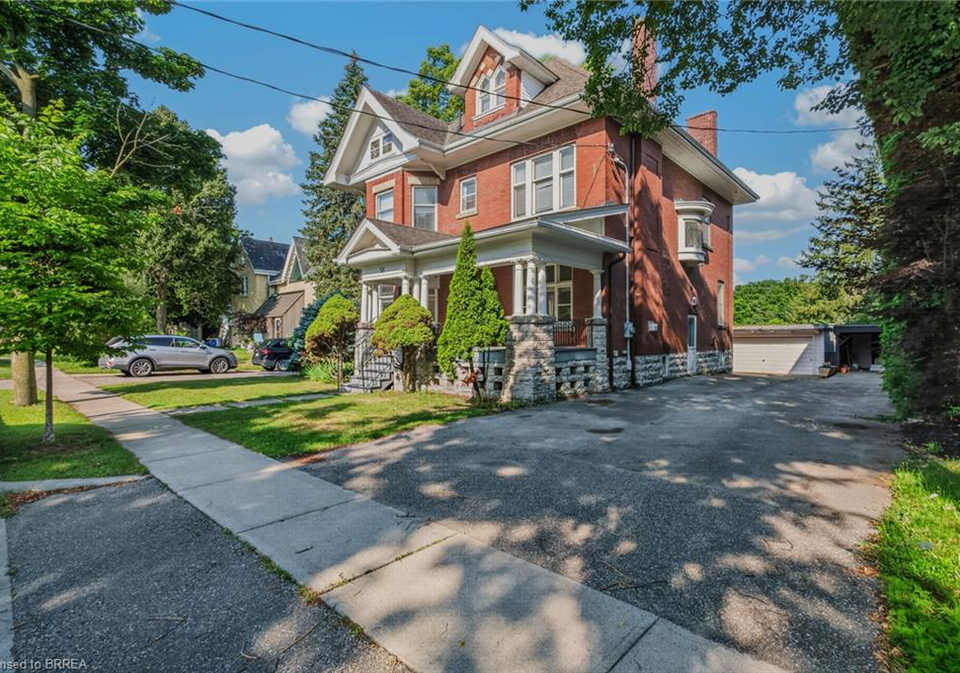
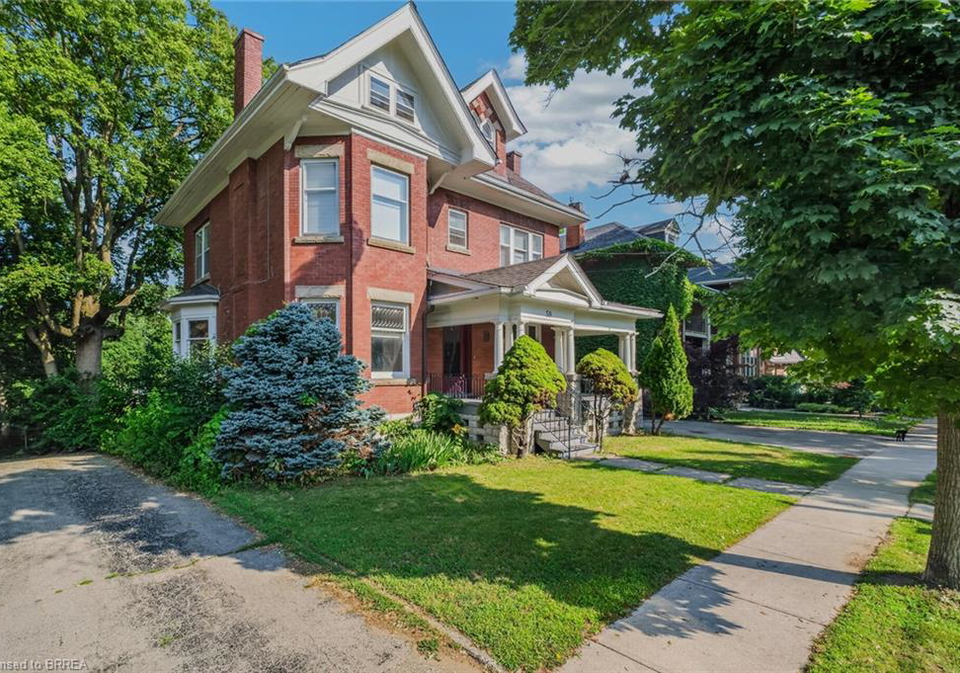
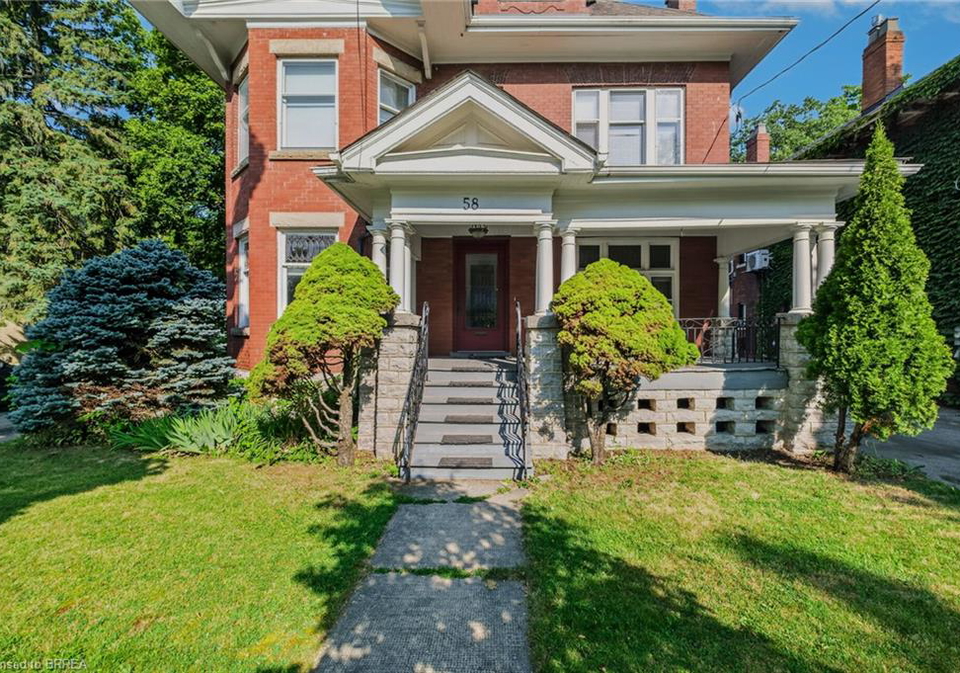
Location, location, location! Nestled in the heart of Brantford’s historic district, this impressive Victorian-era 2 1/2 storey home is rich in character and timeless charm. Step through stunning leaded glass doors into a spacious, inviting foyer, where you’re immediately welcomed by three interconnected principal rooms and a striking Edwardian-style staircase. With over 3,300 sq. ft. of above-grade living space, the main floor features a formal living room, cozy sitting room with gas fireplace, elegant dining room with ornate chandelier, and a
Loading..
Loading..
Loading..
30 Year , 3.99% interest
No open houses are currently scheduled for this property.


Loading..
This property features 4 bathroom(s) and 6 bedroom(s).
This Residential property does not have an additional bedroom or a den.
The total square footage of this Residential 6 bed property in Brantford is 3390.
58 Lorne Crescent boasts 2 convenient parking spaces.
This property features a garage with space for 2 cars.
This property includes an Detached Garage, Right-of-Way garage with space for 2 cars.
Yes, this property has a basement.
This property features Walk-Out Access, Full, Partially Finished basement.
It is not specified whether this property has a swimming pool.
A fireplace is available in this property.
This property includes 1 kitchen(s).
Information about the maintenance fee is not available.
Information about whether this property is furnished is not available.
The heating system in place is a Natural Gas, Radiator.
Information about utilities is not available.
Sign Into see near by schools
Real Estate Board require you toSign Into see the full details of this property

Loading....


