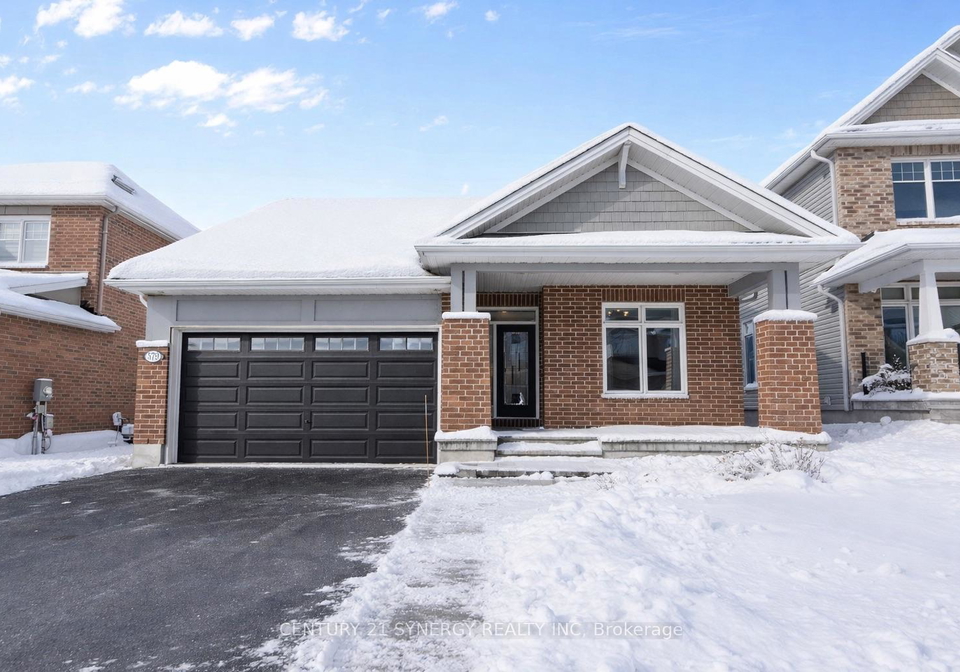
Presenting an exceptional opportunity to acquire a splendid house for sale in Ottawa , located at 579 Baie-des-castors Street, Ottawa. This remarkable detached bungalow is situated in the desirable community of Camelot, offering a harmonious blend of luxury, comfort, and convenience. The property boasts an impressive design and high-end finishes, making it a perfect choice for discerning buyers.
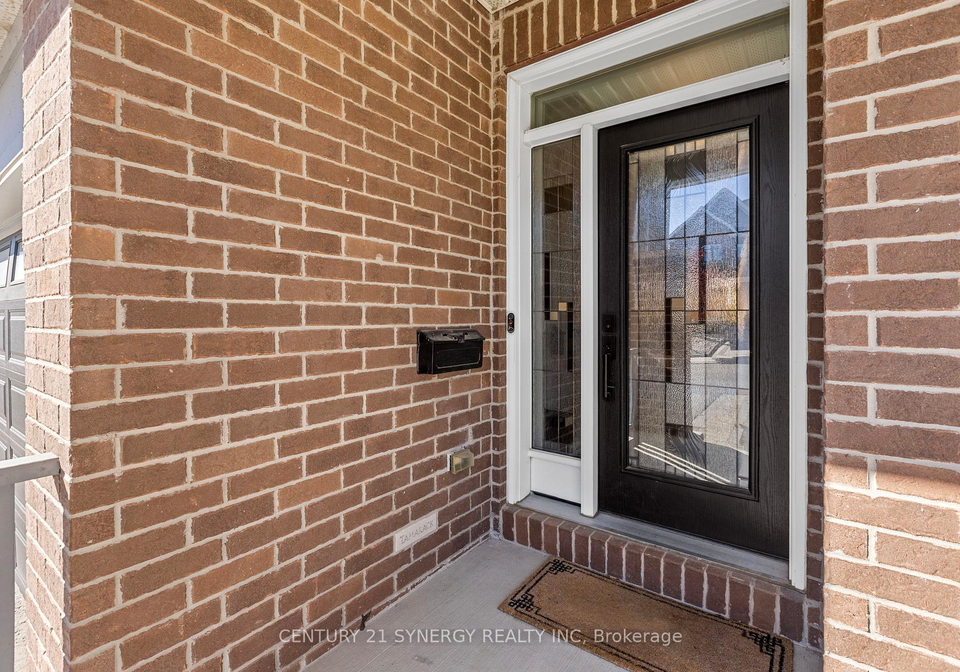
As you approach the house for sale in Ottawa, you will be greeted by an inviting exterior featuring a meticulously landscaped front garden, an interlock walkway, and a charming covered front veranda. The brick and other materials used in the construction enhance the home's curb appeal, ensuring it stands out in the neighbourhood. The property is set on a generous lot measuring 45 X 111 feet, providing ample space for outdoor enjoyment.
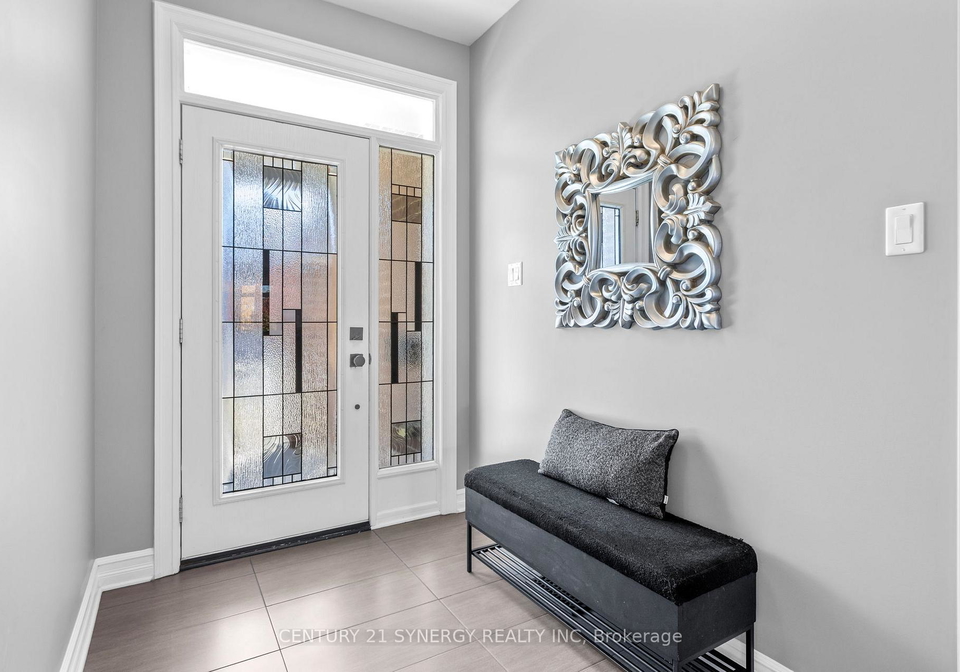
Upon entering the house at 579 Baie-des-castors Street, Ottawa, you are welcomed by a spacious front foyer adorned with stylish subway tile flooring. The interior boasts 9-foot flat ceilings, creating an airy and open atmosphere that flows seamlessly throughout the home. The elegant open-concept layout is perfect for entertaining, with the chef's kitchen serving as the heart of the home. This culinary haven features an oversized centre island with a breakfast bar, luxurious quartz countertops, and two-tone cabinetry. A wine rack and a deep 24-inch pantry add to the kitchen's functionality, while the recessed sink positioned beneath a window offers delightful views of the backyard.
Adjacent to the kitchen, the dining area provides access to an elevated balcony, an ideal spot for al fresco dining or simply unwinding with a picturesque view. The living room is both bright and welcoming, enhanced by hardwood flooring, high baseboards, and wrap-around windows with a curved transom. The cathedral ceiling adds a touch of grandeur, while the gas fireplace with a tiled hearth creates a cosy focal point for relaxation.
The main level of this house for sale in Ottawa also features a luxurious rear primary bedroom, complete with a double-sided walk-in closet and a sumptuous 4-piece ensuite bathroom. This ensuite is equipped with a glass shower, a stand-alone tub, and a quartz vanity, providing a spa-like retreat. Additionally, a second bedroom or office with a glass door, a well-appointed 3-piece bathroom, and convenient main floor laundry facilities round out the main level.
Descend to the fully finished walk-out lower level, where you will find 9-foot ceilings and pot lighting that create a bright and inviting space. The expansive recreation room, with patio access, is perfect for family gatherings or entertaining guests. This level also includes two additional bedrooms, a full 3-piece bathroom, and ample storage areas, providing excellent flexibility for family or visitors.
The beautifully landscaped fenced backyard is designed for relaxation and entertainment, featuring a gazebo, patio, and even a putting green for golf enthusiasts. This outdoor oasis is perfect for hosting summer barbecues or enjoying quiet evenings under the stars.
Located close to scenic walking trails and just a short 15-minute walk to the new LRT station, this house for sale in Ottawa offers not only a luxurious living experience but also the convenience of easy access to public transport and local amenities.
Don’t miss the opportunity to view this exceptional property at the open house on January 18th from 2 to 4 pm. This house for sale in Ottawa at 579 Baie-des-castors Street, Ottawa, is truly a remarkable find, combining elegance, functionality, and an enviable location in one outstanding package.
Camelot, located in the vibrant city of Ottawa, is a charming residential neighbourhood that offers a delightful blend of suburban tranquillity and urban convenience. Characterised by its tree-lined streets and well-maintained homes, Camelot provides a welcoming atmosphere for families and individuals alike. The area boasts an array of local amenities, including parks, schools, and shopping centres, all within easy reach. Its proximity to the city centre allows residents to enjoy the cultural and recreational offerings of Ottawa, while still retreating to the peaceful surroundings of this picturesque community. With a strong sense of belonging and a friendly vibe, Camelot is an ideal place for those seeking a balanced lifestyle in Canada's capital.
Schools in the Neighbourhood
This property is conveniently located near several reputable educational institutions, making it an ideal choice for families. Trillium Elementary School, offering both English and French programs for grades JK to 8, is just 2.4 km away and boasts an impressive rating of 4.8. For secondary education, Sir Wilfrid Laurier Secondary School is located 3.4 km from the property and serves grades 9 to 12, with a school rating of 6.8. Additionally, St. Francis of Assisi Catholic School, situated 2.5 km away, provides a strong Catholic education for grades JK to 6 and has a rating of 6.6. St. Peter High School, also a Catholic institution, is 2.9 km from the property and caters to grades 7 to 12, with a rating of 6.2. These schools are part of the Ottawa-Carleton District School Board and the Ottawa Catholic School Board, ensuring a diverse range of educational options in both English and French. The proximity to these schools not only supports educational needs but also enhances the community appeal, making this property a great investment for families seeking quality education for their children.
Key Statistics of the Neighbourhood
The area surrounding the property has a population of 2,360 residents, with an average household size of 2.6. The demographic profile reveals an average age of 41.6 years, and the average household income stands at a substantial $147,200, indicating a relatively affluent community. Notably, only 3.7% of the population is classified as low-income, suggesting a stable economic environment. The housing market reflects this affluence, with an average property price of $748,000. The community is diverse, with 17.07% of residents being immigrants and 43.84% of households comprising children. Single individuals make up 31.54% of the population, while renters account for a modest 9.04%, indicating a predominantly owner-occupied housing market. Additionally, the area has a high educational attainment level, with 71.28% of residents holding a college or university degree. However, a significant portion of the population, 36.44%, is not in the labor force, which may reflect various factors, including retirement or other commitments. Overall, this community presents a blend of economic stability, educational achievement, and family-oriented living.