• Map Search
    • Houses For Sale
    • Apartments For Sale
    • Precon & Assignment For Sale
    • Townhouse For Sale
    • Open Houses
    • Houses For Rent
    • Apartments For Rent
    • Townhouse For Rent
    • Estimate Your House Value
  • Blog
  • Market Trends
  • Ontario
Address
THE CANADIAN HOME REALTY INC2810 Matheson Blvd E unit 801, MississaugaOntario
Quick links
  • About Us
  • Career
  • Blog
  • Zero Down Payment Program*
  • Our Team
  • FAQ
  • Terms & Conditions
  • Privacy Policy
  • Contact Us
  • Disclaimer
  • Sitemap
get the app
play storeApp Store
download qr code

Copyright © 2026 The Canadian Home Realty Inc.
  • Ontario
  • Oakville
  • 1020 - WO West
  • 575 Third Line
575-third-line-oakville-ontario-w7300152
Login/Sign UpTo see all photos

Sign in Required

Real estate boards require you to be signed in to see the full details of this property

to see all images.
  • Sold Sold in Dec 2023
  • Detached

575 Third Line

Oakville, 1020 - WO West
  • 3 + 3 Bedrooms
  • 2 Bathrooms
  • 1 Garage
  • Share
Sold Price: $ 1,250,000
5.3%
Listed Price: $ 1,319,900
Discuss with partner/expertView on Map

Real Estate Board require you toSign Into see the full details of this property

Contact an Experienced Real Estate Agent

Upon submitting this form, you acknowledge your agreement to receive marketing phone calls, text messages and emails from The Canadian Home. See more
join-the-canadian-home
JOIN OUR TEAM

Latest listing in Oakville

  • 269 Sunray Road, Oakville
  • 65 Normandy Place, Oakville
  • 1181 Grange Road, Oakville
  • 2238 Lyndhurst Drive, Oakville
  • 2508 Hemmford Drive, Oakville
  • 1284 Muller Lane, Oakville
  • 282 Maurice Drive, Oakville
  • 161 Dornie Road, Oakville
  • 89 Holyrood Avenue, Oakville
  • 2434 Blue Holly Crescent, Oakville
  • 3092 Preserve Drive W, Oakville

Near By Cities

  • Burlington
  • Halton
  • Aldershot
  • Milton
  • Waterdown
  • Kilbride
  • Port Credit
  • Meadowvale
  • Mississauga
  • Carlisle
  • Millgrove

Popular Searches in Oakville

  • House for sale in Oakville
  • Condo Apartment for sale in Oakville
  • Townhouse for sale in Oakville
  • Open House in Oakville
  • Price dropped properties in Oakville
  • Investment properties in Oakville
  • Not sold for 30 days in Oakville
  • House for rent in Oakville
  • Condos for rent in Oakville
  • Townhouse for rent in Oakville
  • Detached properties in Oakville

Room Details of 575 Third Line, Oakville

FloorBedroomsBathrooms
Basement 3 1
Ground 3 1

Real Estate Board require you toSign Into see the full details of this property

sell-with-the-canadian-homesell-with-the-canadian-homeLoading...

Open House

View all upcoming open houses in Oakville

No open houses are currently scheduled for this property.

Key Facts About 575 Third Line, Oakville

  • Tax $4,289 / 2023
  • Property Type Residential
  • Building Type Detached
  • Building Style Bungalow
  • Lot Irregularities 75.20 X 120.7
  • Lot Size 60.00 x 120.00 feet
  • Parking 1 garage, 8 parking
  • Basement Finished, Sep Entrance
  • Listing # W7300152
  • Data Source PROPTX
  • Days on Market 40
  • Listed On 15/11/2023
  • Updated On 29/12/2023
  • Market Demand
    the canadian homethe canadian home

Description

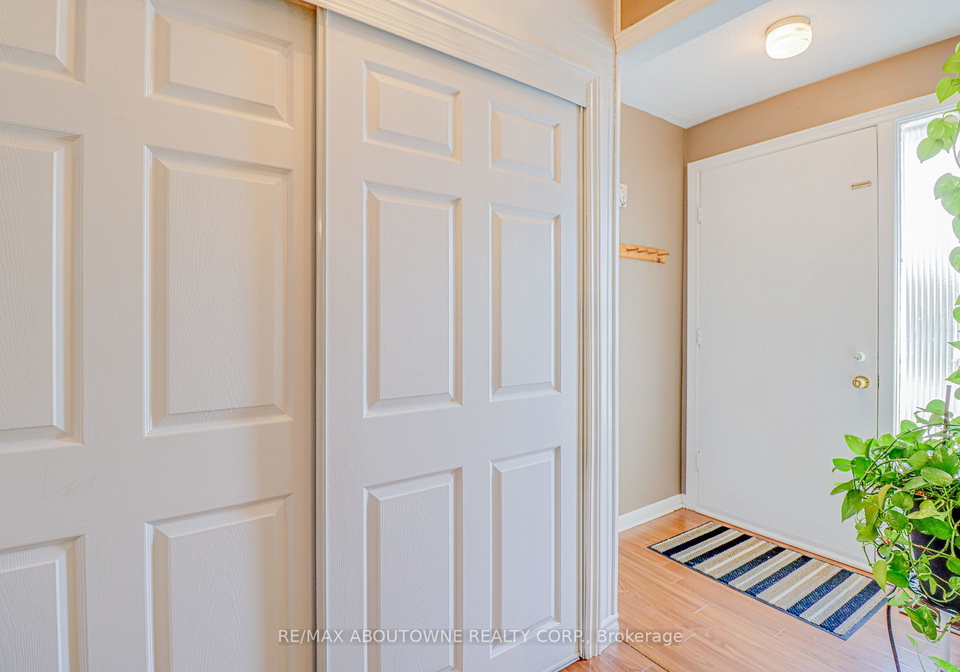
Gorgeous 3+3 bedroom bungalow in sought-after Bronte East neighborhood. Enjoy a spacious and sun-filled living room adorned with a sizable bay window and elegant crown molding. The kitchen is a masterpiece with granite countertops, S/S appliances, pot lights and ample cupboard space, complete with a convenient double sink. The three generously sized bedrooms on the main level boast large windows and ample closet space. The finished basement is illuminated by pot lights and comprises three additional bedrooms and a three-piece bathroom. Addition

Real Estate Board require you toSign Into see the full details of this property

Property Details of 575 Third Line, Oakville

Property

  • Property Type Detached
  • Style Bungalow
  • Fronting On E
  • Community 1020 - WO West
  • Municipality Oakville

Inside

  • Bedrooms 3
  • Bathrooms 2
  • Bathroom Details 1, 3pc Main
  • Bathroom Details 1, 3pc Bsmt
  • Basement Finished, Sep Entrance
  • Kitchen 1 + 1
  • Rooms 8
  • Family Rooms N
  • Central Vac Y
  • Fireplace N

Utilities

  • Water Municipal
  • Cooling Central Air
  • Heating Type Forced Air
  • Heating Fuel Gas

Building

  • Architecture Style Bungalow
  • Exterior Feature Brick

Parking

  • Drive Way Private
  • Garage Type Detached
  • Garage 1
  • Parking Places 8
  • Total Parking Places 9

Land

  • Sewer Sewers
  • Frontage 60.00
  • Depth 120.00
  • Zoning RL3-0
  • Lot Size 60.00 x 120.00 feet
  • Lot Size Code Feet
  • Acreage < .50
  • Cross Street Third Line & Bridge

Features

  • Grnbelt/Conserv Y
  • Lake Access Y
  • Library Y
  • Park Y
  • Public Transit Y
  • School Y

Real Estate Board require you toSign Into see the full details of this property

Our Estimate

See Real Estate Market Trends in Oakville

Estimated Rent

$ 4,287

Rental Yield

3.44%

School Score

8.5/10

Rental Score

3.5/5

Listings In the Same Street at 575 Third Line, Oakville

Houses For Sale

View

Houses For Rent

View

Recently Sold

View

Homes listed below the last sold prices in Oakville

Loading..

Similar Sold
Similar Properties

Loading..

Loading..

Rooms

Living (4.61X3.41 metre)
French Doors, Bay Window, Laminate
Level: Main
Dining (3.98X3.41 metre)
Open Concept, Crown Moulding, Laminate
Level: Main
Kitchen (3.13X3.11 metre)
Granite Counter, Stainless Steel Appl, Ceramic Floor
Level: Main
Prim Bdrm (3.42X3.13 metre)
Large Window, Large Closet, Laminate
Level: Main
2nd Br (3.41X2.82 metre)
Large Window, Closet, Laminate
Level: Main
3rd Br (3.4X2.81 metre)
Large Window, Closet, Laminate
Level: Main
Rec
Above Grade Window, Pot Lights, Broadloom
Level: Bsmt
4th Br (3.41X3.11 metre)
Above Grade Window, Mirrored Closet, Broadloom
Level: Bsmt
5th Br (3.42X3.13 metre)
Above Grade Window, Double Closet, Broadloom
Level: Bsmt
Br (2.98X3 metre)
Above Grade Window, Closet, Broadloom
Level: Bsmt
Sunroom
Glass Doors
Level: Main
Bathroom (3 pcs)
Level: Main
Bathroom (3 pcs)
Level: Bsmt

Real Estate Board require you toSign Into see the full details of this property

Expense Breakdown

Monthly Mortgage Payment

$0/monthly

30 Year , 3.99% interest

Cash Expenditure for Home Purchase

$1,000

  • Downpayment
    $0
  • PST on Mortgage Insurance
    $0
  • Land Transfer Tax
    $0
  • Lawyer Fees
    $1,000
  • Title Insurance
    $0

Monthly Expenses After Home Purchase

$569

  • Mortgage Payment
    $0
  • Property Insurance
    $50
  • Property Tax
    $250
  • Phone
    $40
  • Monthly debt payments
    $0
  • Cable
    $60
  • Utilities
    $124
  • Internet
    $45
join-our-teamjoin-our-team

Loading..

MLS® Trusted listing from Toronto Real Estate Board The trademarks MLS®, Multiple Listing Service® and the associated logos identify professional services rendered by REALTOR® members of CREA to effect the purchase, sale and lease of real estate as part of a cooperative selling system.

Copyright:© The Canadian Home Realty Inc. All rights reserved. The Canadian Home Realty Inc is a registered real estate brokerage.

About 575 Third Line, Oakville

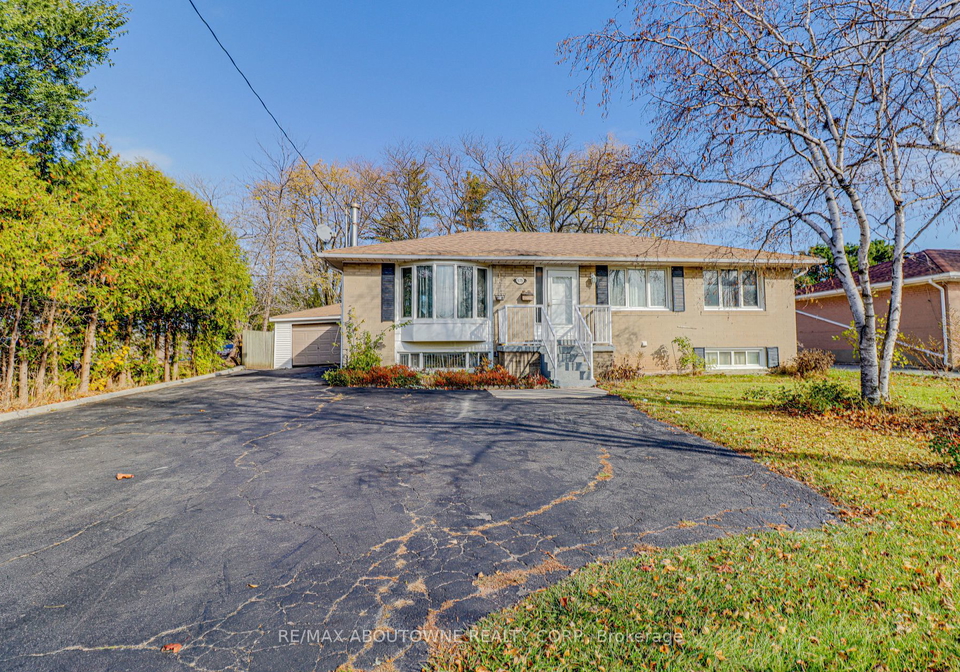
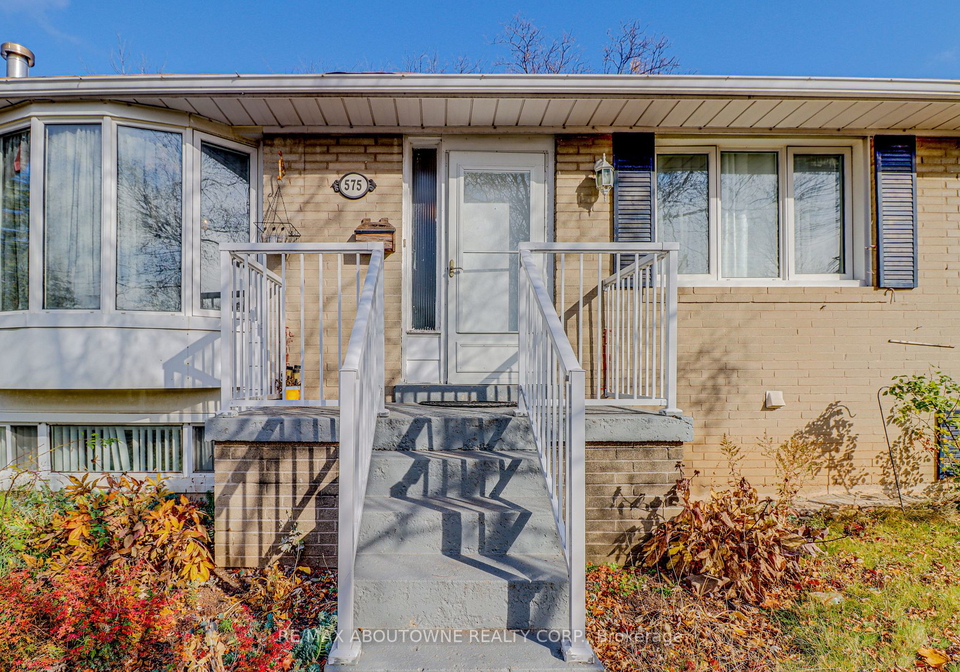
575 Third Line, Oakville, is the address of this stunning detached house for sale in Oakville's sought-after Bronte East neighborhood. Situated on Third Street, this beautiful bungalow boasts a brick exterior and offers a range of desirable features that make it the perfect family home.

As you step inside, you'll be greeted by a spacious and sun-filled living room, adorned with a sizable bay window that allows natural light to flood the space. The elegant crown molding adds a touch of sophistication to the room, creating a welcoming atmosphere for both relaxation and entertainment.

The kitchen in this house for sale in Oakville is truly a masterpiece. With its granite countertops, stainless steel appliances, and ample cupboard space, it is a chef's dream. The kitchen also features pot lights and a convenient double sink, making meal preparation a breeze. Whether you're hosting a dinner party or enjoying a quiet family meal, this kitchen provides the perfect setting.

This house offers three generously sized bedrooms on the main level, each boasting large windows that let in plenty of natural light. The ample closet space ensures that you'll have plenty of room for all your belongings. Additionally, there are three additional bedrooms in the finished basement, providing ample space for a growing family or accommodating guests. The basement also includes a three-piece bathroom and is illuminated by pot lights, creating a warm and inviting ambiance.

One of the highlights of this house is the sunroom, which offers additional space for relaxation and enjoyment. Whether you want to sip your morning coffee while basking in the summer sun or watch the winter snowfall, this sunroom provides the perfect retreat.

The allure of this house extends to the large oasis backyard. With its beautifully landscaped surroundings, it offers a tranquil escape from the hustle and bustle of daily life. The seamless blend of comfort and style makes this backyard an ideal space for outdoor activities and entertaining.

This house for sale in Oakville is not only a stunning residence but also conveniently located. Within walking distance to the lake, it offers easy access to scenic trails and parks, perfect for those who enjoy an active lifestyle. Additionally, it is close to top schools, malls, and other amenities, ensuring that all your needs are met.

Some additional features of this house include a central air conditioning system, internet connectivity, and a private driveway with parking space for up to eight vehicles. The garage, detached from the house, provides space for one car and offers additional storage options.

The basement of this house for sale in Oakville has a separate entrance, adding to its versatility and potential. It also includes extra features such as a new roof in 2022, a fridge from 2021, a furnace from 2019, a kitchen granite countertop installed in 2022, a stove from 2018, and a garage door replaced in 2020. The basement is equipped with a fridge and stove, both installed in 2021.

The lot size of this property is 60 x 120 feet, providing ample space for outdoor activities and potential future expansions. The additional land measures less than half an acre, ensuring low maintenance while still offering room for outdoor enjoyment.

In summary, this house for sale in Oakville, located at 575 Third Line, is a gorgeous bungalow in the desirable Bronte East neighborhood. With its spacious living room, stunning kitchen, ample bedrooms, finished basement, sunroom, and oasis backyard, it offers the perfect combination of elegance and comfort. Its prime location, close to the lake, top schools, malls, and scenic trails, adds to its appeal. Don't miss the opportunity to make this immaculate home your own. Contact us today to schedule a viewing.

Bronte East is a charming community nestled in the beautiful city of Oakville. Located in the southern part of the city, this area boasts a tranquil and picturesque environment that would surely appeal to any prospective resident. Bronte East is characterized by its lush green spaces, well-maintained parks, and tree-lined streets, providing a serene atmosphere for its residents. The community is also home to a variety of housing options, including single-family homes and townhouses, catering to different preferences and needs. With its close proximity to Lake Ontario, residents can enjoy scenic waterfront views and indulge in various recreational activities. Bronte East offers a peaceful and idyllic setting, making it an ideal place to call home for anyone seeking a tranquil and nature-filled lifestyle.
FAQs About 575 Third Line, Oakville

How many bathrooms does this property have?

This property features 2 bathroom(s) and 3 bedroom(s).

Does this 3 bedroom property have additional bedrooms or a den?

This Detached property includes 3 additional bedrooms.

What is the square footage (sqft) of this Detached property?

The square footage for this property has not been provided.

How many parking spaces are available with this property?

575 Third Line boasts 8 convenient parking spaces.

How many cars can be parked in the garage of 575 Third Line?

This property features a garage with space for 1 cars.

What type of garage does this property have?

This property includes an Detached garage with space for 1 cars.

Does this property have a basement?

Yes, this property has a basement.

What type of basement is it?

This property features Finished, Sep Entrance basement.

Does this property have a swimming pool?

It is not specified whether this property has a swimming pool.

Does this property have a fireplace?

There is no fireplace in this property.

How many kitchens does this property have?

This property includes 1 kitchen(s).

Is there a maintenance fee associated with this property?

Information about the maintenance fee is not available.

Is this property furnished?

Information about whether this property is furnished is not available.

What type of heating system is in place?

Information about heating system is not available.

What utilities are available for this property?

Information about utilities is not available.

School Rating for 575 Third Line, Oakville

XXX

Properties near top rated schools in Oakville

Sign Into see near by schools

Listing History

See more recently sold homes in Oakville

Real Estate Board require you toSign Into see the full details of this property

Banner Image

Loading....

Similar Properties

See More
505-sandmere-place-oakville-ontario-w13167920
505 Sandmere Place
1
Date: 25 May 2026
For Sale
3 + 1 Bedrooms
2 Bathrooms
1 Garage
505 Sandmere Place
  • $1,149,000
  • Detached
505 Sandmere Place, Oakville, 1020 - WO West
  • 0.53 KM
  • 474-sandlewood-road-oakville-ontario-w13160296
    474 Sandlewood Road
    2
    Date: 22 May 2026
    For Sale
    3 + 1 Bedrooms
    3 Bathrooms (+1)
    1 Garage
    474 Sandlewood Road
    • $1,359,900
    • Detached
    474 Sandlewood Road, Oakville, 1020 - WO West
  • 0.77 KM
  • 2212-urwin-crescent-oakville-ontario-w13505840
    2212 Urwin Crescent
    3
    Date: 30 Jun 2026
    For Sale
    4 + 1 Bedrooms (+1)
    5 Bathrooms (+3)
    1.5 Garage (+0.5)
    2212 Urwin Crescent
    • $1,949,900
    • Detached
    2212 Urwin Crescent, Oakville, 1020 - WO West
  • 0.95 KM
  • 308-third-line-oakville-ontario-w12909962
    308 Third Line
    4
    Date: 23 Mar 2026
    For Sale
    3 + 2 Bedrooms
    3 Bathrooms (+1)
    1 Garage
    308 Third Line
    • $1,699,888
    • Detached
    308 Third Line, Oakville, 1020 - WO West
  • 1.02 KM
  • 1319-rebecca-street-oakville-ontario-w13464936
    1319 Rebecca Street
    5
    Date: 19 Jun 2026
    For Sale
    3 Bedrooms
    2 Bathrooms
    1 Garage
    1319 Rebecca Street
    • $1,449,900
    • Detached
    1319 Rebecca Street, Oakville, 1020 - WO West
  • 1.22 KM
  • 563-taplow-crescent-oakville-ontario-w13139660
    563 Taplow Crescent
    6
    Date: 17 May 2026
    For Sale
    3 + 2 Bedrooms
    3 Bathrooms (+1)
    1 Garage
    563 Taplow Crescent
    • $1,299,000
    • Detached
    563 Taplow Crescent, Oakville, 1020 - WO West
  • 1.58 KM
  • 1078-pinegrove-road-oakville-ontario-w13131020
    1078 Pinegrove Road
    7
    Date: 14 May 2026
    For Sale
    3 + 1 Bedrooms
    2 Bathrooms
    2 Garage (+1)
    1078 Pinegrove Road
    • $999,900
    • Detached
    1078 Pinegrove Road, Oakville, 1020 - WO West
  • 1.74 KM
  • 1119-rebecca-street-oakville-ontario-w13224372
    1119 Rebecca Street
    8
    Date: 01 Jun 2026
    For Sale
    3 Bedrooms
    3 Bathrooms (+1)
    2 Garage (+1)
    1119 Rebecca Street
    • $2,200,000
    • Detached
    1119 Rebecca Street, Oakville, 1020 - WO West
  • 1.76 KM