Real estate boards require you to be signed in to see the full details of this property
Real Estate Board require you toSign Into see the full details of this property

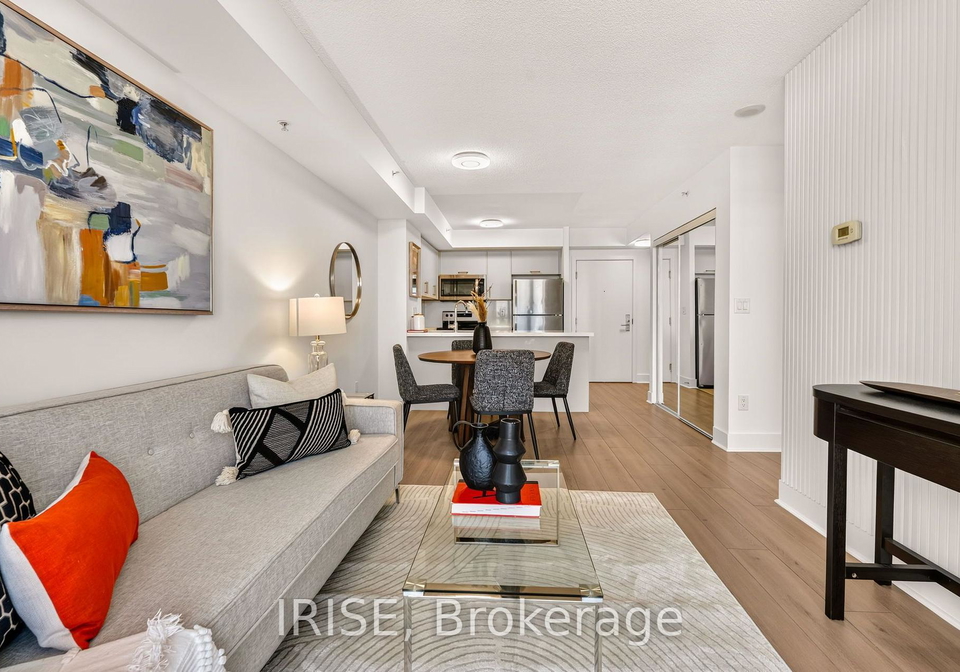
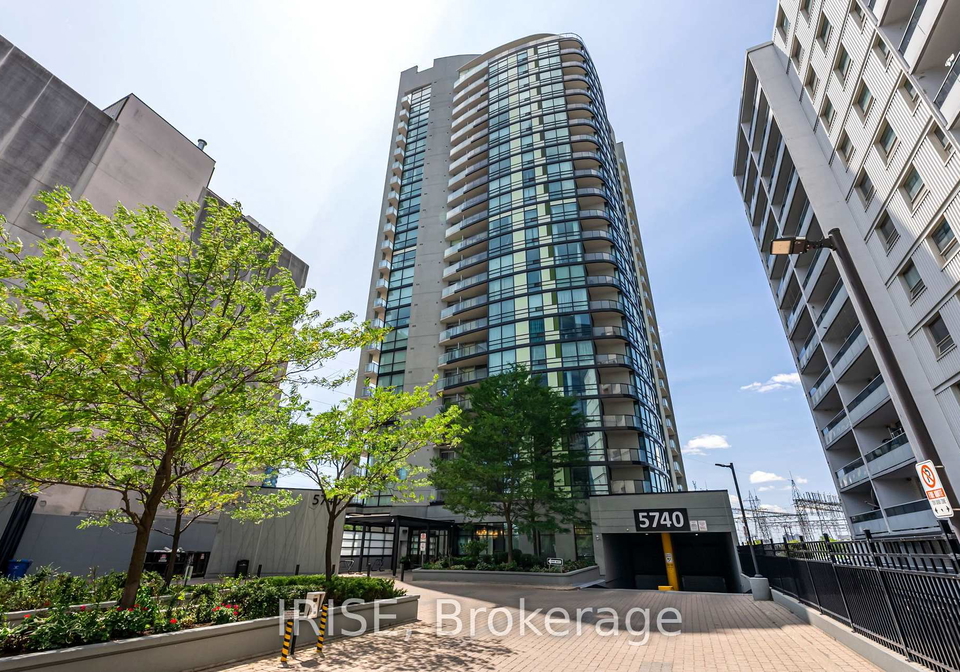
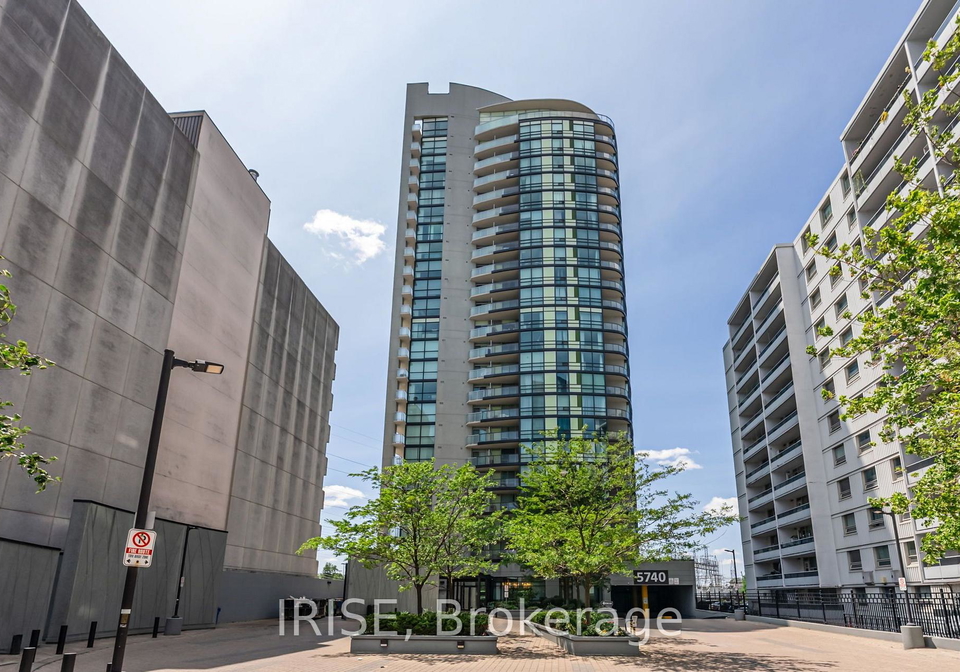
Loading...PERFECTION AT THE PALM! You can make the BEST layout in the building yours. The Savannah: An upgraded 1+Den perfectly positioned at Yonge and Finch - steps to the TTC, neighbourhood cafes, restaurants, and everything Toronto living has to offer. 595 SF Interior Space + 45 SF Exterior, extending your living space outdoors. The open-concept living and dining area is a standout - genuinely large enough to fit both a living and dining setup, making this one of the more livable layouts on the market for entertainers and anyone who wants a condo that
Real Estate Board require you toSign Into see the full details of this property
Loading..
Loading..
Loading..
30 Year , 3.99% interest
No open houses are currently scheduled for this property.


Loading..
This property features 1 bathroom(s) and 1 bedroom(s).
This Condo Apt property includes 1 additional bedrooms.
The total square footage of this Condo Apt 1 bed property in Toronto is 600 - 699.
There are no parking spaces available with this property.
This property features a garage with space for 1 cars.
This property includes an Underground garage with space for 1 cars.
There is no basement in this property.
Information about basement type is not available.
It is not specified whether this property has a swimming pool.
There is no fireplace in this property.
This property includes 1 kitchen(s).
Yes, it has an annual maintenance fee of $653.76.
Information about whether this property is furnished is not available.
The heating system in place is a Fan Coil.
Information about utilities is not available.
Sign Into see near by schools
Real Estate Board require you toSign Into see the full details of this property

Loading....