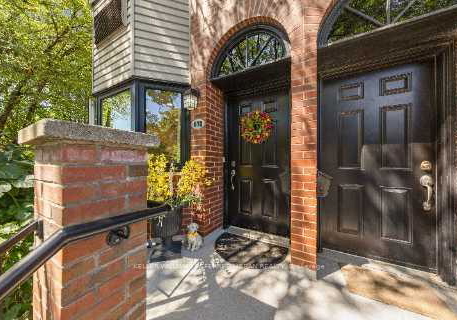
Introducing a remarkable townhouse for sale in Toronto , located at 574 W Wellington Street W, Toronto. This stunning condo townhouse, nestled in the vibrant Niagara community, offers an exceptional living experience that combines modern amenities with the charm of urban life. With its prime location at the intersection of Wellington and Bathurst, this property is not just a home; it’s a lifestyle.
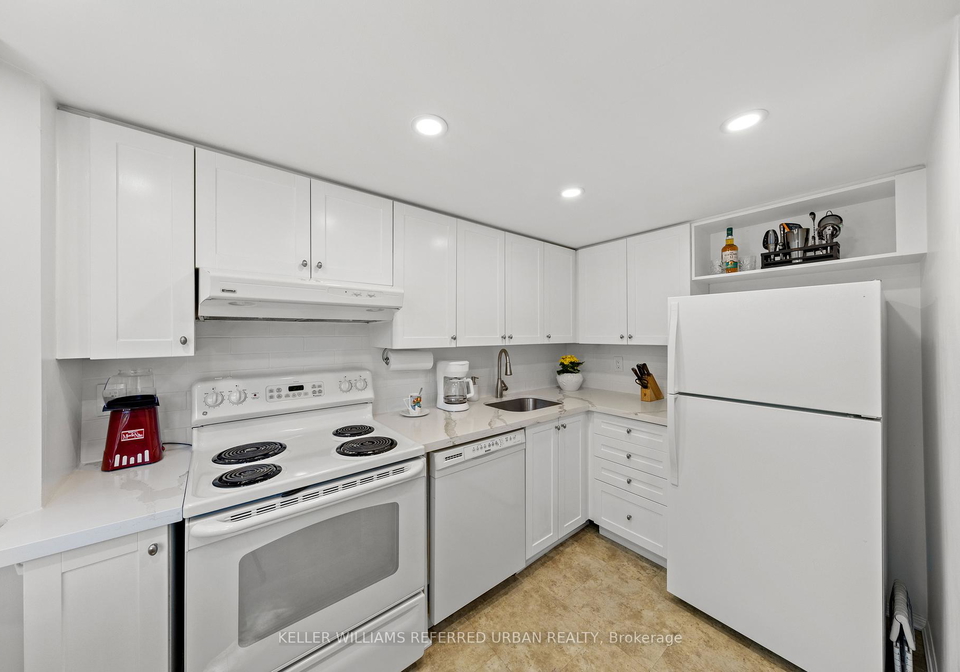
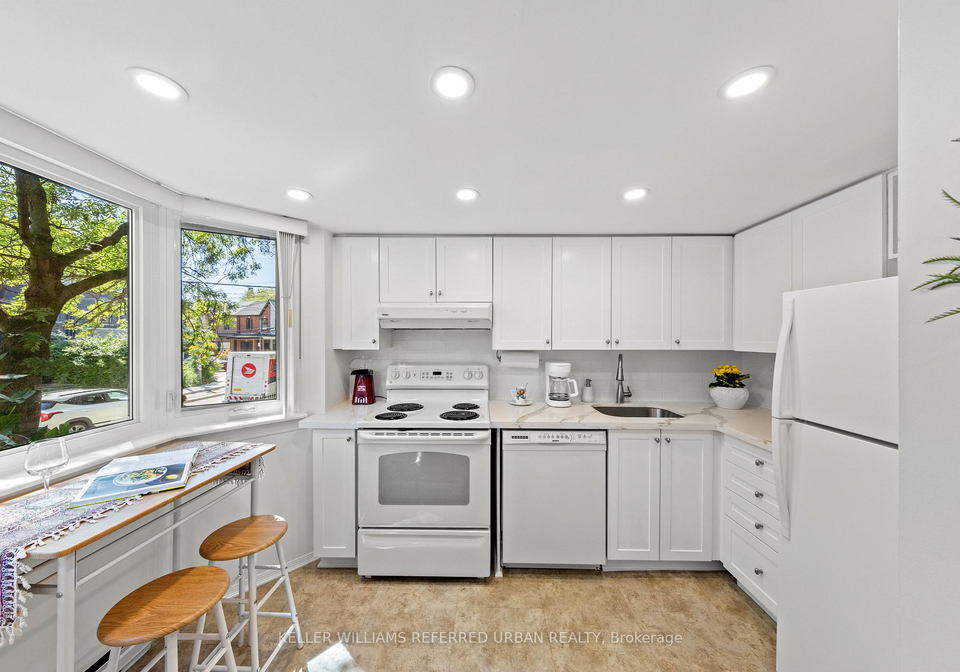
As you enter this townhouse for sale in Toronto, you are greeted by a spacious main floor that boasts an eat-in kitchen. The kitchen features a bay window that overlooks Wellington Street, allowing natural light to flood the space. With bright, new lighting, quartz countertops, a stylish tile backsplash, and an extra deep sink with a pull-down faucet, this kitchen is both functional and aesthetically pleasing. The living and dining areas are equally impressive, featuring remote-controlled ceiling lights, a wood-burning fireplace, and a walk-out to a tree-canopied deck that overlooks a beautifully landscaped courtyard.
The main floor also includes a convenient powder room, complete with a full-sized washer and dryer, bright new ceiling lighting, and tile flooring. This thoughtful design ensures that practicality meets elegance in every corner of the townhouse for sale in Toronto.
Moving to the upper levels, the main bedroom is a highlight of this home. It is bright and spacious, featuring a skylight that adds to the airy atmosphere. The main bedroom also includes a walk-in closet and a walk-through to a four-piece bathroom, providing a private retreat. Additionally, there is a loft space that can be utilised for various purposes, whether as a study or an additional storage area.
The second floor of this townhouse for sale in Toronto features an extra storage room and a second bedroom, which is equipped with wall-to-wall closets and broadloom carpeting. This bedroom overlooks the central courtyard, providing a serene view and a sense of tranquillity.
On the third floor, you will find a landing area, another skylight, a study, and a large storage room, which can be adapted to suit your needs. There is potential for further development on this floor, allowing you to customise the space to your liking.
Parking is never a concern with this property, as it includes an underground garage space that is large enough for two cars. This is a rare find in the bustling city of Toronto, making this townhouse for sale in Toronto even more appealing.
The amenities associated with this property are truly resort-like. Residents can enjoy access to a central courtyard, outdoor pool, common barbecues, and a kids' play area. For those who appreciate fitness and leisure, there is an indoor pool, hot tub, and his and hers change rooms with saunas. Additionally, the property features two theatre rooms, four squash courts, 24-hour security, a party room, a games room, and a convenience store, ensuring that all your needs are met without having to leave the premises.
In summary, this townhouse for sale in Toronto at 574 W Wellington Street W, Toronto, is an exceptional opportunity for those seeking a blend of comfort, style, and convenience in the heart of the city. With its modern features, ample living space, and outstanding amenities, it is the perfect choice for families and professionals alike. Don’t miss your chance to make this stunning property your new home. Inquire today about this incredible townhouse for sale in Toronto and experience the best of urban living!
Niagara, nestled within the vibrant city of Toronto, is a distinctive neighbourhood known for its eclectic blend of urban charm and natural beauty. Bordered by the picturesque shores of Lake Ontario, it boasts stunning waterfront parks and recreational spaces, perfect for leisurely strolls or outdoor activities. The area is characterised by a mix of modern condominiums and historic buildings, creating a unique architectural landscape. With a diverse array of restaurants, shops, and cultural attractions, Niagara offers a lively atmosphere that appeals to both young professionals and families alike. Its convenient access to public transport and proximity to downtown Toronto make it an ideal choice for those seeking a dynamic urban lifestyle while still enjoying the tranquillity of lakeside living.
Schools in the Neighbourhood
This property is conveniently located near several educational institutions, making it an ideal choice for families. Within just 0.4 km, you'll find Niagara Street Junior Public School, a well-rated elementary school (7.4) offering grades JK to 6, and St. Mary Catholic School, which also provides elementary education (JK to 8) with a solid rating of 5.7. A short distance away, at 0.8 km, is Jean Lumb Public School, serving grades JK to 8, although it currently lacks a rating. For those with older children, Ryerson Community School (1.0 km away) offers French instruction for grades JK to 8, rated at 3.8, while Kapapamahchakwew - Wandering Spirit School, located 2.2 km from the property, serves grades 9 to 12 but has no rating. Additionally, St. Joseph's College School, a Catholic institution for grades 9 to 12, is situated 2.7 km away and boasts a commendable rating of 7.6. Overall, this area provides a diverse range of schooling options in both English and French, catering to various educational needs and preferences.
Key Statistics of the Neighbourhood
The demographic profile of the area surrounding the property reveals a population of 1,140 residents, characterized by an average household size of 1.6 individuals. The community has a relatively mature demographic, with an average age of 40.9 years. Economic indicators show a robust average household income of $146,800, although 12% of the population is classified as low-income. The average property price in the area stands at $652,000, reflecting a strong real estate market primarily composed of condominiums, which make up 100% of the housing stock. The social fabric of the community includes a significant proportion of singles at 50.96%, while households with children account for 23.21%. The area is also home to a diverse population, with 27.27% of residents being immigrants. Renters constitute 36.88% of the housing demographic, indicating a mix of ownership and rental opportunities. Education levels are notably high, with 83.96% of residents holding a college or university degree. Additionally, 20.75% of the population is not in the labor force, suggesting a blend of working professionals and those engaged in other pursuits. Overall, this area presents a vibrant and educated community with a range of housing options.