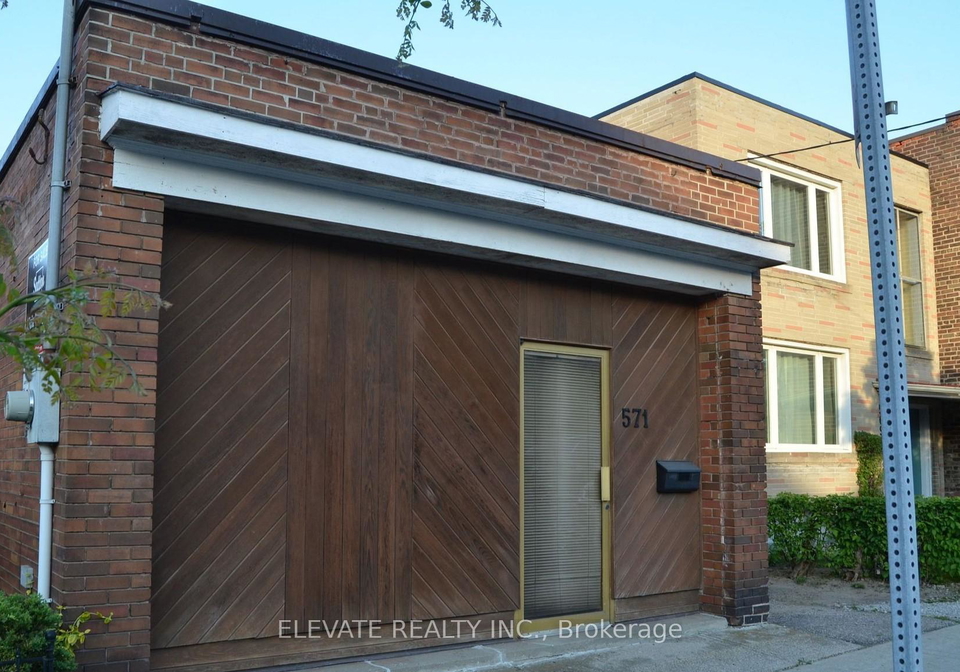
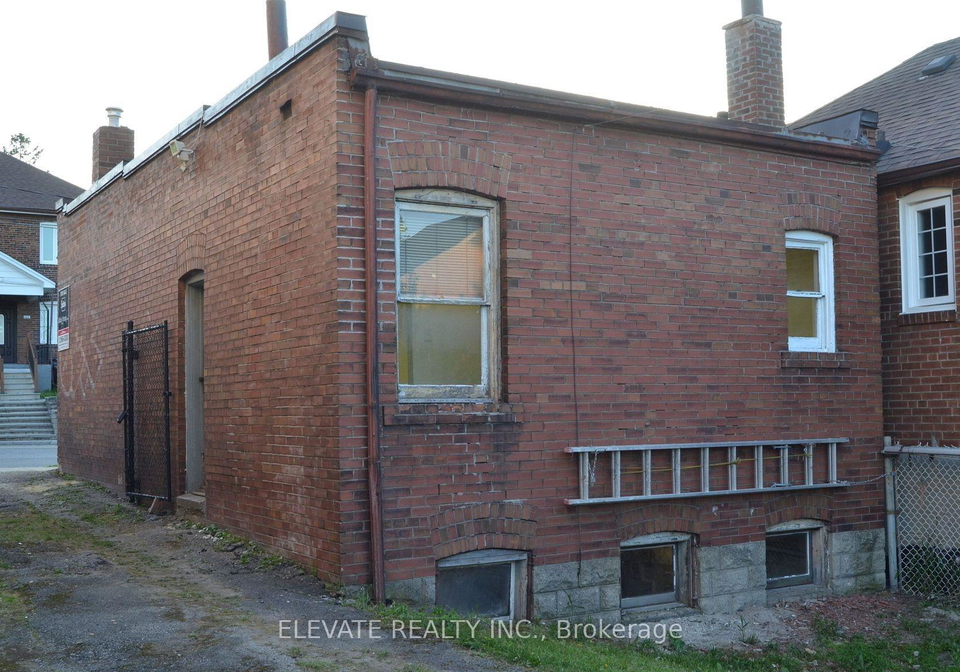
If you’re on the lookout for a prime investment opportunity, then look no further than this house for sale in Toronto , located at 571 Oakwood Avenue, Toronto. This detached bungalow is nestled right in the heart of the bustling Oakwood Village, making it an ideal spot for builders and investors alike. With its strategic location and the potential for multi-unit development, this property is a gem waiting to be uncovered.
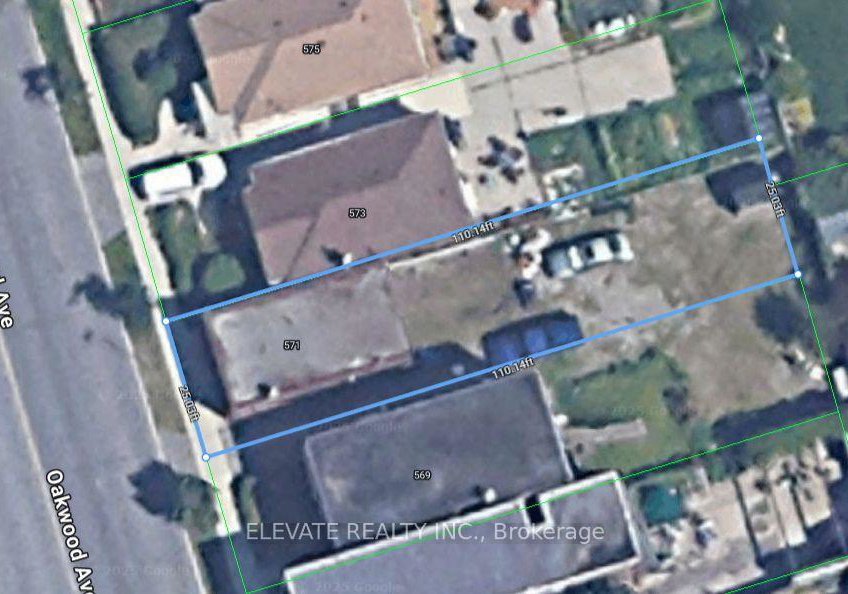
The house for sale in Toronto sits on a generous 25 x 110 feet lot, offering ample space for development. The current structure is quite modest, featuring just one room and one bathroom, which means it’s perfect for those who are looking to start fresh. While the house does not come with a kitchen or any additional rooms, the real value lies in the approved plans that are ready to go. This site has been given the green light by the Committee of Adjustment for a 3-storey, 10-unit residential multiplex, complete with six rooftop terraces. Imagine the possibilities! With approximately 6,500 square feet of gross floor area on an 82' x 20' building footprint, the potential here is enormous.
Situated along a major street, this house for sale in Toronto benefits from exceptional transit access. You’ll find bus services right at your doorstep, and it’s just a three-minute stroll to the Oakwood LRT station. If you fancy a bit of a walk, the Eglinton West subway station is only an 11-minute jaunt away. This makes it incredibly convenient for future residents to get around the city. Plus, the property is in close proximity to schools, parks, libraries, shops, and other community amenities, making it a desirable location for families and individuals alike.
As for the current state of the property, it’s important to note that it is unfurnished and does not include any central vacuum system, air conditioning, or fireplace. The basement is unfinished, providing a blank canvas for future development. However, with municipal water and sewer services, you won’t have to worry about those essential utilities. The heating is provided by a forced air system, which is a standard feature for many homes in the area.
What truly sets this house for sale in Toronto apart is the shovel-ready status of the site. All necessary documentation, including the survey and committee-approved plans, will be provided by the seller, making the process of obtaining a building permit straightforward. For savvy developers, there may even be potential to pursue additional as-of-right density under the City of Toronto's evolving housing policies. Current designs project an estimated net operating income of $232,500 per year upon completion, which is quite an attractive figure for any investor.
In summary, 571 Oakwood Avenue, Toronto, is not just a house; it’s a fantastic opportunity for those looking to make their mark in the thriving real estate market of Oakwood Village. Whether you’re a builder ready to dive into a new project or an investor seeking a lucrative venture, this house for sale in Toronto is definitely worth considering. With its prime location, approved development plans, and the potential for high returns, you won’t want to miss out on this rare chance to deliver a mid-rise residential project in a high-demand, transit-oriented area. Don’t hesitate—opportunities like this don’t come around often!
Oakwood Village, nestled within the vibrant city of Toronto, is a charming and diverse neighbourhood that seamlessly blends urban convenience with a welcoming atmosphere. Characterised by its tree-lined streets and a rich tapestry of cultural influences, this area boasts a delightful mix of local shops, cafes, and restaurants that reflect the community's multicultural heritage. With excellent public transport links, residents enjoy easy access to the bustling downtown core and nearby parks, making it an ideal location for those seeking both a lively urban lifestyle and a sense of community. The area is also known for its strong sense of neighbourliness, making it a perfect place for families and individuals alike to call home.
Schools in the Neighbourhood
This property is conveniently located near several educational institutions, making it an ideal choice for families. Within a short distance, you will find J R Wilcox Community School, just 0.5 km away, offering grades JK to 8 with a solid school rating of 7.3. Additionally, St. Thomas Aquinas Catholic School, located only 0.3 km from the property, provides a strong Catholic education for grades JK to 8, boasting an impressive rating of 8.2. For secondary education, Forest Hill Collegiate Institute is available at 1.9 km, although it currently has a rating of 0. Other nearby options include Rawlinson Community School (1.3 km), offering French instruction for grades JK to 8 with a rating of 5.1, and Dante Alighieri Academy Catholic Secondary School (2.1 km), which serves grades 9 to 12 with a rating of 4.3. The area also features St. John Bosco Catholic School (1.0 km) and Marshall McLuhan Catholic Secondary School (2.9 km), both providing a Catholic education in French. Overall, the diverse range of schools in close proximity ensures quality educational opportunities for children of all ages.
Key Statistics of the Neighbourhood
The demographic profile of the area surrounding the property reveals a small, yet vibrant community with a population of 623 residents as of 2021. The average household size is 2.6, indicating a mix of family structures, with 47.06% of households comprising children. The average age of residents is 37.9 years, suggesting a relatively young population. Economically, the area boasts an impressive average household income of $117,000, although 9.2% of the population falls within the low-income bracket. The real estate market reflects this affluence, with an average property price of $1,060,000. A significant portion of the population is single (41%), and 34.04% are renters, while 8.51% reside in condominiums. The community is also diverse, with 25.41% of residents being immigrants. Education levels are high, with 55.56% of the population holding a college or university degree. However, a notable 37.37% of residents are not in the labor force, which may impact the local economy. Overall, this area presents a blend of family-oriented living, educational attainment, and economic potential, making it an attractive location for prospective homeowners.