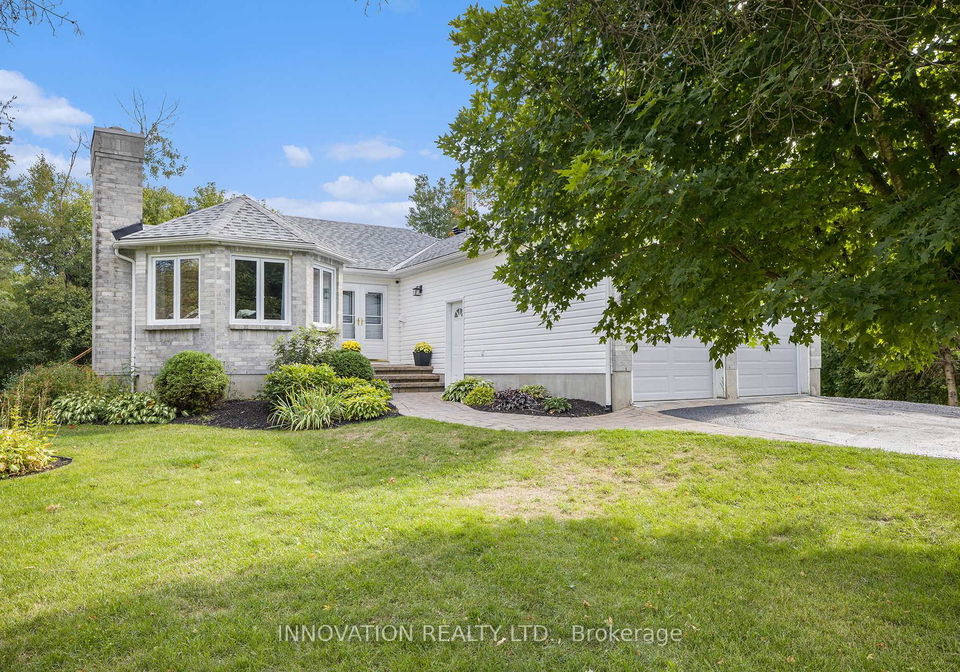
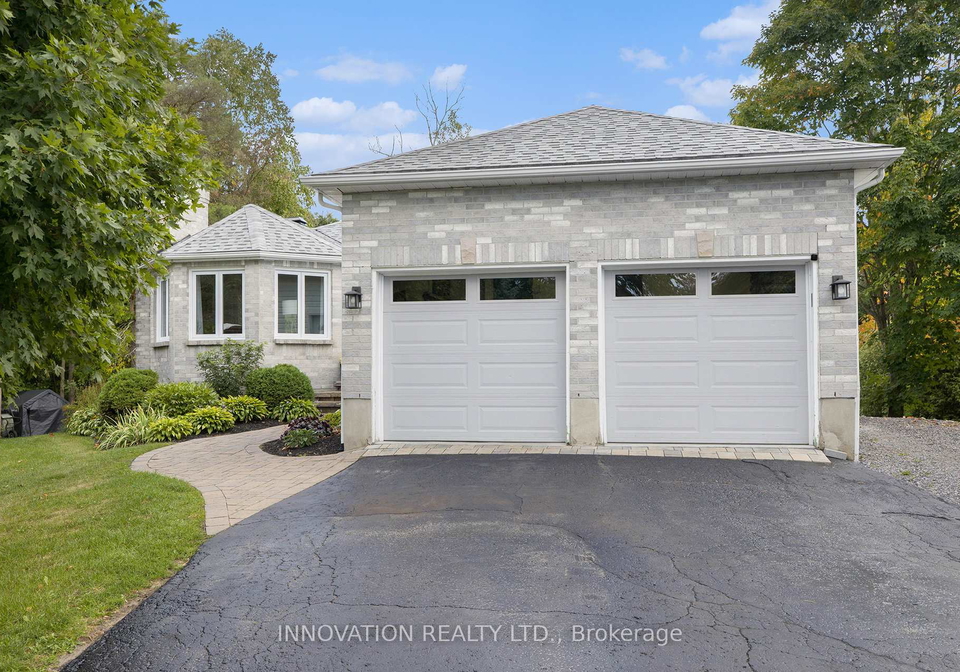
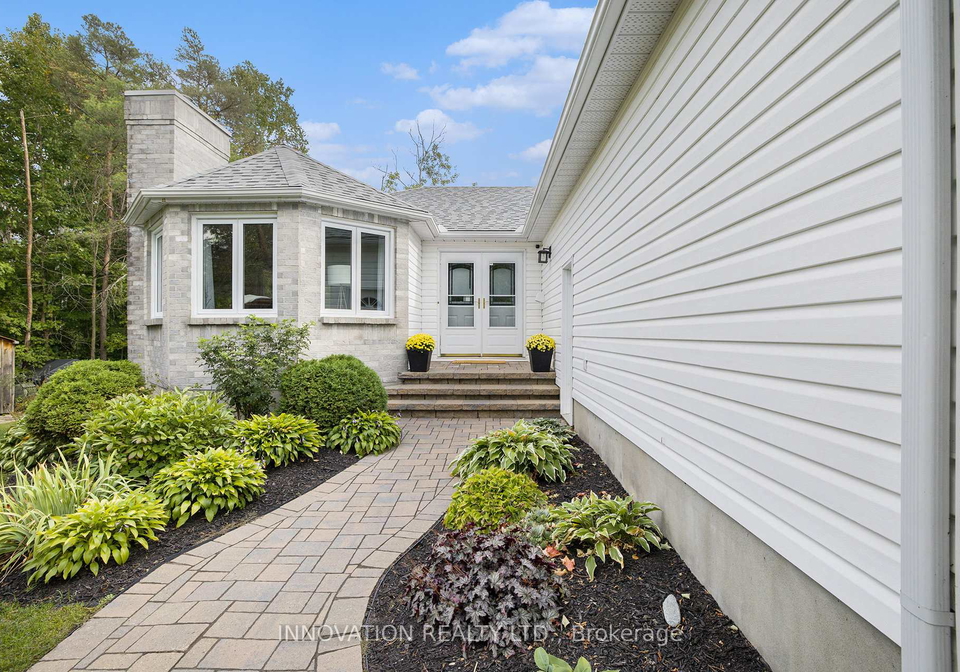
Welcome to this beautifully designed house for sale in Ottawa , located at 5702 Ferdinand Street, Ottawa. This charming three-bedroom, two-bathroom bungalow is nestled in the heart of the delightful village of Osgoode, offering a perfect blend of comfort and style. The property boasts a well-thought-out layout that features an open-concept living room and kitchen, allowing for an abundance of natural light to flood the space through its numerous windows. This creates a warm and inviting atmosphere, ideal for both relaxation and entertaining.
As you step inside this splendid house for sale in Ottawa, you will immediately appreciate the thoughtful design. The kitchen, which is conveniently situated on the main floor, provides walkout access to a side deck, perfect for barbecuing in the warmer months. Additionally, there is a bright three-season sunroom that overlooks the private backyard, making it a wonderful spot to enjoy your morning coffee or unwind in the evenings. From the sunroom, you can step out onto the back deck, which was added in 2014, and take a refreshing dip in the above-ground swimming pool. This outdoor space is perfect for both relaxation and entertaining guests.
The main floor of this house for sale in Ottawa also features two well-sized secondary bedrooms, providing ample space for family or guests. The four-piece main bathroom, updated in 2020, adds a modern touch to the home. The spacious primary suite is a true retreat, complete with a walk-in closet and a three-piece ensuite bathroom, which was beautifully renovated in 2022. This suite also offers direct access to the back deck and pool area, making it easy to enjoy outdoor living.
Convenience is key in this home, with main floor laundry facilities and access to the fully insulated and heated two-car garage, which was updated in 2022. This adds functionality and ease to everyday living, ensuring that you have everything you need right at your fingertips. The garage, which is attached to the house, provides ample space for your vehicles and additional storage.
The finished basement of this property expands your living space significantly, featuring a large recreation room that was completed in 2022, along with an oversized storage area. This additional space offers plenty of flexibility to accommodate your family's needs, whether it be for a playroom, home office, or gym.
Situated on a generous lot measuring 134 x 167 feet, this house for sale in Ottawa provides ample outdoor space for gardening, playing, or simply enjoying the fresh air. The property is equipped with central air conditioning, ensuring that you stay cool during the warmer months, while the forced air heating system keeps you cosy in the winter. The home is also connected to a septic system and relies on well water, providing a unique rural feel while still being close to the amenities of the city.
The age of the home falls within the 31-50 year range, showcasing a blend of character and modern updates. Recent improvements include a new roof scheduled for 2025, updated main floor flooring in 2024, and fresh paint throughout in 2025. The kitchen backsplash has also been updated in 2025, ensuring that this house for sale in Ottawa is not only beautiful but also well-maintained.
In summary, 5702 Ferdinand Street, Ottawa, is a true gem in a friendly, small-town setting. With its inviting design, ample living space, and fantastic outdoor features, this house for sale in Ottawa is perfect for families looking for a place to call home. Don’t miss the opportunity to make this charming bungalow your own!
Osgoode, located in the southern part of Ottawa, is a charming rural community that offers a delightful blend of countryside tranquility and suburban convenience. Surrounded by picturesque landscapes, including lush farmland and scenic woodlands, it provides a peaceful retreat from the hustle and bustle of city life. The area boasts a close-knit atmosphere, with local amenities such as quaint shops, schools, and recreational facilities, fostering a sense of belonging among residents. With its rich history and a variety of outdoor activities, including hiking and cycling trails, Osgoode is an ideal location for those seeking a serene lifestyle while still being within easy reach of Ottawa's urban offerings.
Schools in the Neighbourhood
This property is conveniently located near several educational institutions, making it an ideal choice for families. The closest school is Osgoode Public School, situated just 0.7 km away, offering both English and French language instruction for grades JK to 6, with a school rating of 5.2. Another nearby option is Kars on the Rideau Public School, located 4.2 km from the property, which serves grades JK to 8 and boasts a slightly higher rating of 5.5. Both schools are part of the Ottawa-Carleton District School Board, ensuring a consistent quality of education. The proximity of these schools provides an excellent opportunity for children to receive a quality education within a short distance from home. With a variety of educational options available, this property is well-suited for families seeking a supportive community with accessible schooling.
Key Statistics of the Neighbourhood
The demographic profile of the area surrounding the property reveals a small, affluent community with a population of 550 residents. The average household consists of three individuals, and the median age is 37.2 years, indicating a relatively young population. The average household income is notably high at $153,000, with no residents classified as low-income. The housing market reflects this affluence, with an average property price of $690,000. A significant portion of the population, 52.94%, comprises households with children, highlighting a family-friendly environment. Additionally, 28.41% of residents are single, suggesting a diverse demographic mix. The area has a low immigrant population at 4.59%, and only 8.11% of residents are renters, indicating a strong tendency towards homeownership. Furthermore, a remarkable 75.58% of the population holds a college or university degree, showcasing a well-educated community. However, 19.77% of residents are not in the labor force, which may reflect various lifestyle choices or circumstances. Overall, this area presents a desirable living environment characterized by high income, education levels, and family-oriented households.