• Map Search
    • Houses For Sale
    • Apartments For Sale
    • Precon & Assignment For Sale
    • Townhouse For Sale
    • Open Houses
    • Houses For Rent
    • Apartments For Rent
    • Townhouse For Rent
    • Estimate Your House Value
  • Blog
  • Market Trends
  • Ontario
Address
THE CANADIAN HOME REALTY INC2810 Matheson Blvd E unit 801, MississaugaOntario
Quick links
  • About Us
  • Career
  • Blog
  • Zero Down Payment Program*
  • Our Team
  • FAQ
  • Terms & Conditions
  • Privacy Policy
  • Contact Us
  • Disclaimer
  • Sitemap
get the app
play storeApp Store
download qr code

Copyright © 2026 The Canadian Home Realty Inc.
  • Ontario
  • Eden
  • Eden
  • 57013 Bruce Street
57013-bruce-street-eden-ontario-40802893
Login/Sign UpTo see all photos
  • For SaleAdded in Feb 2026
  • Detached

57013 Bruce Street

Eden, Eden
  • 3 + 2 Bedrooms
  • 3 Bathrooms
  • 2 Garage
  • Share
Listed for: $889,000
Discuss with partner/expertView on Map

Contact an Experienced Real Estate Agent

Upon submitting this form, you acknowledge your agreement to receive marketing phone calls, text messages and emails from The Canadian Home. See more
join-the-canadian-home
JOIN OUR TEAM

Latest listing in Eden

Near By Cities

  • Straffordville
  • Bayham
  • Tillsonburg
  • Brownsville
  • Courtland
  • Vienna
  • Malahide
  • Langton
  • Springford
  • Mount Elgin
  • Otterville

Popular Searches in Eden

  • House for sale in Eden
  • Condo Apartment for sale in Eden
  • Townhouse for sale in Eden
  • Open House in Eden
  • Price dropped properties in Eden
  • Investment properties in Eden
  • Not sold for 30 days in Eden
  • House for rent in Eden
  • Condos for rent in Eden
  • Townhouse for rent in Eden
  • Detached properties in Eden

Room Details of 57013 Bruce Street, Eden

FloorBedroomsBathrooms
Basement2*
Ground3*
Loading...

Open House

View all upcoming open houses in Eden

No open houses are currently scheduled for this property.

Key Facts About 57013 Bruce Street, Eden

  • Tax$5,574 / 2025
  • Property TypeResidential
  • Building TypeSingle Family Residence
  • Building StyleBungalow
  • Property AttachedDetached
  • Building Age2025
  • Size2038 feet²
  • Lot Size65.62 x 179.17 feet
  • Parking2 garage, 2 parking
  • BasementFull, Finished
  • Listing #40802893
  • Data SourceITSO
  • Days on Market152
  • Listed On05/02/2026
  • Updated On03/06/2026
  • Market Demand
    the canadian homethe canadian home

Description

Welcome to 57013 Bruce Street, a beautifully crafted 2025 ranch-style home offering over 4,000 sq. ft. of fully finished living space on a large lot, combining modern luxury with thoughtful design. The main floor features 9-foot ceilings and a bright open-concept layout ideal for both everyday living and entertaining. You’ll find three spacious bedrooms on the main level, including a primary suite complete with a large walk-in closet and a luxurious 5-piece ensuite. A second 5-piece bathroom serves the remaining main floor bedrooms. Engineer

Property Details of 57013 Bruce Street, Eden

Property

  • Property TypeDetached, Detached
  • StyleBungalow
  • Fronting OnSouth
  • CommunityEden
  • MunicipalityEden

Inside

  • Bedrooms3
  • Bathrooms3
  • BasementFull, Finished
  • Kitchen1
  • Rooms15
  • FireplaceY
  • AppliancesInstant Hot Water, Water Softener, Dishwasher, Dryer, Refrig...View More
  • Appliances IncludedDishwasher,Dryer,Garage Door Opener,Refrigerator,Stove,Washe...View More

Utilities

  • WaterDrilled Well
  • CoolingCentral Air
  • Heating TypeForced Air, Natural Gas

Building

  • Size2038 feet²
  • Architecture StyleBungalow
  • RoofAsphalt Shing
  • ConstructionHardboard
  • Foundation TypePoured Concrete
  • Building Age2025

Parking

  • Drive WayPrivate Drive Double Wide
  • Garage TypeAttached Garage, Garage Door Opener, Inside Entry
  • Garage2
  • Parking Places2
  • Total Parking Places4

Land

  • Frontage65.62
  • Depth179.17
  • ZoningHR
  • Lot Size65.62 x 179.17 feet
  • TopographyFlat
  • Acreage< 0.5

Features

  • Air ExchangerY
  • Auto Garage Door Remote(s)Y

Listings In the Same Street at 57013 Bruce Street, Eden

Houses For Sale

View

Houses For Rent

View

Recently Sold

View

Homes listed below the last sold prices in Eden

Loading..

Similar Sold
Similar Properties

Loading..

Loading..

Rooms

Bonus Room (4.95X7.26 metre)
Level: Basement
Game Room (4.75X6.71 metre)
Level: Basement
Bathroom
Level: Basement
Recreation Room (4.39X6.58 metre)
Level: Basement
Bedroom (3.45X3.51 metre)
Level: Basement
Bedroom (3.53X3.71 metre)
Level: Basement
Eat-in Kitchen (5.13X7.24 metre)
Level: Main
Laundry (5.28X1.5 metre)
Level: Main
Foyer (1.83X2.82 metre)
Level: Main
Bedroom (3.94X4.04 metre)
Level: Main
Bedroom (3.25X4.65 metre)
Level: Main
Bathroom
Level: Main
Level: Main
Bedroom Primary (3.53X4.78 metre)
Level: Main
Living Room (4.72X7.39 metre)
Level: Main

Expense Breakdown

Monthly Mortgage Payment

$0/monthly

30 Year , 3.99% interest

Cash Expenditure for Home Purchase

$1,000

  • Downpayment
    $0
  • PST on Mortgage Insurance
    $0
  • Land Transfer Tax
    $0
  • Lawyer Fees
    $1,000
  • Title Insurance
    $0

Monthly Expenses After Home Purchase

$569

  • Mortgage Payment
    $0
  • Property Insurance
    $50
  • Property Tax
    $250
  • Phone
    $40
  • Monthly debt payments
    $0
  • Cable
    $60
  • Utilities
    $124
  • Internet
    $45
join-our-teamjoin-our-team

Loading..

Data is provided courtesy of ITSO © 2021 ITSO ( https://www.itsosystems.ca ) The information provided herein must only be used by consumers that have a bona fide interest in the purchase, sale, or lease of real estate and may not be used for any commercial purpose or any other purpose. Information deemed reliable but not guaranteed.

Copyright:© The Canadian Home Realty Inc. All rights reserved. The Canadian Home Realty Inc is a registered real estate brokerage.

Affordability Calculator

Find out what home price you can afford.

Are you a first time home buyer ?

Affordability Calculation for a repeat buyer has multiple factors to be considered. Schedule a call with our mortgage specialist to learn more.

About 57013 Bruce Street, Eden

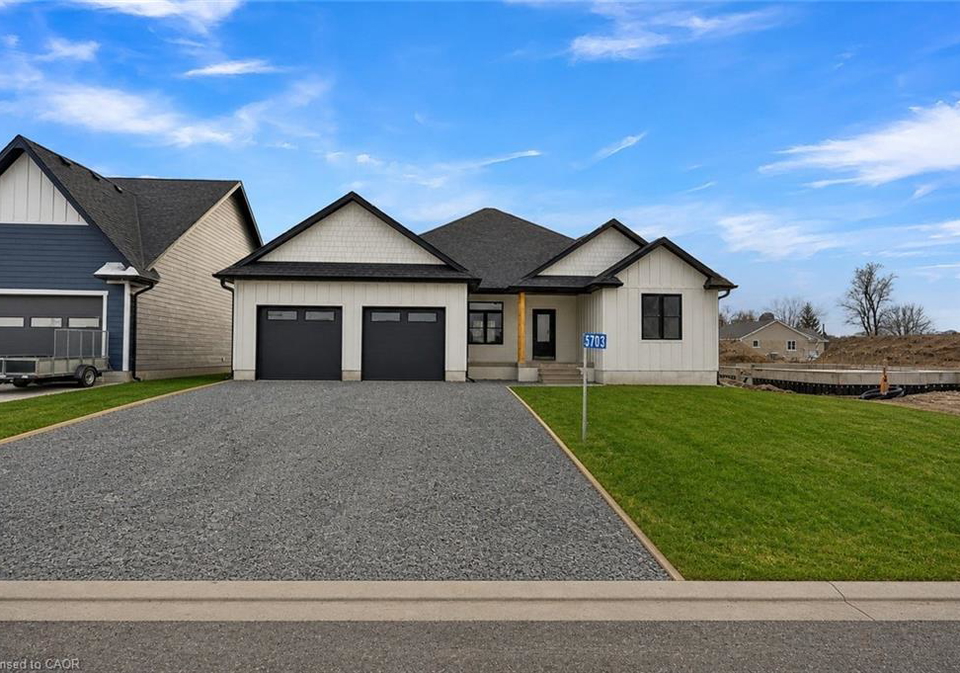
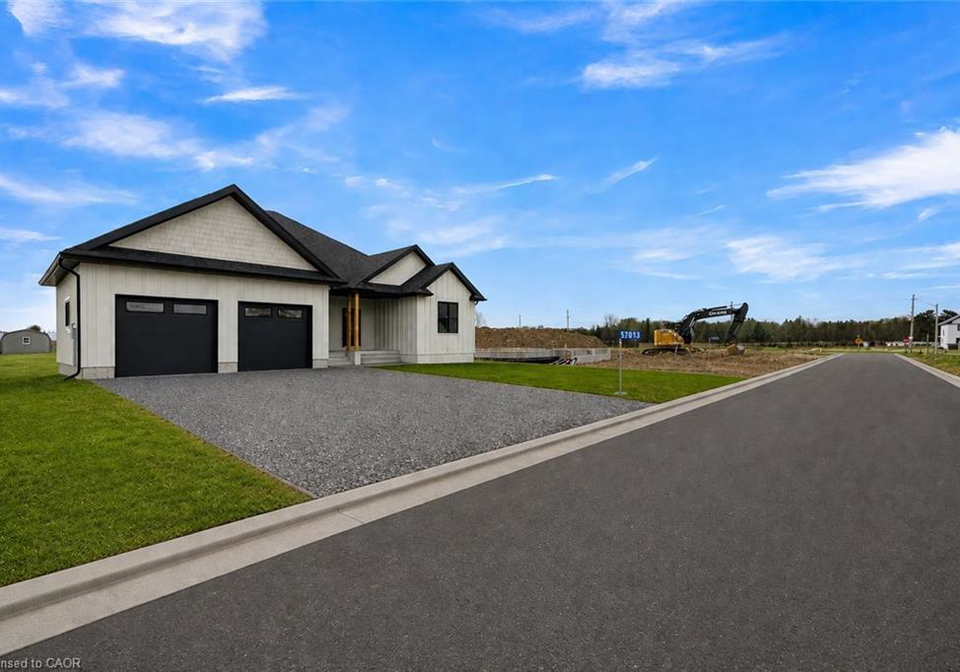
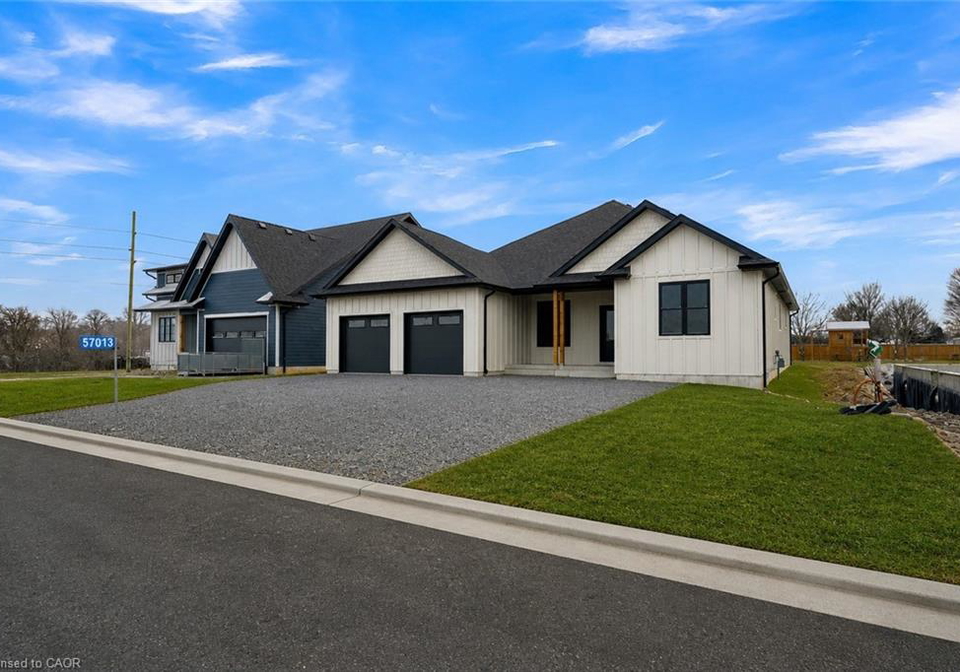
Welcome to the stunning **house for sale in Eden ** located at 57013 Bruce Street, Eden. This beautifully crafted bungalow, built in 2025, offers an impressive 4,000 sq. ft. of fully finished living space, nestled on a generous lot measuring 66 by 179 feet. This property perfectly combines modern luxury with thoughtful design, making it an ideal choice for families or anyone seeking a comfortable and stylish home in the heart of Eden.

As you step inside this delightful **house for sale in Eden**, you’ll immediately notice the spaciousness afforded by the 9-foot ceilings and the bright open-concept layout. The main floor is designed for both everyday living and entertaining, featuring three generously sized bedrooms. The primary suite is a true retreat, boasting a large walk-in closet and a luxurious 5-piece ensuite bathroom, providing a perfect sanctuary for relaxation. Additionally, there’s a second 5-piece bathroom that serves the other bedrooms on this level, ensuring convenience for family and guests alike.

The kitchen is the heart of this home, designed with both style and functionality in mind. It comes equipped with stainless steel appliances, including a fridge, stove, and dishwasher, all of which are included in the sale. A walk-in pantry adds to the practicality, while the elegant quartz countertops in both the kitchen and bathrooms enhance the overall aesthetic. The seamless flow from the kitchen to the living and dining areas makes it easy to host gatherings or enjoy quiet family meals. From here, you can step outside to the covered concrete rear porch, which is perfect for relaxing with a book or hosting barbecues with friends.

The fully finished basement of this **house for sale in Eden** significantly expands the living space. It features two additional bedrooms and a well-appointed 4-piece bathroom, making it an excellent area for family, guests, or even a home office setup. The luxury vinyl plank flooring throughout this level adds a touch of modern elegance while ensuring durability.

Built with comfort and efficiency in mind, this home boasts forced-air natural gas heating and central air conditioning, ensuring you remain comfortable all year round. The HRV system, on-demand hot water heater, and water softener further enhance the home's functionality. The property is serviced by a drilled well, providing a reliable water source, and fibre internet is available, making it perfect for those who work from home or enjoy streaming.

As for the exterior, this **house for sale in Eden** features Hardie Board siding and 50-year asphalt shingles, ensuring longevity and low maintenance. The large attached garage provides space for two vehicles and includes automatic openers for added convenience. The driveway is private and double wide, offering ample parking space for guests or family.

In summary, 57013 Bruce Street, Eden, is a modern, spacious bungalow built with quality craftsmanship. This exceptional ranch home delivers luxury living with room to grow, making it a perfect fit for anyone looking to settle in the vibrant community of Eden. With all these fantastic features and the potential for a wonderful lifestyle, this **house for sale in Eden** is truly a must-see! Don’t miss your chance to make this beautiful property your new home.

Eden, nestled within the charming city of Eden, is a picturesque enclave characterised by its lush greenery and tranquil surroundings. This idyllic area boasts a harmonious blend of natural beauty and modern conveniences, making it an ideal haven for those seeking a peaceful lifestyle. With its tree-lined streets, inviting parks, and a close-knit atmosphere, Eden offers a delightful escape from the hustle and bustle of urban life. Residents can enjoy leisurely strolls along scenic pathways, vibrant local markets, and a strong sense of belonging, all while being just a stone's throw away from the city's amenities. Whether you’re drawn by the serene environment or the welcoming spirit of the area, Eden promises a fulfilling and enriching living experience.

FAQs About 57013 Bruce Street, Eden

How many bathrooms does this property have?

This property features 3 bathroom(s) and 3 bedroom(s).

Does this 3 bedroom property have additional bedrooms or a den?

This Detached property includes 2 additional bedrooms.

What is the square footage (sqft) of this Detached property?

The total square footage of this Detached 3 bed property in Eden is 2038.

How many parking spaces are available with this property?

57013 Bruce Street boasts 2 convenient parking spaces.

How many cars can be parked in the garage of 57013 Bruce Street?

This property features a garage with space for 2 cars.

What type of garage does this property have?

This property includes an Attached Garage, Garage Door Opener, Inside Entry garage with space for 2 cars.

Does this property have a basement?

Yes, this property has a basement.

What type of basement is it?

This property features Full, Finished basement.

Does this property have a swimming pool?

It is not specified whether this property has a swimming pool.

Does this property have a fireplace?

A fireplace is available in this property.

How many kitchens does this property have?

This property includes 1 kitchen(s).

Is there a maintenance fee associated with this property?

Information about the maintenance fee is not available.

Is this property furnished?

Information about whether this property is furnished is not available.

What type of heating system is in place?

The heating system in place is a Forced Air, Natural Gas.

What utilities are available for this property?

Information about utilities is not available.

School Rating for 57013 Bruce Street, Eden

XXX

Properties near top rated schools in Eden

Sign Into see near by schools

Listing History

See more recently sold homes in Eden

Real Estate Board require you toSign Into see the full details of this property

Banner Image

Similar Properties

9680-plank-road-eden-on-40561765
9680 Plank Road
1
Date: 01 Apr 2024
Sold Conditional
5 Bedrooms (+2)
4 Bathrooms (+1)
2 Garage
9680 Plank Road
  • $1,149,900
  • Detached
9680 Plank Road, Eden, Eden
  • 4.05 KM
  • Loading....