Real estate boards require you to be signed in to see the full details of this property
Real Estate Board require you toSign Into see the full details of this property
| Floor | Bedrooms | Bathrooms |
|---|---|---|
| Ground | 2 | 1 |
Real Estate Board require you toSign Into see the full details of this property

No open houses are currently scheduled for this property.
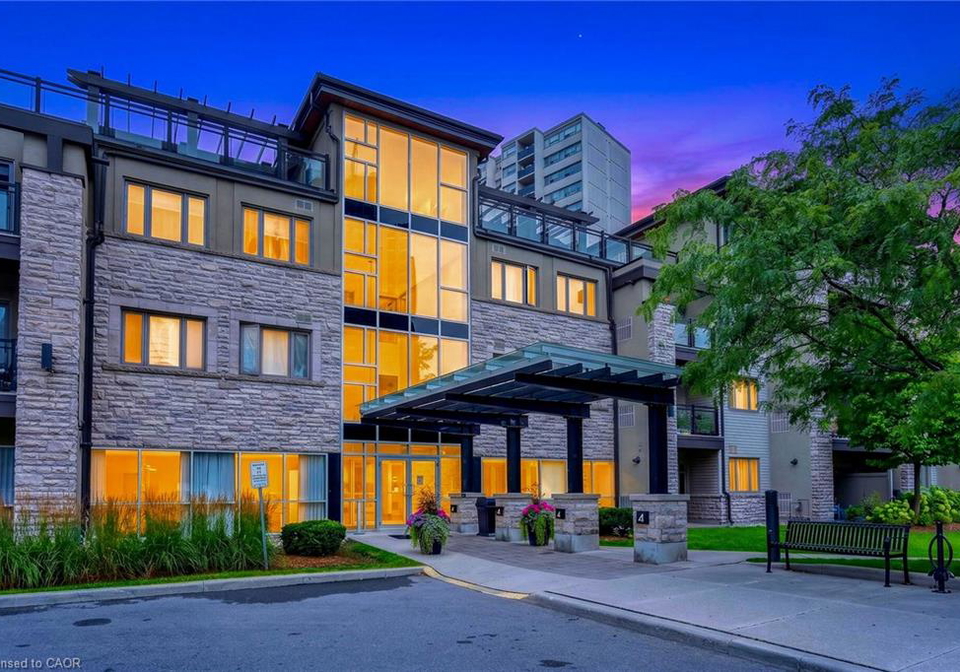
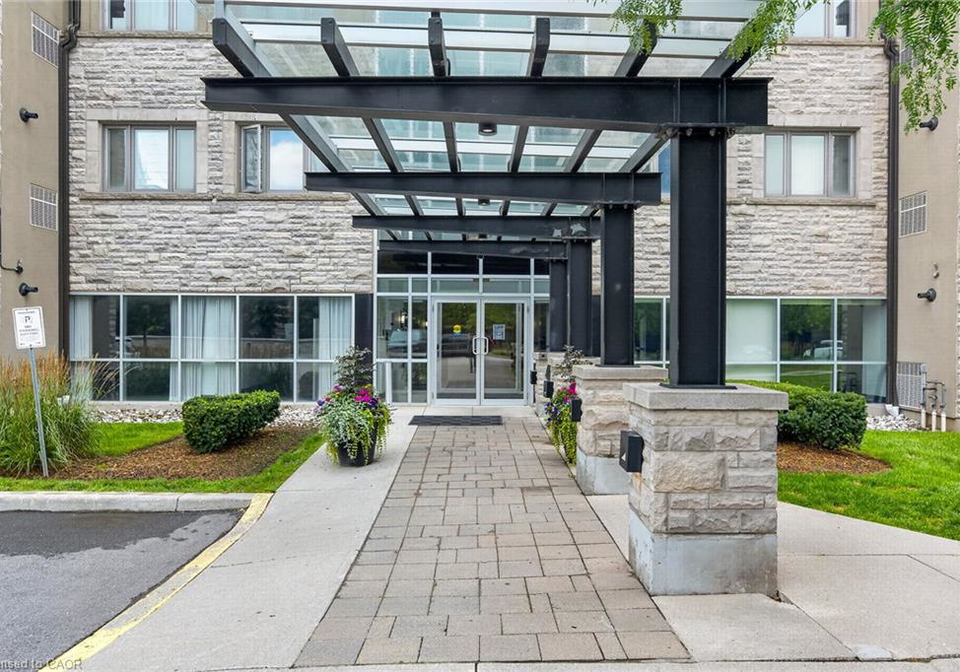
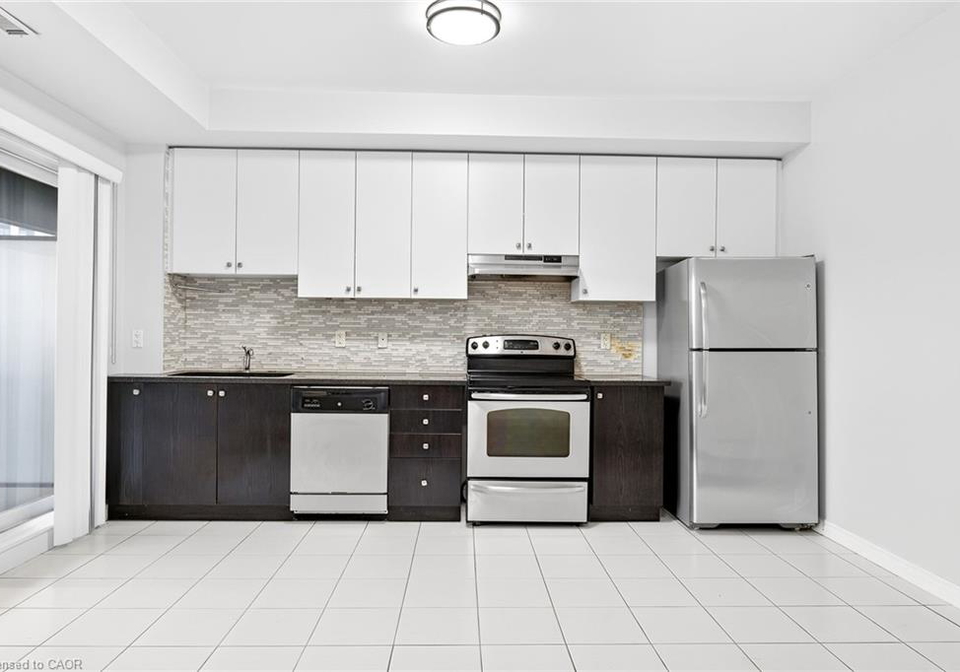
Welcome to this stunning penthouse suite in a sought-after boutique building. Freshly painted and featuring brand new luxury laminate flooring throughout, this bright and spacious 2-bedroom condo offers 9-ft ceilings and an open-concept layout designed for modern living. The stylish kitchen features premium cabinetry, stainless steel appliances, granite countertops, and a glass tile backsplash. The spacious primary bedroom includes a walk-in closet, while the private balcony with a BBQ gas hookup offers peaceful views of the beautifully landsca
Real Estate Board require you toSign Into see the full details of this property
Loading..
Loading..
Loading..


Loading..
This property features 1 bathroom(s) and 2 bedroom(s).
This Residential Lease property does not have an additional bedroom or a den.
The total square footage of this Residential Lease 2 bed property in Mississauga is 750.
There are no parking spaces available with this property.
This property features a garage with space for 1 cars.
This property includes an Garage Door Opener garage with space for 1 cars.
There is no basement in this property.
Information about basement type is not available.
It is not specified whether this property has a swimming pool.
A fireplace is available in this property.
This property includes 1 kitchen(s).
Information about the maintenance fee is not available.
No, this property is not furnished.
The heating system in place is a Forced Air, Natural Gas.
Information about utilities is not available.
Sign Into see near by schools
Real Estate Board require you toSign Into see the full details of this property
Loading....