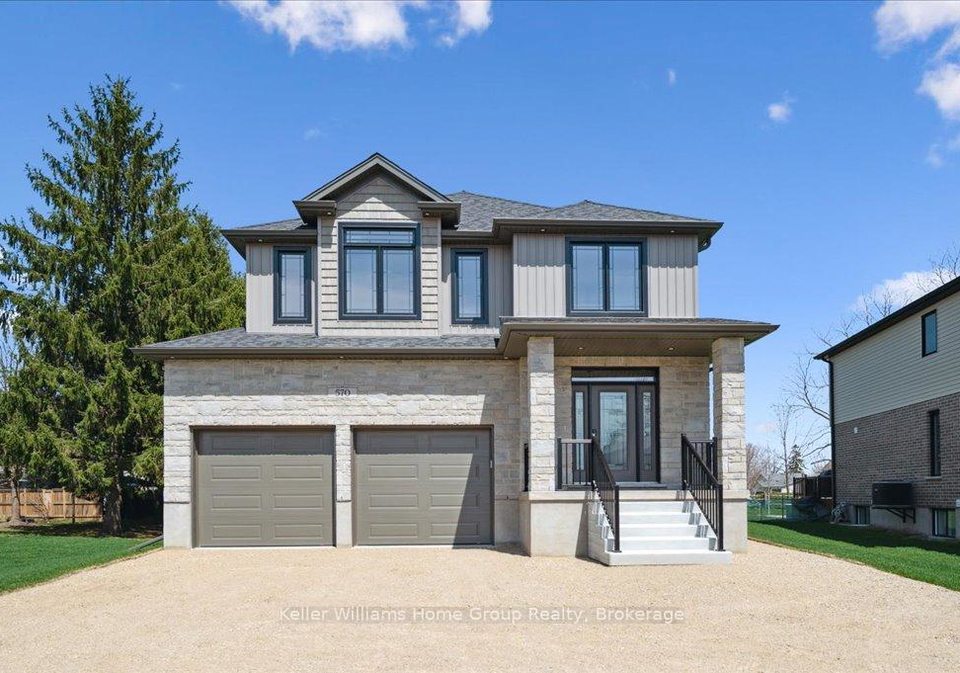
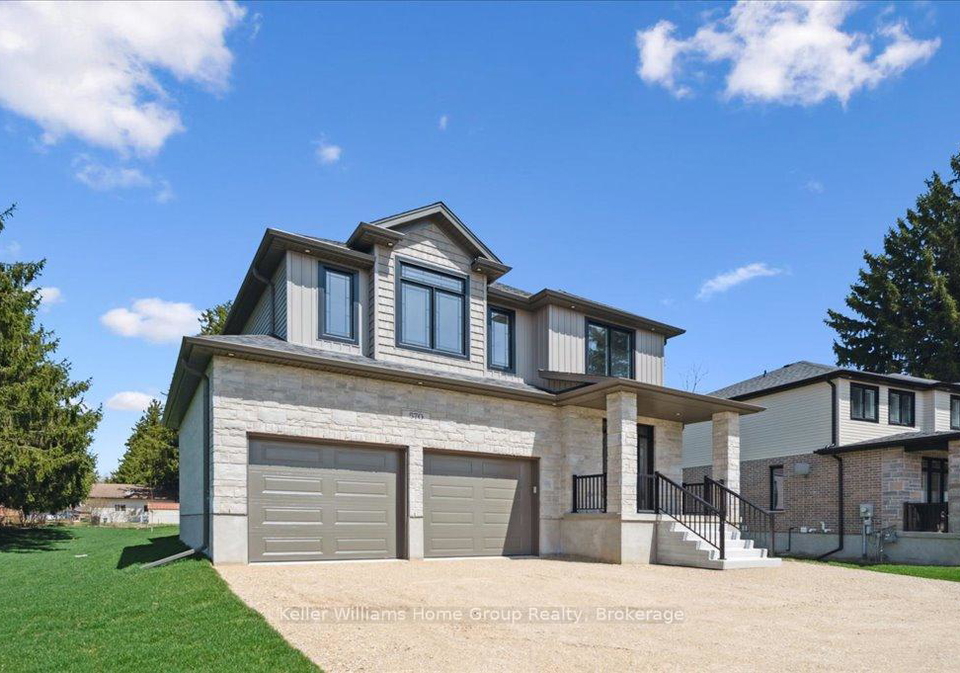
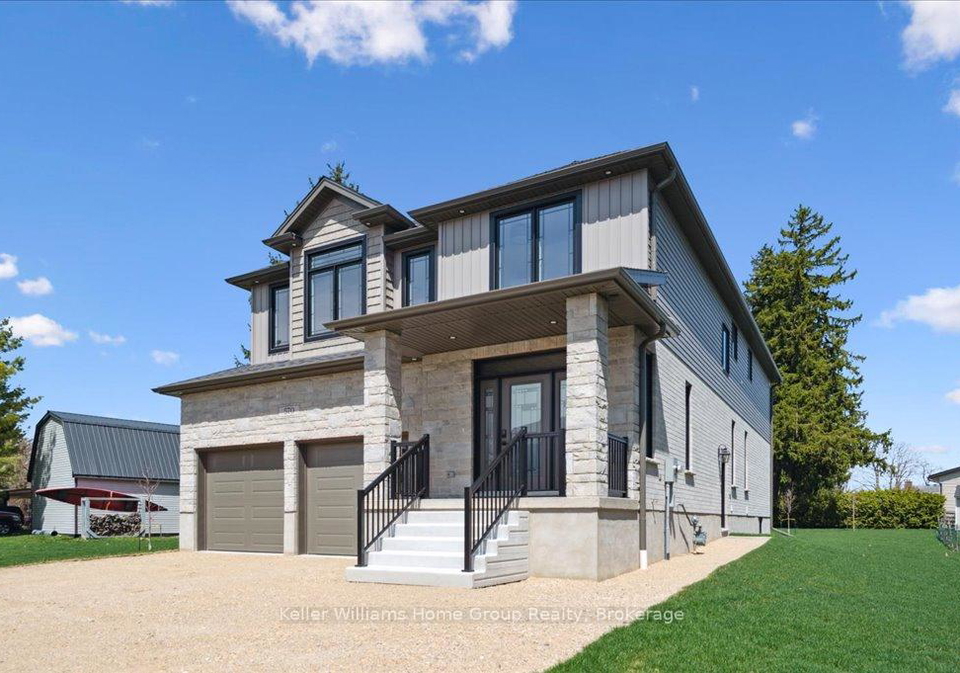
Nestled in the heart of Centre Wellington, this stunning detached house for sale in Centre Wellington at 570 James Street is a true gem waiting to be discovered. Built by the renowned local builder Diamond Quality Homes, known for their exceptional craftsmanship and attention to detail, this brand-new two-storey home is perfect for families seeking both comfort and style. The location is simply unbeatable, just a short stroll from the majestic Grand River, the scenic Cataract Trail, and the vibrant shops and restaurants of historic downtown Fergus.
As you approach the property, you'll be greeted by a generous lot measuring an impressive 90 x 333 feet, providing ample outdoor space for family gatherings, barbecues, or simply enjoying the tranquillity of your own private retreat. The house is thoughtfully set back from the street, ensuring complete privacy while still being conveniently close to the heart of the community. This house for sale in Centre Wellington truly offers the best of both worlds—spacious living in a bustling area.
Stepping inside, you'll find a well-designed layout that spans 2,860 square feet across the upper two levels. The open-concept main floor features soaring 9-foot ceilings, creating an airy and inviting atmosphere. The gourmet kitchen is a chef's dream, equipped with high-end stainless steel appliances, elegant granite countertops, a stylish tile backsplash, and two-tone cabinetry that adds a modern touch. The designer lighting enhances the overall aesthetic, making this space perfect for entertaining friends and family.
Adjoining the kitchen is a bright and spacious great room, filled with natural light, making it an ideal spot for relaxation or hosting gatherings. The dining area seamlessly connects to the private rear yard, allowing for easy outdoor dining and enjoyment of the lovely surroundings. With four generously sized bedrooms on the upper level, this house for sale in Centre Wellington is designed with family living in mind.
The second bedroom features a walk-in closet and an ensuite bath, providing convenience and comfort for guests or family members. The primary bedroom is a true sanctuary, boasting a luxurious ensuite bath and a spacious walk-in closet that will cater to all your storage needs. Throughout the home, you'll find premium fixtures and finishes that exemplify the quality and craftsmanship Diamond Quality Homes is renowned for, making this property a standout choice in the market.
While the house does not include a den or a family room, the overall layout and design compensate for this with its spacious rooms and open areas. The home is unfurnished, allowing you to personalise the space to reflect your style. With central air conditioning, you can stay cool during the warmer months, and the forced air heating system will keep you cosy in the winter.
The property also features an attached garage with space for two vehicles, along with a private triple driveway that accommodates up to four cars—perfect for families or when entertaining guests. Although there is no pool on the premises, the expansive backyard offers plenty of room for outdoor activities, gardening, or simply enjoying the fresh air.
In summary, this house for sale in Centre Wellington at 570 James Street, Centre Wellington, is an exceptional opportunity for those looking to settle in a vibrant community. With its impressive features, spacious design, and prime location, it’s worth a closer look. Don’t miss your chance to own this beautiful home that perfectly blends modern living with the charm of the surrounding area. Whether you're an aspiring chef, a growing family, or someone who appreciates quality craftsmanship, this property has something for everyone. Come and see for yourself what makes this house for sale in Centre Wellington a fantastic choice!
Fergus, nestled in the heart of Wellington's city centre, is a vibrant and dynamic area that beautifully blends urban living with a touch of charm. Characterised by its eclectic mix of contemporary architecture and historic buildings, Fergus boasts a lively atmosphere filled with cafes, boutique shops, and cultural attractions. Residents enjoy easy access to the waterfront, lush parks, and a variety of entertainment options, making it an ideal location for those who appreciate the buzz of city life while still being able to retreat to a welcoming neighbourhood. With its strong sense of place and community spirit, Fergus offers a unique living experience that captures the essence of Wellington.
Schools in the Neighbourhood
This property is conveniently located near several educational institutions, making it an ideal choice for families. The closest is Victoria Terrace Public School, just 0.3 km away, offering grades JK to 6 with an impressive school rating of 4.7. A short distance of 0.7 km leads to James McQueen Public School, which provides French-language education for grades JK to 2, although it currently has a rating of 0. For older children, J.D. Hogarth Public School, located 1.5 km away, serves grades JK to 8 and boasts a strong rating of 5.4. Additionally, the Centre Wellington District High School, situated 2.1 km from the property, offers secondary education for grades 9 to 12, with a commendable rating of 7.9. Families seeking a Catholic education can also consider St. Joseph Catholic School, located 0.6 km away, which serves grades JK to 8. Overall, the area is well-served by a variety of public and Catholic schools, providing quality education options in both English and French, ensuring a supportive environment for children’s academic growth.
Key Statistics of the Neighbourhood
The area surrounding the property has a population of 674 residents, with an average household size of 2.6 individuals. The demographic profile indicates a relatively mature community, with an average age of 41.9 years. The average household income stands at $101,000, reflecting a stable economic environment, while only 4.4% of the population is classified as low-income. The average property price in the area is approximately $690,000. Socially, the community exhibits a diverse family structure, with 37.21% of households having children and 34.86% of residents being single. Additionally, renters comprise a significant portion of the population at 42.59%, indicating a dynamic housing market. Educational attainment is notable, with 46.79% of residents holding a college or university degree. However, there is a considerable portion of the population, 40.37%, not participating in the labor force, which may suggest a mix of retirees or individuals engaged in other pursuits. The area also has a small immigrant population of 5.19%, contributing to its cultural diversity. Overall, this demographic snapshot highlights a well-educated, economically stable community with a blend of families and individuals.