• Map Search
    • Houses For Sale
    • Apartments For Sale
    • Precon & Assignment For Sale
    • Townhouse For Sale
    • Open Houses
    • Houses For Rent
    • Apartments For Rent
    • Townhouse For Rent
    • Estimate Your House Value
  • Blog
  • Market Trends
  • Ontario
Address
THE CANADIAN HOME REALTY INC2810 Matheson Blvd E unit 801, MississaugaOntario
Quick links
  • About Us
  • Career
  • Blog
  • Zero Down Payment Program*
  • Our Team
  • FAQ
  • Terms & Conditions
  • Privacy Policy
  • Contact Us
  • Disclaimer
  • Sitemap
get the app
play storeApp Store
download qr code

Copyright © 2026 The Canadian Home Realty Inc.
  • Ontario
  • Scugog
  • Port Perry
  • 57 Sherrington Drive
    • SoldSold in Jan 2026
    • Detached

    57 Sherrington Drive

    Scugog, Port Perry
    • 4 Bedrooms
    • 4 Bathrooms

    Contact an Experienced Real Estate Agent

    Upon submitting this form, you acknowledge your agreement to receive marketing phone calls, text messages and emails from The Canadian Home. See more
    join-the-canadian-home
    JOIN OUR TEAM

    Latest listing in Scugog

    • 118 Alva Street, Scugog
    • 1695 Scugog Street, Scugog
    • 12 Island View Court, Scugog
    • 195 Ash Street, Scugog
    • 16 Birch Island Road, Scugog
    • 203 Ash Street, Scugog
    • 187 Ash Street, Scugog
    • 22 Steinway Drive, Scugog
    • 11201 Lake Ridge Road, Scugog
    • 15970 Marsh Hill Road, Scugog
    • 63 Sumac Lane, Scugog

    Near By Cities

    • Port Perry
    57-sherrington-drive-scugog-ontario-e12656640
    57-sherrington-drive-scugog-ontario-e12656640
    57-sherrington-drive-scugog-ontario-e12656640

    Buyers negotiated 1.82% off asking

    Unlock all 3 photos + exact price

    FreeJust your email10 seconds

    Required under TRREB & ITSO MLS® rules

    Room Details of 57 Sherrington Drive, Scugog

    FloorBedroomsBathrooms
    Basement * 1
    Ground *
    • Uxbridge
    • Enniskillen
    • Little Britain
    • Janetville
    • Whitby
    • Oshawa
    • Courtice
    • Pontypool
    • Cannington
    • Ajax

    Popular Searches in Scugog

    • House for sale in Scugog
    • Condo Apartment for sale in Scugog
    • Townhouse for sale in Scugog
    • Open House in Scugog
    • Price dropped properties in Scugog
    • Investment properties in Scugog
    • Not sold for 30 days in Scugog
    • House for rent in Scugog
    • Condos for rent in Scugog
    • Townhouse for rent in Scugog
    • Detached properties in Scugog
    2 Garage
    • Share
    Sold Price: $ 918,000
    Buyers negotiated 1.82% off asking
    Listed Price: $ 935,000
    Discuss with partner/expertView on Map

    Real Estate Board require you toSign Into see the full details of this property

    1
    Second 4 2

    Real Estate Board require you toSign Into see the full details of this property

    sell-with-the-canadian-homesell-with-the-canadian-home
    Loading...

    Key Facts About 57 Sherrington Drive, Scugog

    • Tax $5,655 / 2025
    • Property Type Residential
    • Building Type Detached
    • Building Style 2-Storey
    • Maintenance Fees N/A
    • Building Age 16-30
    • Square Feet 1500 - 2000 feet²
    • Lot Irregularities 41.03ft x 110.14ft x 41.04ft x 111.10ft
    • Lot Front 41.02
    • Lot Size 41.02 x 111.04 feet
    • Parking 2 garage, 3 parking
    • Basement Finished
    • Postal Code L9L2E8
    • Listing # E12656640
    • Data Source PROPTX
    • Days on Market 12
    • Listed On 02/01/2026
    • Updated On 15/01/2026
    • Market Demand
      the canadian homethe canadian home

    Description

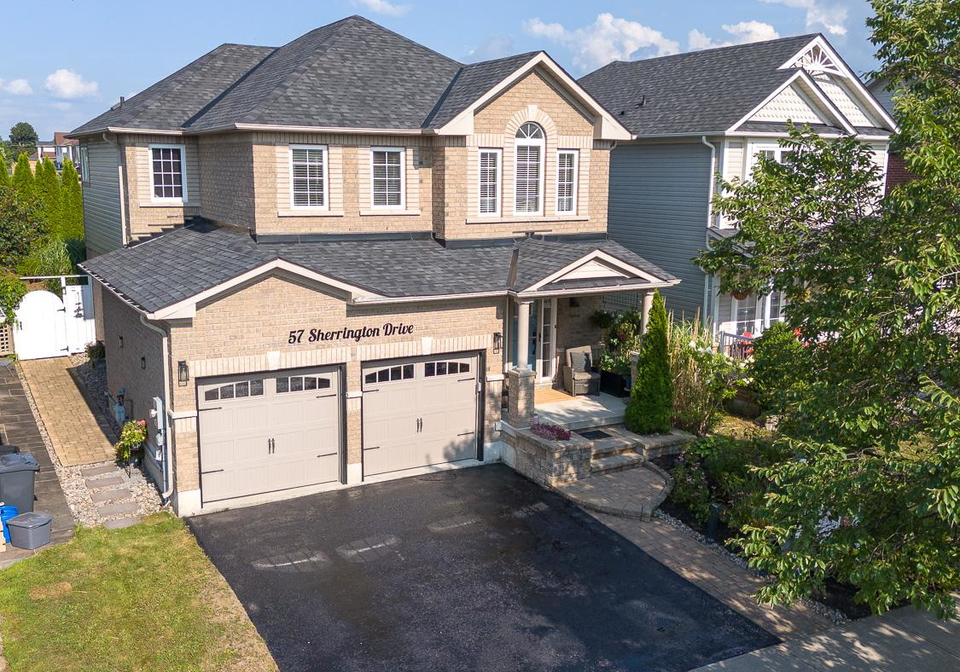
    Love at First Sight in Port Perry! From the moment you arrive, this warm and welcoming two-storey, 4-bedroom, 4-bath all-brick home captures your heart. A charming front porch invites you to sit and enjoy the friendly neighbourhood, while lush gardens and beautiful landscaping set the tone for what is inside. Perfectly positioned in one of Port Perry's most desirable areas, its just a short walk to downtown shops and cafes, schools, the recreation centre, and Lake Scugog, where you can watch boats pass, enjoy the active waterfront, or simply re

    Real Estate Board require you toSign Into see the full details of this property

    Property Details of 57 Sherrington Drive, Scugog

    Property

    • Property Type Detached
    • Style 2-Storey
    • Fronting On E
    • Community Port Perry
    • Municipality Scugog

    Inside

    • Bedrooms 4
    • Bathrooms 4
    • Bathroom Details 1, 2pc Main
    • Bathroom Details 2, 4pc Second
    • Bathroom Details 1, 2pc Basement
    • Basement Finished
    • Kitchen 1
    • Rooms 7
    • Family Rooms N
    • Central Vac N
    • Fireplace Y

    Utilities

    • Water Municipal
    • Cooling Central Air
    • Heating Type Forced Air
    • Heating Fuel Gas

    Building

    • Size 1500 - 2000 feet²
    • Architecture Style 2-Storey
    • Exterior Feature Brick, Vinyl Siding
    • Building Age 16-30

    Parking

    • Drive Way Private Double
    • Garage Type Built-In
    • Garage 2
    • Parking Places 3
    • Total Parking Places

    Real Estate Board require you toSign Into see the full details of this property

    Our Estimate

    See Real Estate Market Trends in Scugog

    Estimated Rent

    $ 3,872

    Rental Yield

    4.12%

    School Score

    6.6/10

    Rental Score

    4.5/5

    Listings In the Same Street at 57 Sherrington Drive, Scugog

    Houses For Sale

    View

    Houses For Rent

    View

    Recently Sold

    View

    Homes listed below the last sold prices in Scugog

    Loading..

    Similar Sold
    Similar Properties

    Loading..

    Loading..

    Rooms

    Primary Bedroom (11.48 X 16.01 feet)
    Level: Second
    Bedroom 2 (9.94 X 10.93 feet)
    Level: Second
    Bedroom 3 (11.06 X 10.01 feet)
    Level: Second
    Bedroom 4 (9.84 X 10.83 feet)
    Level: Second
    Bathroom (2 pcs)
    Level: Main
    Bathroom (4 pcs)
    Level: Second
    Bathroom (4 pcs)
    Level: Second
    Bathroom (2 pcs)
    Level: Basement
    Kitchen (10.53 X 17.72 feet)
    Level: Main
    Dining Room (12.47 X 5.31 feet)
    Level: Main
    Living Room (10.93 X 16.99 feet)
    Level: Main
    Recreation (15.81 X 16.6 feet)
    Level: Basement
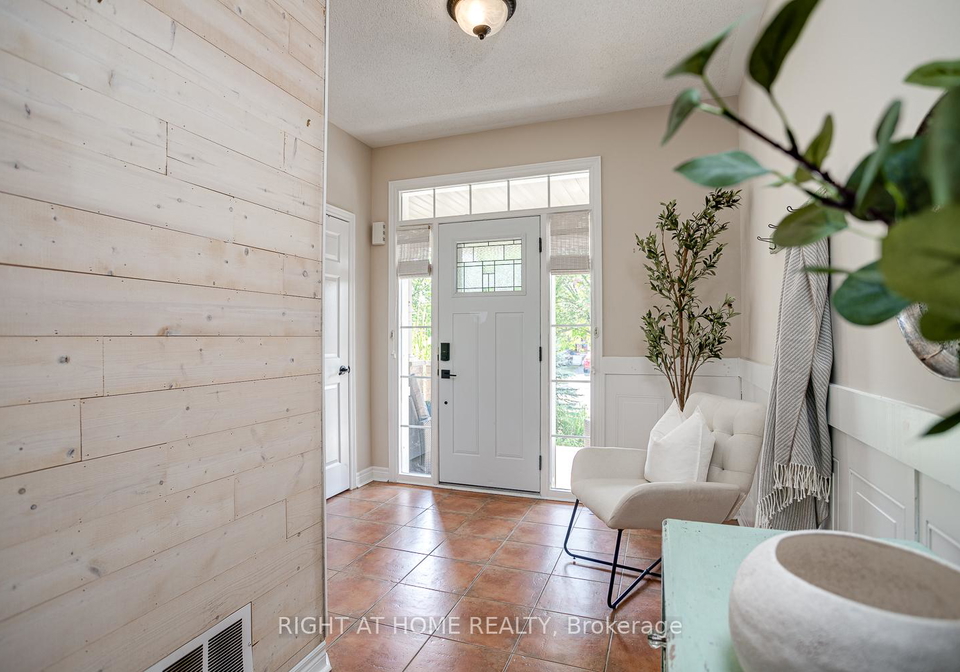
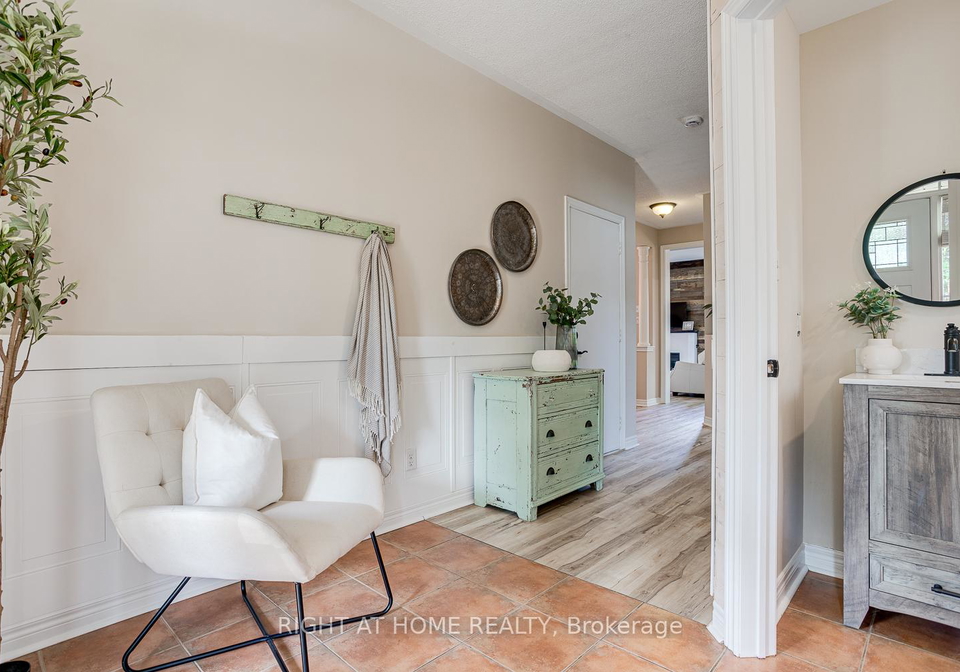
    Foyer (15.45 X 8.96 feet)
    Level: Main

    Real Estate Board require you toSign Into see the full details of this property

    Expense Breakdown

    Monthly Mortgage Payment

    $0/monthly

    30 Year , 3.99% interest

    Cash Expenditure for Home Purchase

    $1,000

    • Downpayment
      $0
    • PST on Mortgage Insurance
      $0
    • Land Transfer Tax
      $0
    • Lawyer Fees
      $1,000
    • Title Insurance
      $0

    Monthly Expenses After Home Purchase

    $569

    • Mortgage Payment
      $0
    • Property Insurance
      $50
    • Property Tax
      $250
    • Phone
      $40
    • Monthly debt payments
      $0
    • Cable
      $60
    • Utilities
      $124
    • Internet
      $45

    Open House

    View all upcoming open houses in Scugog

    No open houses are currently scheduled for this property.

    join-our-teamjoin-our-team

    Loading..

    MLS® Trusted listing from Toronto Real Estate Board The trademarks MLS®, Multiple Listing Service® and the associated logos identify professional services rendered by REALTOR® members of CREA to effect the purchase, sale and lease of real estate as part of a cooperative selling system.

    Copyright:© The Canadian Home Realty Inc. All rights reserved. The Canadian Home Realty Inc is a registered real estate brokerage.

    About 57 Sherrington Drive, Scugog

    Nestled in the heart of Scugog, this stunning house for sale in Scugog , located at 57 Sherrington Drive, is a true gem that effortlessly combines charm, comfort, and convenience. From the moment you arrive, you are greeted by a warm and inviting atmosphere, enhanced by a charming front porch that beckons you to sit and enjoy the friendly neighbourhood. The exterior of this detached two-storey home features a delightful blend of brick and vinyl siding, creating a visually appealing façade that complements the lush gardens and meticulously maintained landscaping surrounding the property.

    This house for sale in Scugog boasts an impressive layout with four spacious bedrooms and four well-appointed bathrooms, making it ideal for families or those who appreciate ample living space. As you step inside, you will immediately notice the bright and airy feel of the main floor, accentuated by soaring nine-foot ceilings. The open-plan design seamlessly connects the dining room to the living room, providing the perfect setting for both intimate gatherings and larger celebrations. The living room features a custom mantle with a gas fireplace, adding a touch of warmth and elegance to the space.

    The eat-in kitchen is a highlight of this house for sale in Scugog, offering a sociable atmosphere that is perfect for family meals or entertaining guests. It is thoughtfully designed to allow you to keep an eye on the children while preparing meals, ensuring that family life flows effortlessly. With a total of seven rooms, including three additional rooms that can be tailored to your needs, this home provides plenty of versatility.

    Moving upstairs, you will find light-filled front-facing bedrooms that create a cheerful and inviting atmosphere. The primary suite is a true retreat, featuring his and hers closets and a private four-piece ensuite bathroom, perfect for unwinding after a long day. The convenience of an upstairs laundry room adds to the practicality of this home, making daily chores a breeze.

    The finished basement further enhances the appeal of this house for sale in Scugog, offering a flexible space that can be transformed into a family room, games area, or home gym. With an additional two-piece bathroom in the basement, this area is perfect for entertaining or accommodating guests.

    Outside, the property boasts a freshly stained oversized deck that provides an ideal space for outdoor dining and relaxation. The private fenced yard, which backs onto a schoolyard, offers a peaceful retreat with no rear neighbours, ensuring your privacy and tranquillity. The custom-built shed adds extra storage space, making it easy to keep your outdoor area tidy.

    Situated at 57 Sherrington Drive, Scugog, this house is perfectly positioned in one of Port Perry's most desirable areas. It is just a short walk from downtown shops, cafes, schools, and the recreation centre, as well as the picturesque Lake Scugog. Here, you can enjoy the active waterfront, watch boats pass by, or simply relax in a Muskoka chair while taking in the stunning views.

    This house for sale in Scugog is more than just a property; it is a home where comfort, charm, and location come together beautifully. With its impressive features and prime location, it is an opportunity not to be missed. Whether you are looking for a family home or a tranquil retreat, 57 Sherrington Drive, Scugog, is sure to capture your heart. Don't miss your chance to make this wonderful house your new home.

    Port Perry, nestled within the charming township of Scugog in Ontario, Canada, is a picturesque lakeside community that offers a delightful blend of natural beauty and small-town charm. Located on the shores of Lake Scugog, this vibrant area boasts a rich history, with its quaint downtown lined with boutique shops, cafes, and restaurants that reflect the local culture. Residents enjoy a range of outdoor activities, from boating and fishing in the summer to ice skating and snowshoeing in the winter. With its welcoming atmosphere, scenic landscapes, and strong sense of community, Port Perry is an ideal place for those seeking a tranquil yet engaging lifestyle, all while being just a short drive from the bustling city of Toronto.

    Schools in the Neighbourhood

    This property is conveniently located near several educational institutions, making it an ideal choice for families. Within a short distance, you will find S. A. Cawker Public School, just 0.6 km away, offering grades JK to 8 under the York District Region School Board, and R.H. Cornish Public School, also 0.6 km away, providing French language instruction for grades 1 to 8 under the Durham District School Board. For secondary education, Port Perry High School is located 0.9 km from the property, offering both English and French programs for grades 9 to 12. Additionally, Good Shepherd Catholic School, situated only 0.3 km away, provides a Catholic education for grades JK to 8 and has an impressive school rating of 4.4. The variety of schools nearby, including public and Catholic options, ensures that families have access to quality education in both English and French. With such a strong educational foundation in close proximity, this property is an excellent choice for those prioritizing education for their children.

    Key Statistics of the Neighbourhood

    The area surrounding the property has a population of 1,138 residents, with an average household size of 2.9. The demographic profile indicates a mature community, with an average age of 40.7 years. The economic landscape is robust, reflected in the average household income of $149,500, and a low percentage of low-income households at just 4%. The average property price in the area is approximately $832,000, highlighting a strong real estate market. Socially, the community is diverse, with 11.97% of residents being immigrants and 35.52% identifying as single. Families are prevalent, with 45.71% of households having children. Education is a significant focus, as evidenced by 55.44% of the population holding a college or university degree. The labor force participation is notable, although 35.23% of residents are not in the labor force. The rental market is minimal, with only 4.88% of households renting, and there are no condominiums present in the area. Overall, this demographic snapshot reveals a well-educated, affluent community with a strong family presence and a stable housing market.

    Listing History

    See more recently sold homes in Scugog

    Real Estate Board require you toSign Into see the full details of this property

    School Rating for 57 Sherrington Drive, Scugog

    XXXView All Schools

    Properties near top rated schools in Scugog

    Sign Into see near by schools

    5

    Land

    • Sewer Sewer
    • Frontage 41.02
    • Depth 111.04
    • Lot Size 41.02 x 111.04 feet
    • Lot Size Code Feet
    • Cross Street Reach Rd and Sherrington Dr

    FAQs About 57 Sherrington Drive, Scugog

    How many bathrooms does this property have?

    This property features 4 bathroom(s) and 4 bedroom(s).

    Does this 4 bedroom property have additional bedrooms or a den?

    This Detached property does not have an additional bedroom or a den.

    What is the square footage (sqft) of this Detached property?

    The total square footage of this Detached 4 bed property in Scugog is 1500 - 2000.

    How many parking spaces are available with this property?

    57 Sherrington Drive boasts 3 convenient parking spaces.

    How many cars can be parked in the garage of 57 Sherrington Drive?

    This property features a garage with space for 2 cars.

    What type of garage does this property have?

    This property includes an Built-In garage with space for 2 cars.

    Does this property have a basement?

    Yes, this property has a basement.

    What type of basement is it?

    This property features Finished basement.

    Does this property have a swimming pool?

    It is not specified whether this property has a swimming pool.

    Does this property have a fireplace?

    A fireplace is available in this property.

    How many kitchens does this property have?

    This property includes 1 kitchen(s).

    Is there a maintenance fee associated with this property?

    Information about the maintenance fee is not available.

    Is this property furnished?

    Information about whether this property is furnished is not available.

    What type of heating system is in place?

    The heating system in place is a Forced Air.

    What utilities are available for this property?

    Information about utilities is not available.

    Banner Image

    Loading....

    Similar Properties

    See More
    92-sherrington-drive-scugog-ontario-e14148458
    92 Sherrington Drive
    1
    Date: 04 Nov 2026
    Sold Conditional
    4 Bedrooms
    92 Sherrington Drive
    • $914,900
    • Detached
    92 Sherrington Drive, Scugog, Port Perry
  • 0.11 KM
  • 76-chester-crescent-scugog-ontario-e14082284
    76 Chester Crescent
    2
    Date: 15 Oct 2026
    Sold Conditional
    201-bigelow-street-scugog-ontario-e14172160
    201 Bigelow Street
    3
    Date: 11 Nov 2026
    For Sale
    1786-scugog-line-8-scugog-ontario-e14137486
    1786 Scugog Line 8
    4
    Date: 02 Nov 2026
    For Sale
    118-alva-street-scugog-ontario-e14141448
    118 Alva Street
    5
    Date: 02 Nov 2026
    For Sale
    39-applewood-crescent-scugog-ontario-e13809572
    39 Applewood Crescent
    6
    Date: 21 Sep 2026
    For Sale
    16-cawkers-cove-road-scugog-ontario-e13234612
    16 Cawkers Cove Road
    7
    Date: 03 Jun 2026
    For Sale
    80-brandon-road-scugog-ontario-e13635148
    80 Brandon Road
    8
    Date: 04 Aug 2026
    Sold Conditional
    4 Bathrooms
    2 Garage
    4 Bedrooms
    3 Bathrooms (-1)
    76 Chester Crescent
    • $874,900
    • Detached
    76 Chester Crescent, Scugog, Port Perry
  • 0.93 KM
  • 3 + 2 Bedrooms (-1)
    2 Bathrooms (-2)
    201 Bigelow Street
    • $825,000
    • Detached
    201 Bigelow Street, Scugog, Port Perry
  • 1.03 KM
  • 4 Bedrooms
    4 Bathrooms
    1786 Scugog Line 8
    • $1,384,900
    • Detached
    1786 Scugog Line 8, Scugog, Port Perry
  • 1.75 KM
  • 3 + 1 Bedrooms (-1)
    2 Bathrooms (-2)
    118 Alva Street
    • $729,900
    • Detached
    118 Alva Street, Scugog, Port Perry
  • 1.84 KM
  • 3 Bedrooms (-1)
    3 Bathrooms (-1)
    39 Applewood Crescent
    • $785,000
    • Detached
    39 Applewood Crescent, Scugog, Port Perry
  • 2.00 KM
  • 3 + 1 Bedrooms (-1)
    4 Bathrooms
    16 Cawkers Cove Road
    • $1,563,000
    • Detached
    16 Cawkers Cove Road, Scugog, Port Perry
  • 2.34 KM
  • 3 Bedrooms (-1)
    3 Bathrooms (-1)
    80 Brandon Road
    • $779,000
    • Detached
    80 Brandon Road, Scugog, Port Perry
  • 2.51 KM
  • 2 Garage
    1 Garage (-1)
    2 Garage
    1 Garage (-1)
    2 Garage
    3 Garage (+1)
    2 Garage