Real estate boards require you to be signed in to see the full details of this property
Real Estate Board require you toSign Into see the full details of this property
| Floor | Bedrooms | Bathrooms |
|---|---|---|
| Basement | 2 | 1 |
| Ground | * | 1 |
| Second | 4 | 2 |
Real Estate Board require you toSign Into see the full details of this property

No open houses are currently scheduled for this property.
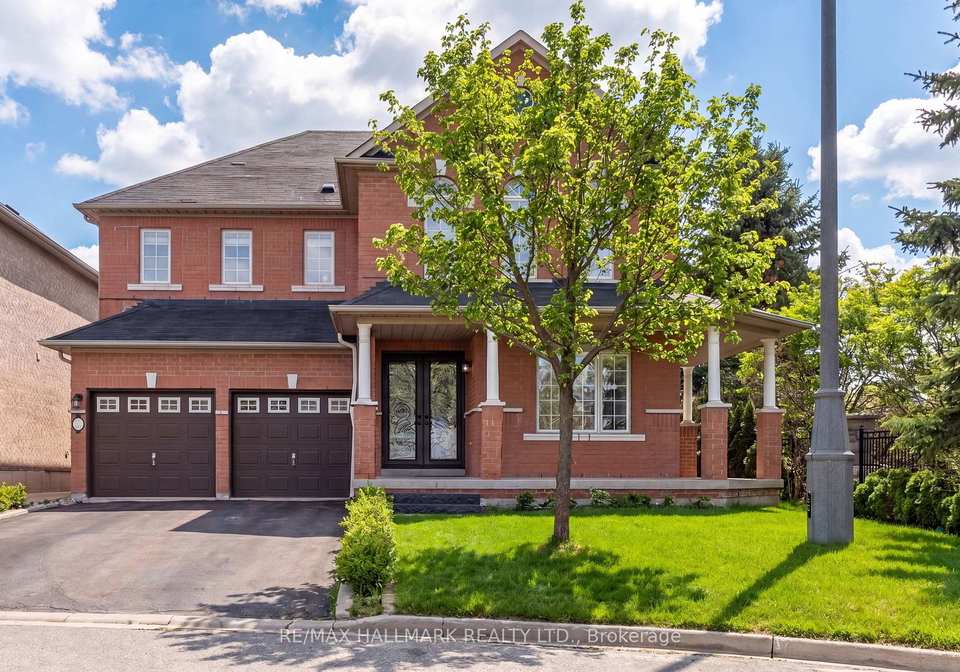
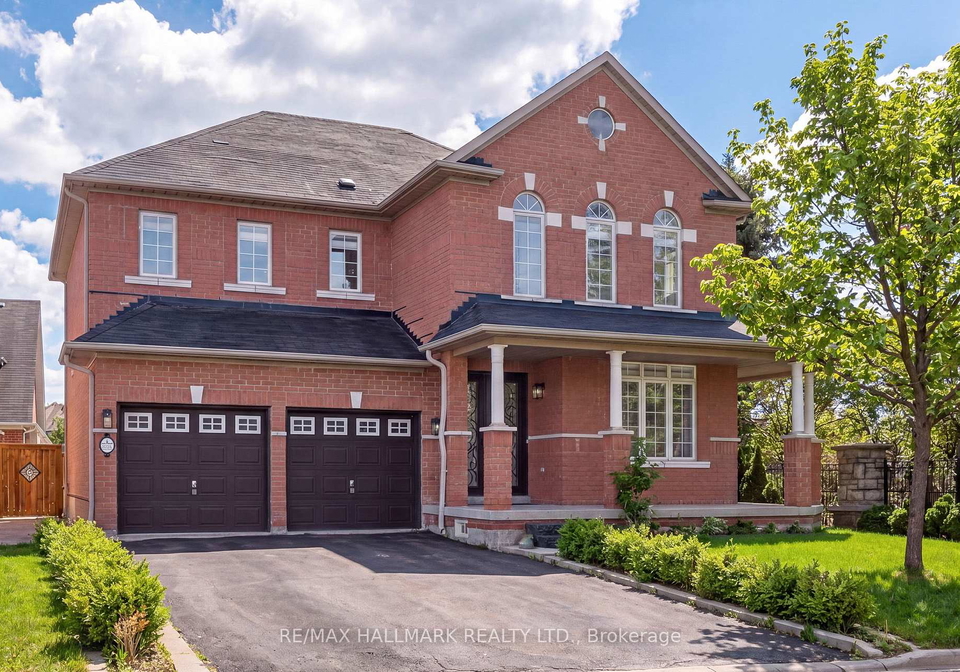
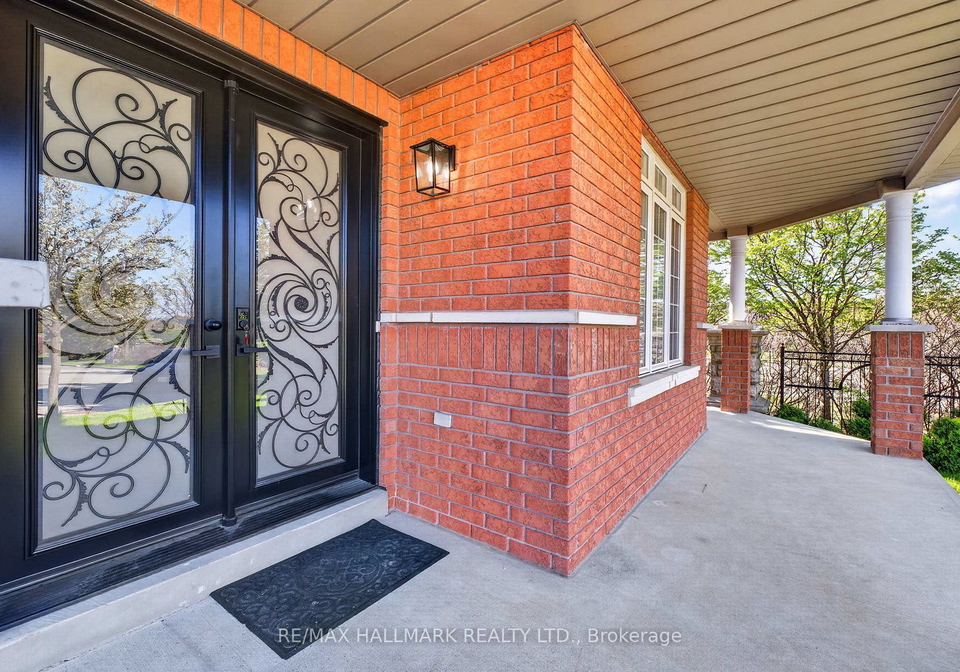
*Wow*Absolutely Gorgeous Totally Renovated Luxury Home In Prime Vellore Village!*Situated On A Premium Corner Lot On A Quiet Family-Friendly Crescent*This Stunning Home Showcases A Professionally Finished Walk-Up Basement Apartment With 2 Bedrooms Perfect For Extended Family Or Excellent Rental Income*Striking Curb Appeal With Lavish Landscaping, Long Driveway (No Sidewalk!), Double Garage, Wrap-Around Porch & Double Door Entry With Wrought Iron Inserts Leading Into A Grand Cathedral Ceiling Foyer*Elegant Open Concept Layout Designed For Seamle
Real Estate Board require you toSign Into see the full details of this property

Loading..
Loading..
Loading..
Real Estate Board require you toSign Into see the full details of this property
30 Year , 3.99% interest


Loading..
This property features 4 bathroom(s) and 4 bedroom(s).
This Detached property includes 2 additional bedrooms.
The total square footage of this Detached 4 bed property in Vaughan is 2500 - 3000.
57 Saint Nicholas Crescent boasts 4 convenient parking spaces.
This property features a garage with space for 2 cars.
This property includes an Attached garage with space for 2 cars.
Yes, this property has a basement.
This property features Apartment, Walk-Up, Finished, Separate Entrance basement.
It is not specified whether this property has a swimming pool.
A fireplace is available in this property.
This property includes 1 kitchen(s).
Information about the maintenance fee is not available.
No, this property is not furnished.
The heating system in place is a Forced Air.
Information about utilities is not available.
Sign Into see near by schools
Real Estate Board require you toSign Into see the full details of this property
Loading....