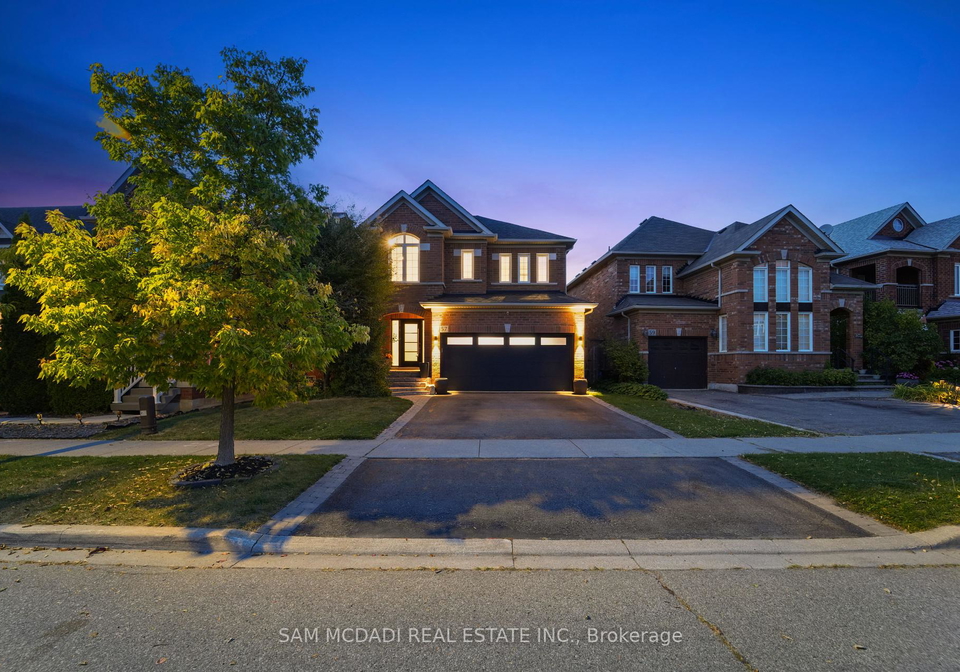
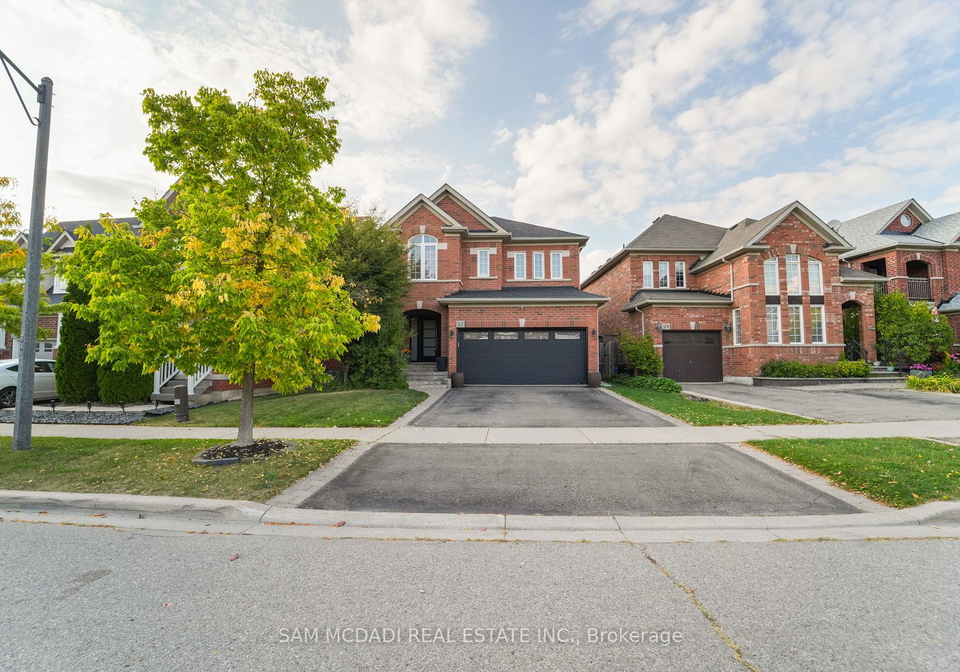
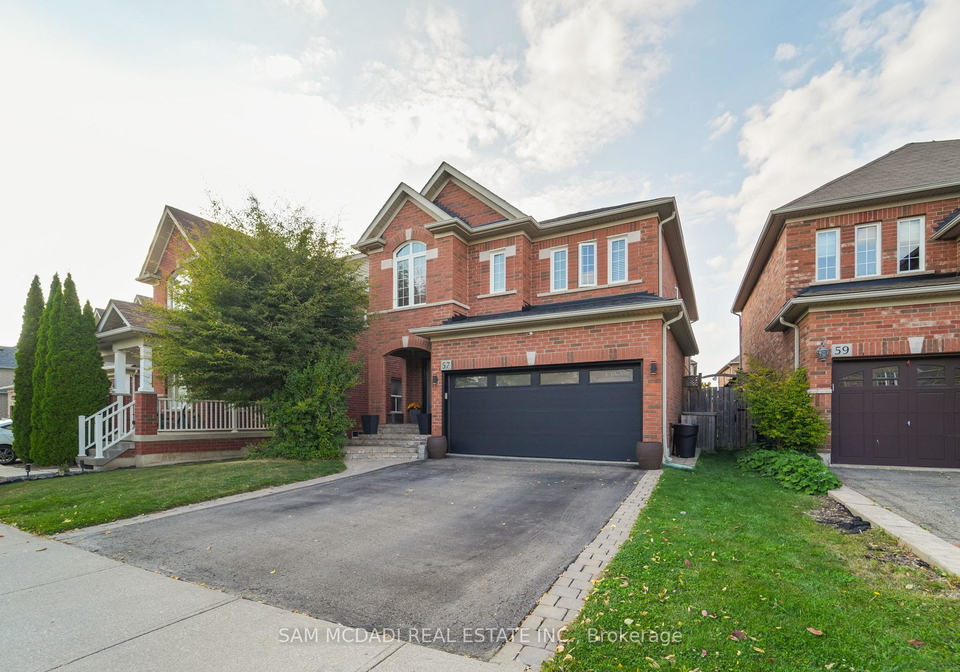
Welcome to the stunning house for sale in Halton Hills , located at 57 Milfoil Street, Halton Hills. This meticulously maintained detached house is a true gem in the heart of Georgetown, offering a perfect blend of contemporary style and practical design. With four spacious bedrooms and three bathrooms, this residence spans approximately 2,200 square feet above grade, complemented by an additional 900 square feet of a fully finished lower level, making it an ideal family home.
As you approach 57 Milfoil Street, Halton Hills, you will immediately notice the attractive brick exterior that exudes charm and durability. The property is situated on a generous lot measuring 43 by 111 feet, providing ample outdoor space for various activities. The driveway is private and double, offering parking for two vehicles, while the built-in garage also accommodates two cars, ensuring convenience for the entire family.
Upon entering the house for sale in Halton Hills, you are greeted by a welcoming foyer that leads you into the heart of the home. The main floor features chic baseboards, stylish doors, and elegant pot-lights that create a warm and inviting atmosphere. Gleaming hardwood flooring flows throughout the main level, enhancing the overall aesthetic of the living space. The gourmet kitchen is a highlight of this property, equipped with a top-end built-in oven, a central island, upgraded cabinetry, granite countertops, and undermount double sinks. This kitchen is perfect for those who enjoy cooking and entertaining, as it seamlessly connects to the adjacent family room and dining area, providing ideal spots for both casual breakfasts and formal dinners.
Convenience is key in this house for sale in Halton Hills, with a main-level powder room thoughtfully placed for guests. As you ascend to the upper level, you will discover the generous primary suite, which boasts a luxurious four-piece ensuite bathroom and a spacious walk-in closet. In addition to the primary suite, there are three additional well-sized bedrooms and another full bathroom, ensuring that everyone in the family has their own comfortable space. Each room has been carefully designed to maximise comfort and flexibility, making this home truly functional for modern living.
The lower level of 57 Milfoil Street, Halton Hills is fully finished and ready for your personal touch. An expansive recreation room measuring 9 by 7 metres provides ample space for a home gym, media centre, or play area for children. The durable laminate flooring in this area ensures easy upkeep, allowing you to enjoy your leisure time without the worry of extensive maintenance.
This house for sale in Halton Hills also includes modern comforts such as central air conditioning, a fireplace for those chilly evenings, and an integrated security-camera system for added peace of mind. Although there is no pool on the property, the fenced backyard offers a serene oasis for al fresco gatherings, featuring a pergola, hot tub, and patio area that is perfect for entertaining friends and family during the warmer months.
The location of 57 Milfoil Street, Halton Hills is another significant advantage. This home is perfectly positioned just minutes away from local parks, top-ranked schools, and shopping facilities, making it an ideal choice for families. Additionally, it is a short drive to the Georgetown GO station, providing easy access to public transport for commuters.
In summary, this house for sale in Halton Hills at 57 Milfoil Street, Halton Hills, is a remarkable opportunity for those seeking a spacious, stylish, and well-located family home. With its impressive features and thoughtful design, it offers turnkey living in one of Halton Hills' most desirable neighbourhoods. Don't miss your chance to make this beautiful property your new home.
Georgetown, nestled within the picturesque town of Halton Hills, is a charming and vibrant community that seamlessly blends natural beauty with a rich historical tapestry. Surrounded by rolling hills and lush greenery, this area boasts a delightful mix of quaint shops, local eateries, and well-maintained parks, making it an ideal setting for families and individuals alike. The historic downtown area, with its beautifully preserved architecture, offers a welcoming atmosphere, while the nearby Credit River provides opportunities for outdoor activities such as hiking and cycling. With a strong sense of community spirit and easy access to larger urban centres, Georgetown is a delightful place to call home for those seeking a peaceful yet connected lifestyle.
Schools in the Neighbourhood
This property is ideally situated near several educational institutions, catering to families with children of all ages. The closest option is Ethel Gardiner Public School, just 0.3 km away, offering elementary education from JK to grade 8 with a commendable rating of 7.4. For secondary education, Georgetown District High School, located 4.4 km away, serves grades 9 to 12 and also boasts a strong rating of 7.6. Additionally, St. Catherine of Alexandria Catholic Elementary School, 0.8 km from the property, provides both English and French instruction for grades JK to 8, with a solid rating of 7.3. For those seeking a Catholic secondary education, Christ the King Catholic Secondary School is 3.7 km away and shares a rating of 7.6. Other nearby schools include George Kennedy Public School and Centennial Public School, which offer French-language education but currently have lower ratings. Overall, the area is well-equipped with quality educational facilities, making it an attractive option for families prioritizing access to good schools.
Key Statistics of the Neighbourhood
The area surrounding the property boasts a population of 461 residents, with an average household size of 2.8 individuals. The demographic profile reveals an average age of 41.3 years and a robust average household income of $153,000, indicating a relatively affluent community. Notably, only 3.2% of the population falls below the low-income threshold, reflecting economic stability. The housing market is characterized by an average property price of $980,000, with 20.59% of homes being condominiums. A significant portion of the community, 53.57%, consists of households with children, while 28.57% of residents are single. The area is also home to a diverse population, with 32.35% being immigrants. Renters make up a modest 8.82% of the population, suggesting a preference for homeownership. Educational attainment is high, with 64% of residents holding a college or university degree. However, 36% of the population is not in the labor force, which may influence local economic dynamics. Overall, this community presents a blend of stability, diversity, and educational achievement, making it an attractive location for families and professionals alike.