Real estate boards require you to be signed in to see the full details of this property
Real Estate Board require you toSign Into see the full details of this property
| Floor | Bedrooms | Bathrooms |
|---|---|---|
| Basement | 2 | 1 |
| Ground | * | 1 |
| Second | 4 | 4 |
Real Estate Board require you toSign Into see the full details of this property

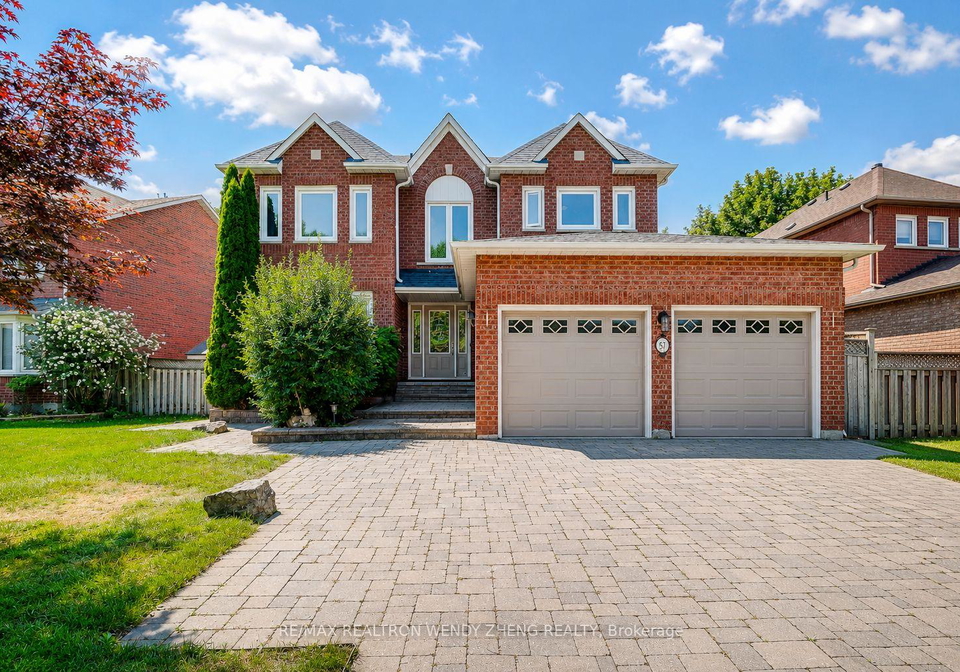
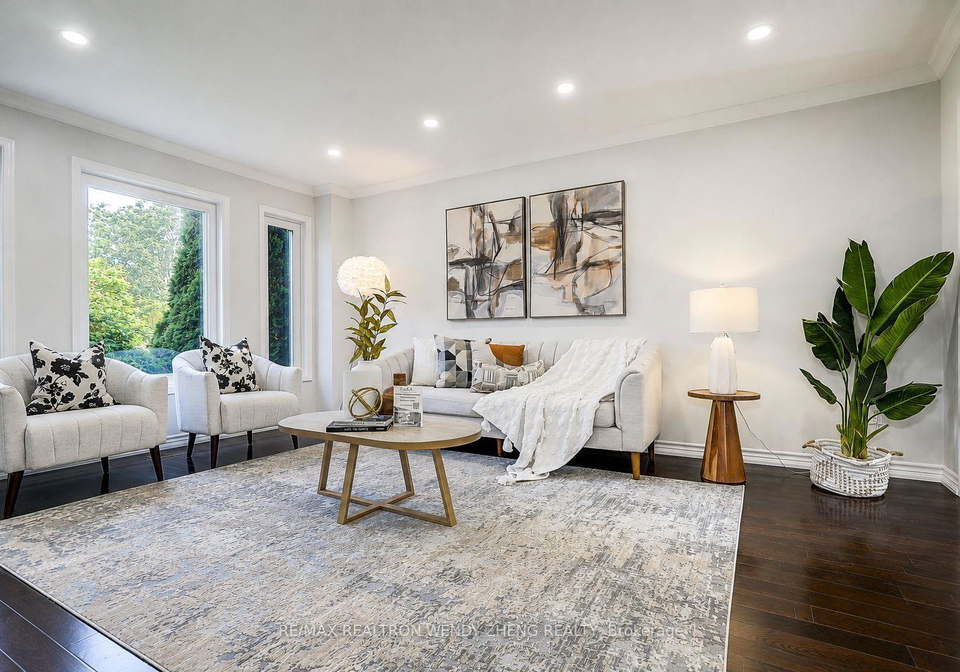
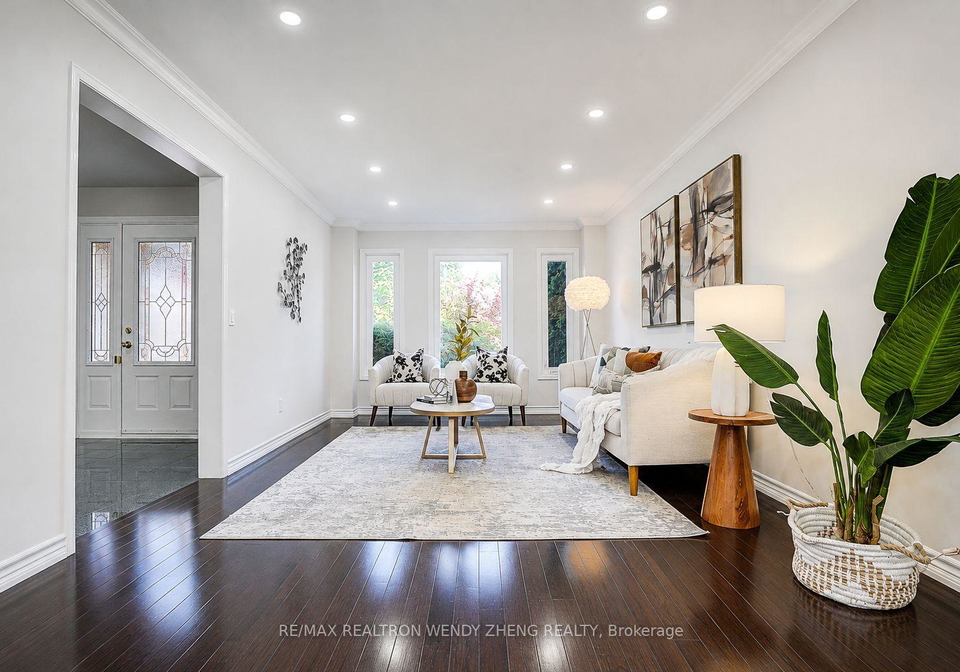
Loading...Stunning Executive 4+2 Bedroom, 6-Bathroom Detached Home With A Double-Car Garage, Situated In One Of Unionville's Most Desirable Neighbourhoods. Offering 3,126 Sq.Ft. (As Per MPAC) Of Beautifully Updated Living Space, Featuring Fresh Paint Throughout, New Engineered Hardwood On The Upper Level, New Pot Lights Throughout The Main Floor, Renovated Main Floor Powder Room, Plus Two Newly Added Upper-Level Bathrooms. Numerous Major Updates Include A New Heat Pump (2024), New Roof (2024), Furnace (2020), Owned Water Heater (2018) & Hydronic Heating
Real Estate Board require you toSign Into see the full details of this property

Loading..
Loading..
Loading..
Real Estate Board require you toSign Into see the full details of this property
30 Year , 3.99% interest
No open houses are currently scheduled for this property.


Loading..
This property features 6 bathroom(s) and 4 bedroom(s).
This Detached property includes 2 additional bedrooms.
The total square footage of this Detached 4 bed property in Markham is 3000 - 3500.
57 Loring Crescent boasts 5 convenient parking spaces.
This property features a garage with space for 2 cars.
This property includes an Attached garage with space for 2 cars.
Yes, this property has a basement.
This property features Finished basement.
It is not specified whether this property has a swimming pool.
A fireplace is available in this property.
This property includes 1 kitchen(s).
Information about the maintenance fee is not available.
Information about whether this property is furnished is not available.
The heating system in place is a Forced Air.
Information about utilities is not available.
Sign Into see near by schools
Real Estate Board require you toSign Into see the full details of this property
Loading....