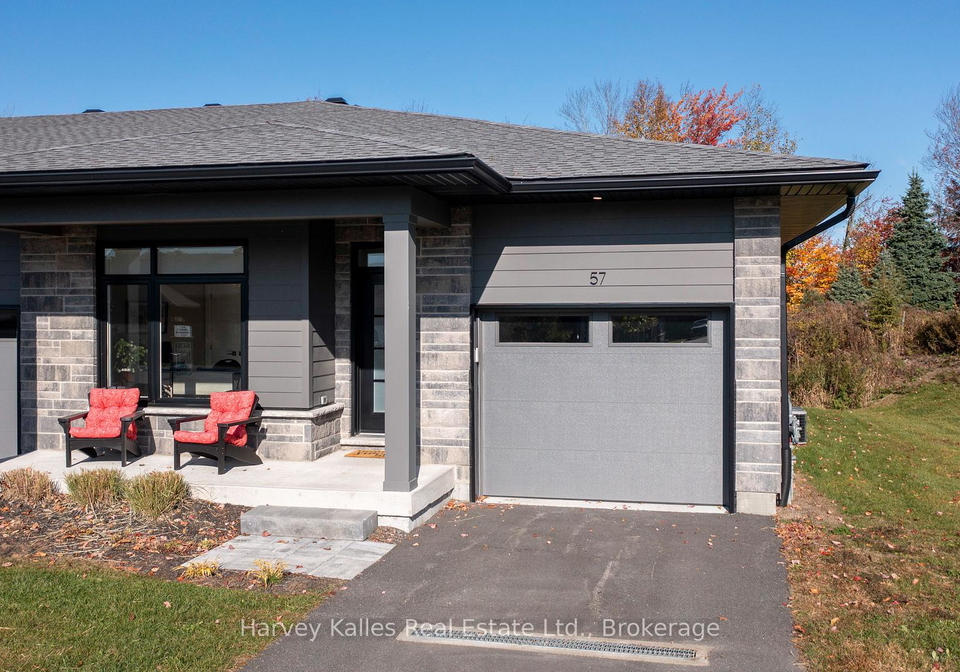
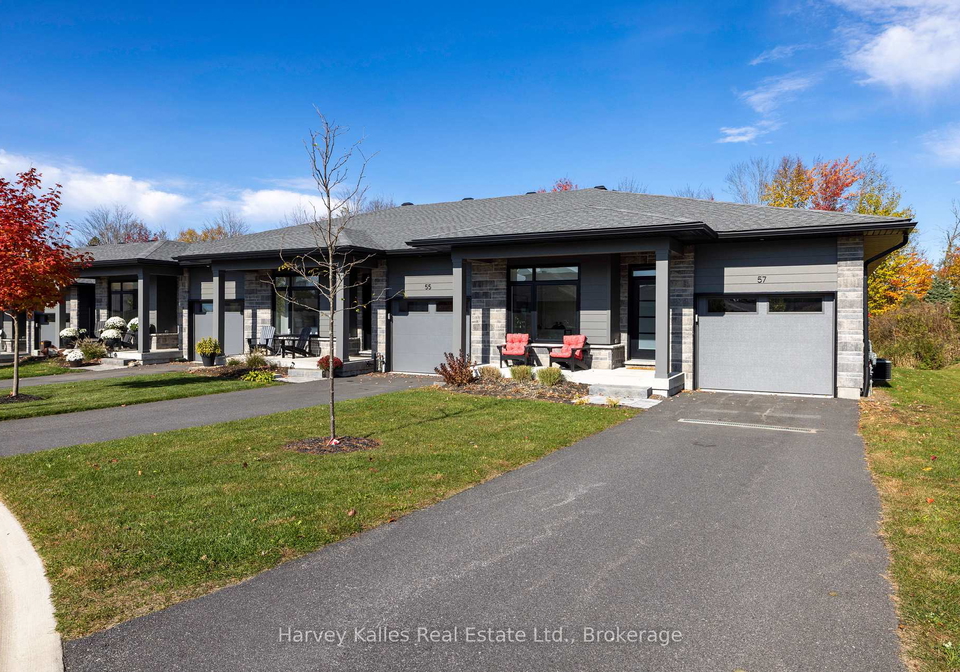
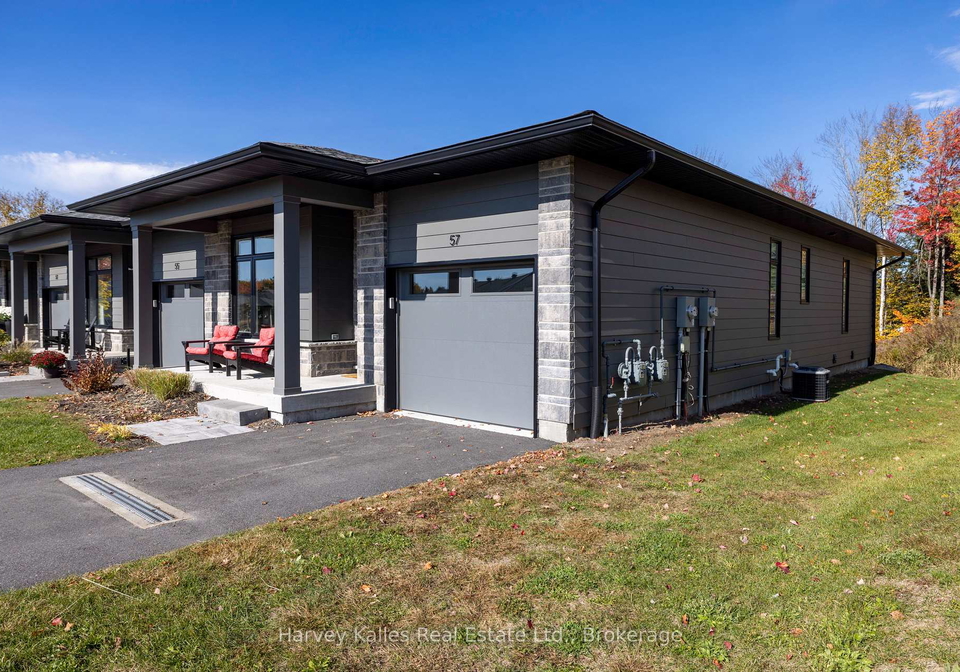
Nestled in the charming Highcrest Muskoka community, this stunning townhouse for sale in Huntsville at 57 Jack Street, Huntsville, is a true gem for those seeking a modern and low-maintenance lifestyle. This end-unit bungalow townhouse, constructed within the last five years, showcases exceptional craftsmanship and high-quality finishes that are evident in every corner. With an inviting open-concept layout, this property is designed for both comfort and style, making it an ideal choice for families or individuals looking to settle down in a serene environment.
As you step inside this lovely townhouse for sale in Huntsville, you’ll be greeted by soaring ceilings and tasteful neutral tones that create a warm and welcoming atmosphere. The main floor features a well-appointed kitchen, complete with quality finishes that will delight any home chef. The natural gas fireplace in the family room adds a cosy touch, perfect for those chilly Muskoka evenings. The layout flows seamlessly, allowing for easy entertaining and everyday living.
The primary suite is a true retreat, offering private views and a luxurious 5-piece ensuite bathroom, complete with a walk-in closet that provides ample storage. Additionally, there is a second bedroom on the main floor, along with a full bathroom, ensuring that family and guests are well accommodated. This townhouse for sale in Huntsville truly prioritises comfort and convenience.
Venture downstairs to discover the partially finished walk-out basement, which significantly expands the living space. Here, you’ll find a bright third bedroom, perfect for guests or as a private office. The additional 3-piece bathroom adds to the functionality of this space, while the spacious family room offers a versatile area for relaxation or entertainment. With direct access to the rear yard, this lower level is ideal for enjoying the beautiful Muskoka outdoors.
Outside, the property boasts an attached garage with convenient inside entry, making it easy to bring in groceries or escape the elements. The private driveway can accommodate two vehicles, ensuring that parking is never an issue. A covered balcony overlooks the rear yard, providing a lovely spot to enjoy your morning coffee or unwind after a long day. The townhouse for sale in Huntsville also benefits from ample visitor parking located nearby, making it easy for friends and family to visit.
One of the standout features of this property is the low-maintenance lifestyle it offers. With exterior yard maintenance, including lawn cutting and gardening, as well as snow removal, all covered by the condo fees, residents can spend more time enjoying the fantastic amenities that the Highcrest Muskoka community has to offer. Imagine gathering around the shared fire pit, relaxing in the covered lounge area, or exploring the nearby trails. There are also proposed amenities set to be built, further enhancing the community experience.
At 57 Jack Street, Huntsville, you’ll find a perfect blend of modern living and natural beauty. This townhouse for sale in Huntsville is not just a home; it’s a lifestyle choice that allows you to enjoy the best of what Muskoka has to offer. Whether you’re a first-time buyer, downsizing, or looking for a holiday retreat, this property ticks all the boxes. Don’t miss out on the opportunity to make this exceptional townhouse your new home in the heart of Huntsville.
Chaffey, nestled within the vibrant city of Huntsville, offers a charming blend of suburban tranquillity and urban convenience. This picturesque neighbourhood is characterised by its tree-lined streets, well-maintained parks, and a variety of housing options that cater to diverse lifestyles. Residents enjoy easy access to local amenities, including shops, schools, and recreational facilities, while the nearby natural landscapes provide ample opportunities for outdoor activities. With a welcoming atmosphere and a strong sense of community spirit, Chaffey is an ideal place for those seeking a peaceful yet connected environment in which to live.
Schools in the Neighbourhood
This property is conveniently located near several educational institutions, making it an ideal choice for families. The closest school is Pine Glen Public School, situated just 0.9 km away, offering grades from junior kindergarten to grade 8 under the Trillium Lakelands District School Board. For older students, Huntsville High School is available 2.2 km from the property, providing education for grades 9 to 12, also governed by the Trillium Lakelands District School Board. Additionally, Saint Mary Catholic Elementary School, located 1.5 km away, offers a Catholic education for grades JK to 8 under the Simcoe Muskoka Catholic District School Board. All schools in the vicinity provide English language instruction, catering to a diverse range of educational needs. While the school ratings are not specified, the proximity to multiple schools ensures that families have access to various educational options, promoting a supportive learning environment for children. This makes the property particularly appealing for buyers prioritizing education and community resources.
Key Statistics of the Neighbourhood
The demographic profile of the area surrounding the property reveals a population of 1,134 residents, with an average household size of 2.2 individuals. The community has a mature demographic, with an average age of 51.6 years. Economically, the area demonstrates a relatively high average household income of $104,000, with only 8.2% of the population classified as low-income. The average property price stands at $586,000, indicating a stable real estate market. Socially, 40.61% of residents are single, while 30.77% of households include children, reflecting a mix of family structures. The community is also diverse, with 14.15% of residents being immigrants. Renters make up 20.43% of the population, and condominiums constitute 13.98% of housing options. Educational attainment is notable, with 56.15% of residents holding a college or university degree. However, a significant portion of the population, 49.2%, is not in the labor force, which may influence local economic dynamics. Overall, this area presents a blend of stability, diversity, and educational achievement, making it an appealing location for various demographics.