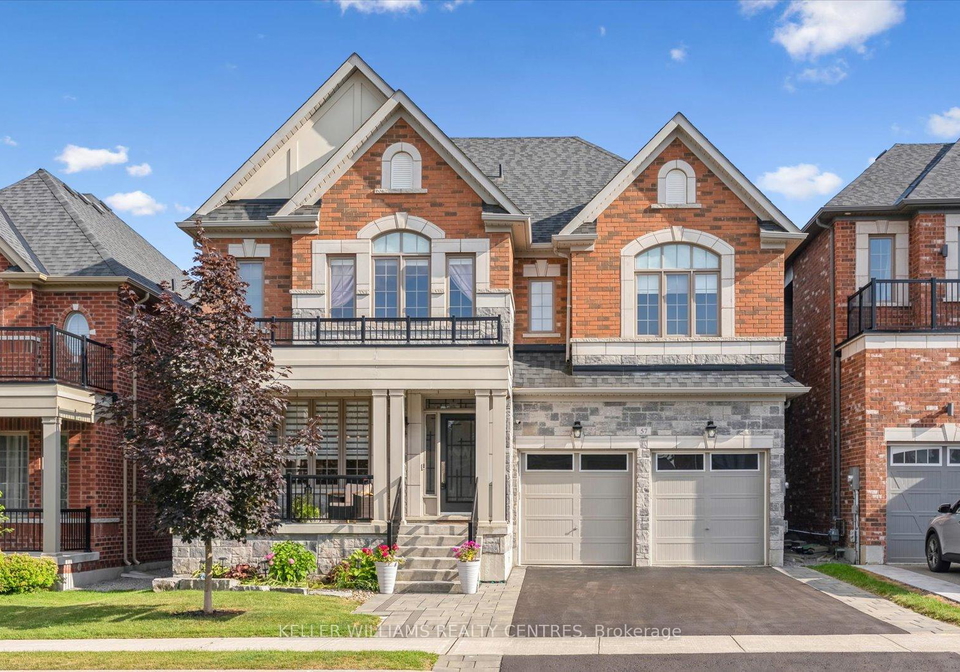
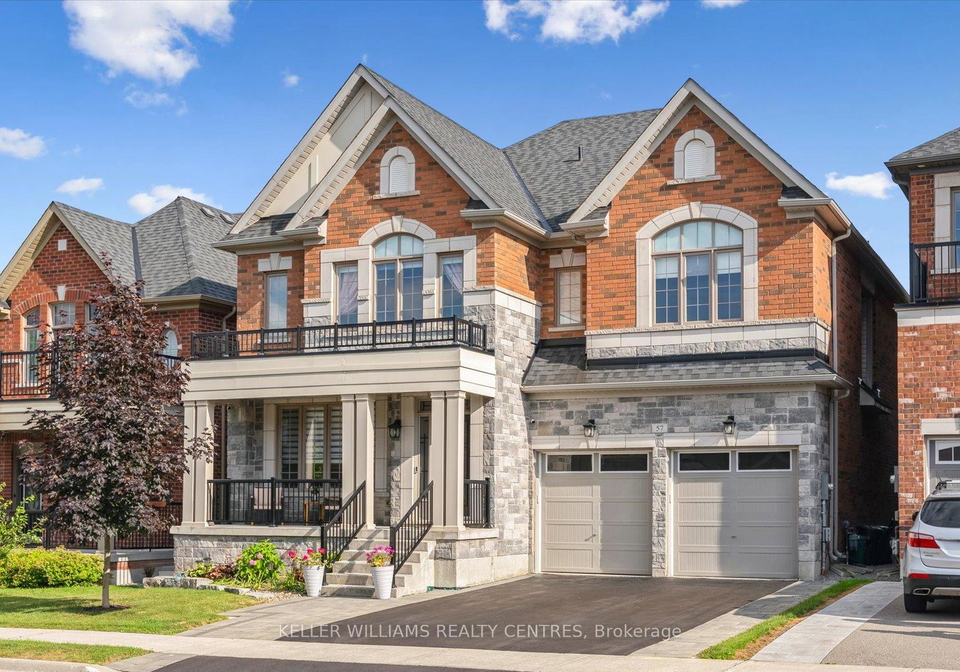
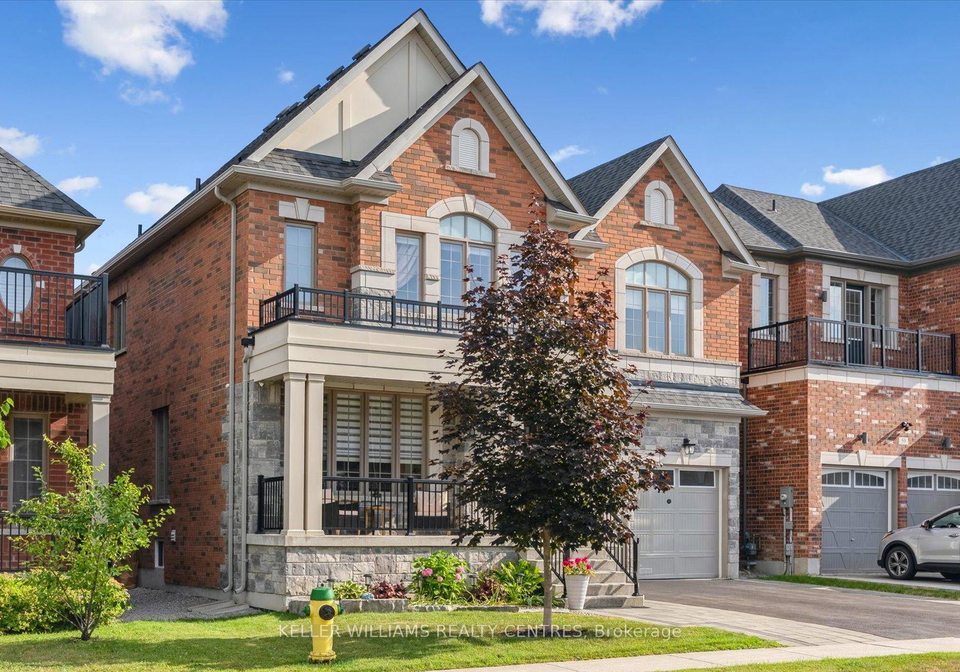
Welcome to the splendid house for sale in East Gwillimbury , located at 57 Charlotte Abby Drive, East Gwillimbury. This exquisite property combines luxury and comfort, offering a remarkable living experience that is sure to impress. As you approach the house, you will be greeted by its undeniable curb appeal, highlighted by a charming covered front porch that invites you to step inside.
Upon entering this detached 2-storey home, you will find a thoughtfully designed open-concept layout that boasts 9-ft smooth coffered ceilings and rich hardwood floors. The abundance of pot lights throughout the main floor enhances the warm and inviting atmosphere. This house for sale in East Gwillimbury features a spacious family room, perfect for gatherings, complete with a cosy gas fireplace that adds a touch of warmth and elegance. For those who work from home, there is a stylish home office adorned with a modern feature wall, creating an ideal environment for productivity.
The gourmet kitchen is a chef's dream, designed with functionality and style in mind. It boasts a large centre island with stunning quartz countertops, providing ample space for meal preparation and casual dining. Additionally, the kitchen includes a walk-in pantry/coffee bar, ensuring that you have all the storage you need for your culinary essentials. A convenient walk-out leads to a beautifully designed stone patio, perfect for outdoor entertaining and enjoying the serene surroundings of your fully fenced backyard. The backyard also features a garden shed, offering additional storage and plenty of space for relaxation or play.
As you ascend to the upper level of this remarkable house for sale in East Gwillimbury, you will discover the primary suite, which serves as a private retreat. This luxurious space features two oversized walk-in closets, complete with custom organisers, ensuring that you have ample storage for your wardrobe. The spa-inspired 5-piece ensuite bathroom is a true highlight, featuring a separate glass shower, an elegant stand-alone soaker tub, and a private water closet, providing a serene escape for relaxation.
The second bedroom is equally impressive, offering its own 4-piece ensuite, making it perfect for guests or family members. The third and fourth bedrooms share a well-appointed 5-piece semi-ensuite bath, ensuring that everyone has access to comfortable and convenient facilities.
This house for sale in East Gwillimbury also includes a double car garage with two openers and epoxy flooring, providing easy access to the home while ensuring your vehicles are well-protected. The property sits on a generous lot measuring 45 x 103 feet, offering plenty of outdoor space for various activities.
Additional features of this home include central air conditioning, ensuring comfort during the warmer months, and municipal water and sewer services for added convenience. While the basement is currently unfinished, it presents an excellent opportunity for you to customise the space to suit your needs, whether you envision a home gym, a playroom, or additional storage.
Located at 57 Charlotte Abby Drive, East Gwillimbury, this house for sale in East Gwillimbury is situated close to top-rated schools, parks, transit options, and shopping centres, seamlessly blending upscale living with everyday convenience. The community of Holland Landing, where this property is located, offers a welcoming atmosphere and a variety of amenities to enhance your lifestyle.
In summary, if you are searching for a stunning home that offers luxury, comfort, and convenience, look no further than this exceptional house for sale in East Gwillimbury. With its impressive features and prime location, 57 Charlotte Abby Drive, East Gwillimbury, is the perfect place to create lasting memories. Don't miss the opportunity to make this remarkable property your new home!
Holland Landing, nestled within the city of East Gwillimbury, offers a charming blend of rural tranquility and modern convenience. This picturesque community is characterised by its lush landscapes, serene waterways, and a welcoming atmosphere, making it an ideal haven for those seeking a peaceful lifestyle while remaining connected to urban amenities. With a variety of recreational opportunities, including parks and trails, residents can enjoy the great outdoors, while the nearby amenities of East Gwillimbury provide essential services and shopping. Holland Landing's strong sense of community, combined with its convenient access to major highways, makes it an attractive choice for families and individuals alike looking to settle in a vibrant yet serene environment.
Schools in the Neighbourhood
This property is conveniently located near several educational institutions, making it an attractive option for families. The closest school is Holland Landing Public School, just 1.7 km away, offering elementary education from Junior Kindergarten to Grade 8, with a school rating of 5.9. For secondary education, Dr. J.M. Denison Secondary School is located 3.4 km away, although it currently has a school rating of 0. Other nearby elementary schools include Maple Leaf Public School, 4.5 km away, which teaches Grade 1 in French with a rating of 2.7, and Poplar Bank Public School, 3.7 km away, also offering French instruction for Grades 2 to 8 but with a rating of 0. Additionally, Good Shepherd Catholic Elementary School is situated 2.5 km from the property, providing Catholic education from JK to Grade 8, and has a higher school rating of 6.2. Overall, the area offers a mix of public and Catholic schooling options, catering to different educational preferences, although some schools may require further consideration due to their ratings.
Key Statistics of the Neighbourhood
The demographic profile of the area surrounding the property reveals a vibrant community with a population of 4,728 residents as of 2021. The average household consists of 3.3 individuals, and the population has a relatively young average age of 34.7 years. Economic indicators show a robust average household income of $137,800, with only 8.4% of the population classified as low-income. The real estate market reflects a high average property price of $1,182,000, indicating a desirable location. Socially, 35.52% of residents are single, while a significant 62.45% of households include children, highlighting a family-friendly environment. The area is notably diverse, with 47.63% of residents being immigrants, contributing to a rich cultural tapestry. Renting is less common, with only 16.9% of residents in rental properties, and condos represent a mere 1.41% of housing options. Education levels are impressive, with 64.54% of the population holding college or university degrees. However, nearly 30% of the population is not in the labor force, suggesting potential opportunities for workforce development. Overall, this community offers a blend of youthful energy, economic stability, and cultural diversity.