Real estate boards require you to be signed in to see the full details of this property
Real Estate Board require you toSign Into see the full details of this property
| Floor | Bedrooms | Bathrooms |
|---|---|---|
| Basement | 1 | 1 |
| Ground | * | 1 |
| Second | 3 | 1 |
Real Estate Board require you toSign Into see the full details of this property

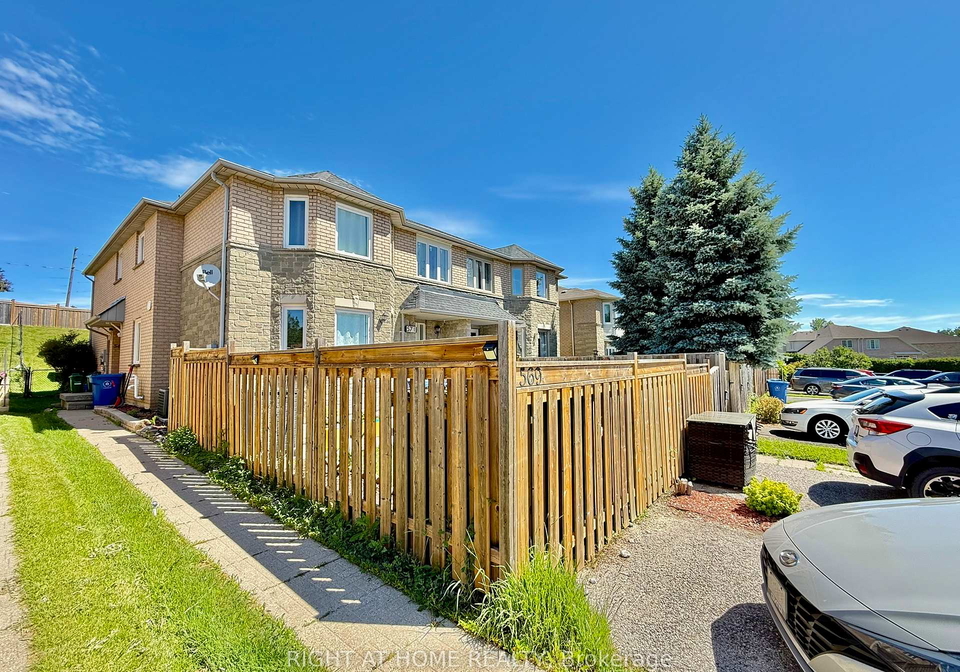
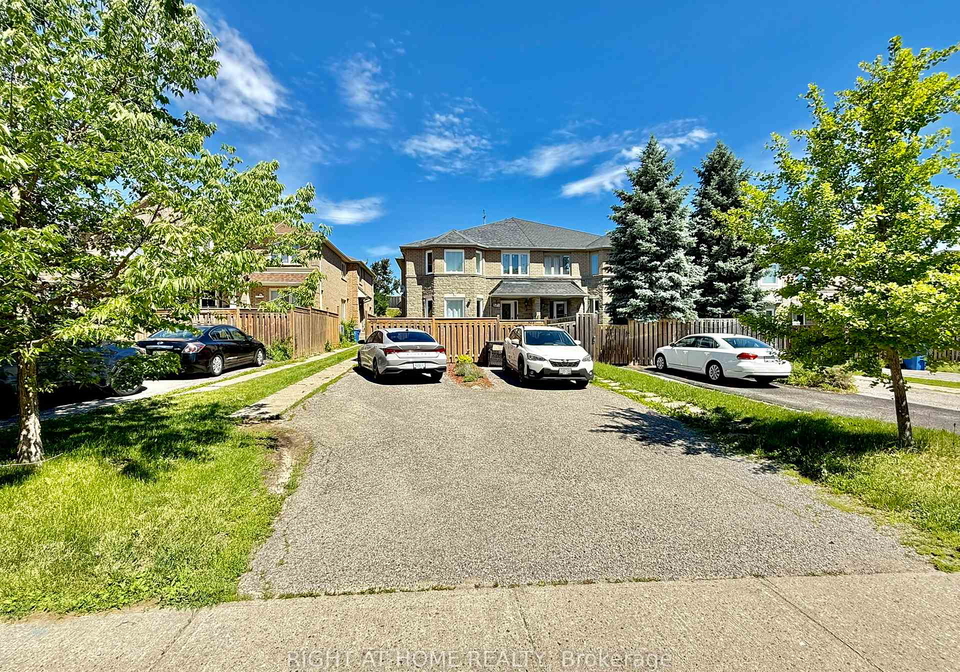
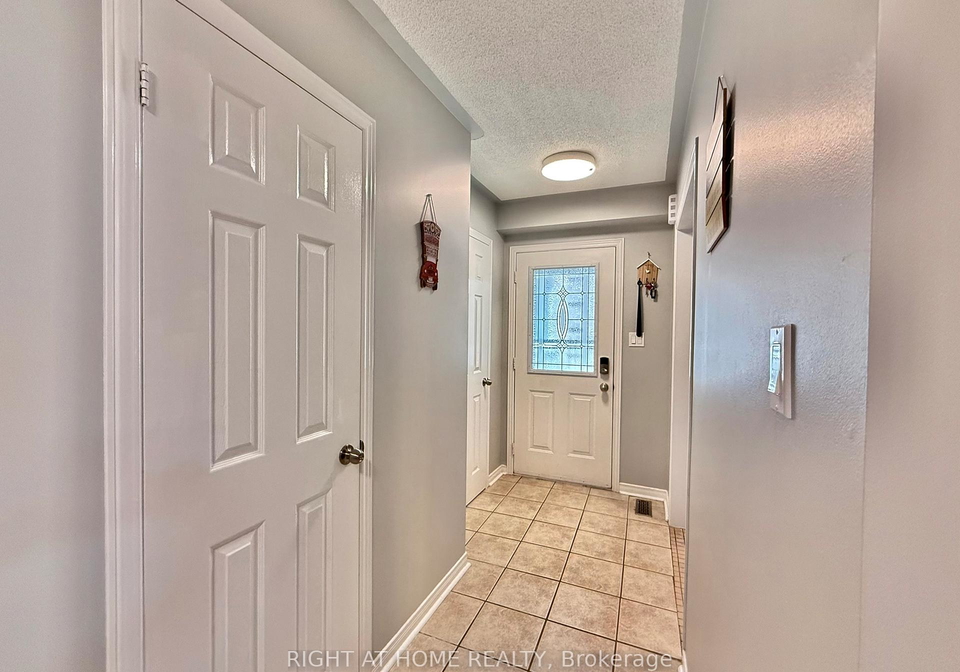
Immaculate and beautifully upgraded townhome in a desirable family-friendly Newmarket neighbourhood. Bright open concept main floor with a newer custom kitchen, quartz countertops, stainless steel appliances and a spacious eat-in area with walk-out to a large sundeck and fully fenced backyard with no neighbours behind. Finished basement with a large recreation room / bedroom, 3-piece bathroom and plenty of extra storage space. Great layout, move-in ready, with 2 parking spaces. Fantastic location close to Stonehaven ES, Newmarket HS, Mazo De La
Real Estate Board require you toSign Into see the full details of this property
Loading..
Loading..
Loading..
Real Estate Board require you toSign Into see the full details of this property
No open houses are currently scheduled for this property.


Loading..
This property features 3 bathroom(s) and 3 bedroom(s).
This Att/Row/Twnhouse property includes 1 additional bedrooms.
The total square footage of this Att/Row/Twnhouse 3 bed property in Newmarket is 1100 - 1500.
569 Walpole Crescent boasts 2 convenient parking spaces.
This property does not feature a garage.
Information about the garage type is not provided.
Yes, this property has a basement.
This property features Finished basement.
It is not specified whether this property has a swimming pool.
There is no fireplace in this property.
This property includes 1 kitchen(s).
Information about the maintenance fee is not available.
No, this property is not furnished.
The heating system in place is a Forced Air.
Information about utilities is not available.
Sign Into see near by schools
Real Estate Board require you toSign Into see the full details of this property
Loading....