Real estate boards require you to be signed in to see the full details of this property
Real Estate Board require you toSign Into see the full details of this property
| Floor | Bedrooms | Bathrooms |
|---|---|---|
| Second | 3 | 1 |
Real Estate Board require you toSign Into see the full details of this property

Loading...No open houses are currently scheduled for this property.
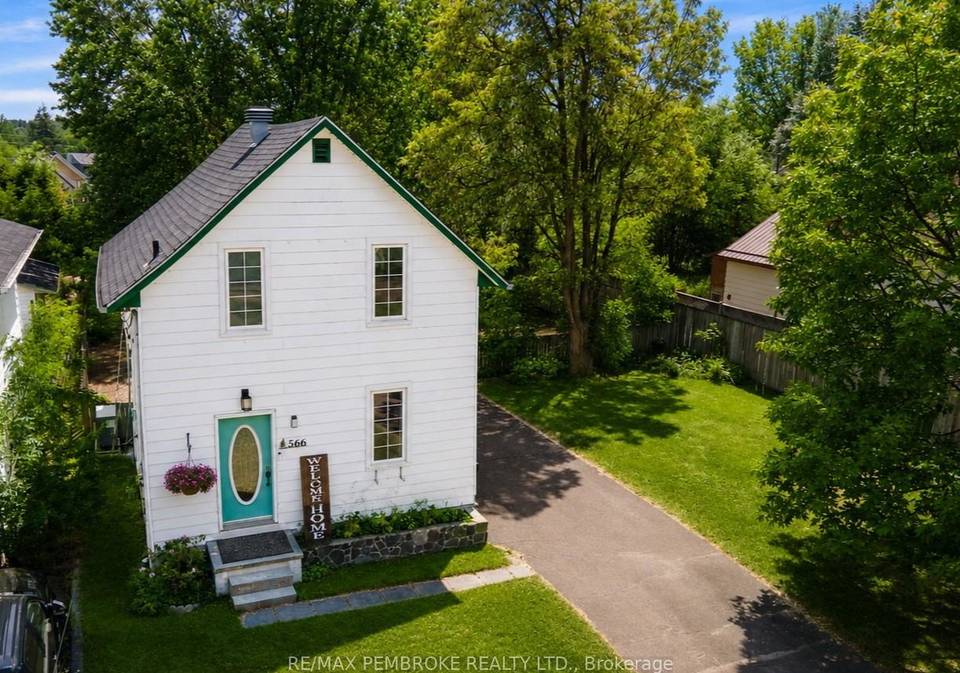
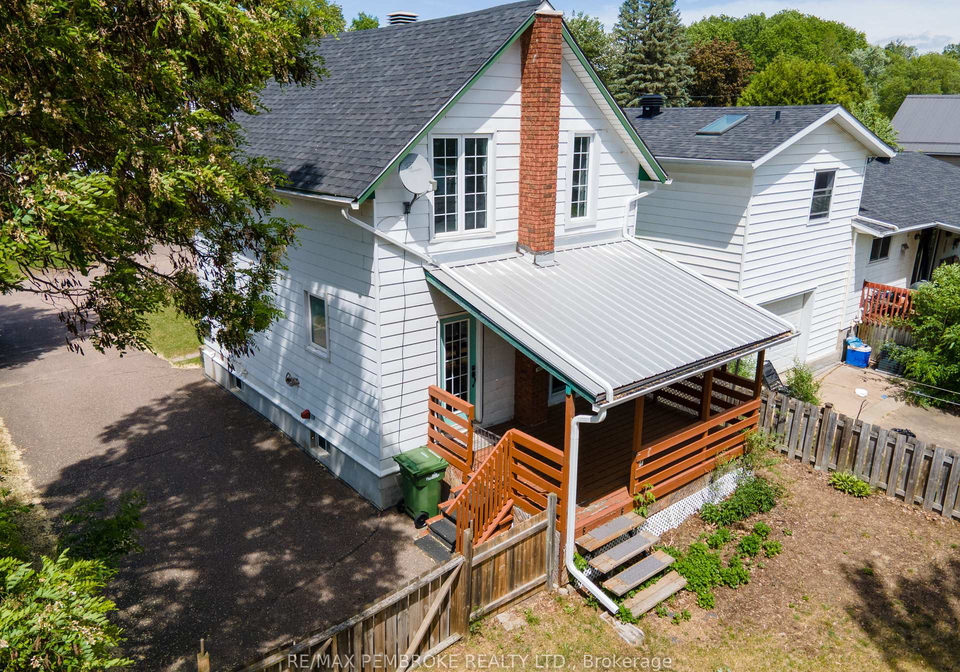
Welcome to this beautifully maintained 3-bedroom home ideally located on a quiet street in a terrific central location in Pembroke - close to amenities, schools, and everyday conveniences. A fantastic opportunity for first-time buyers, young families, or anyone looking for a move-in ready home with all 3 bedrooms conveniently located on the same level. Enjoy summer evenings relaxing on the covered 15' x 10' deck with gas BBQ hookup overlooking the large, fenced backyard featuring mature shade trees, plenty of space for gardening, and excellen
Real Estate Board require you toSign Into see the full details of this property

Loading..
Loading..
Loading..
Real Estate Board require you toSign Into see the full details of this property

30 Year , 3.99% interest


Loading..
This property features 1 bathroom(s) and 3 bedroom(s).
This Detached property does not have an additional bedroom or a den.
The total square footage of this Detached 3 bed property in Pembroke is 700 - 1100.
566 Perth Street boasts 4 convenient parking spaces.
This property does not feature a garage.
Information about the garage type is not provided.
Yes, this property has a basement.
This property features Full, Unfinished basement.
It is not specified whether this property has a swimming pool.
There is no fireplace in this property.
This property includes 1 kitchen(s).
Information about the maintenance fee is not available.
No, this property is not furnished.
The heating system in place is a Forced Air.
Information about utilities is not available.
Sign Into see near by schools
Real Estate Board require you toSign Into see the full details of this property
Loading....