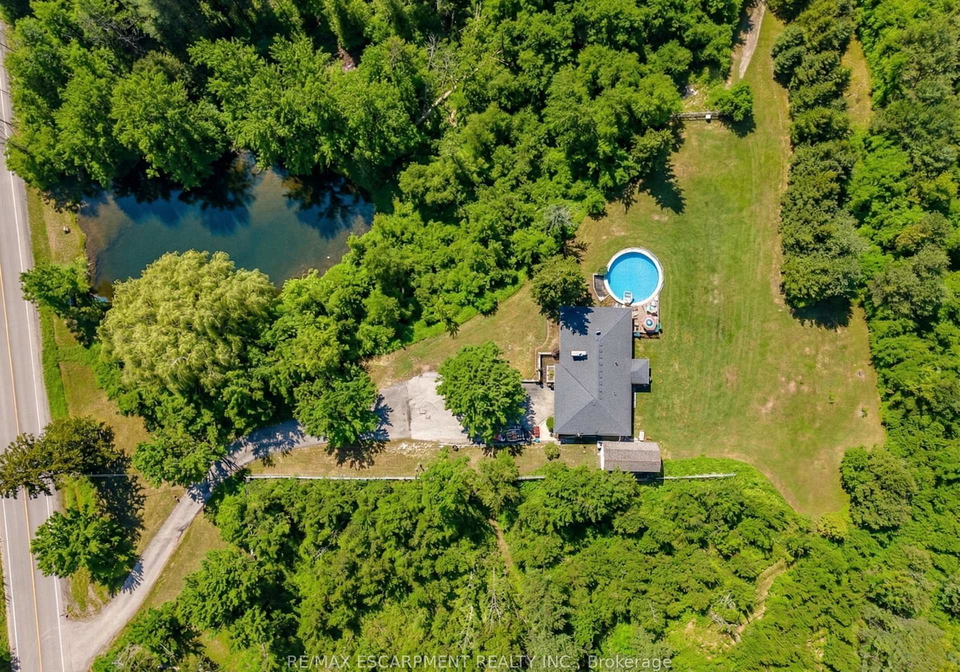
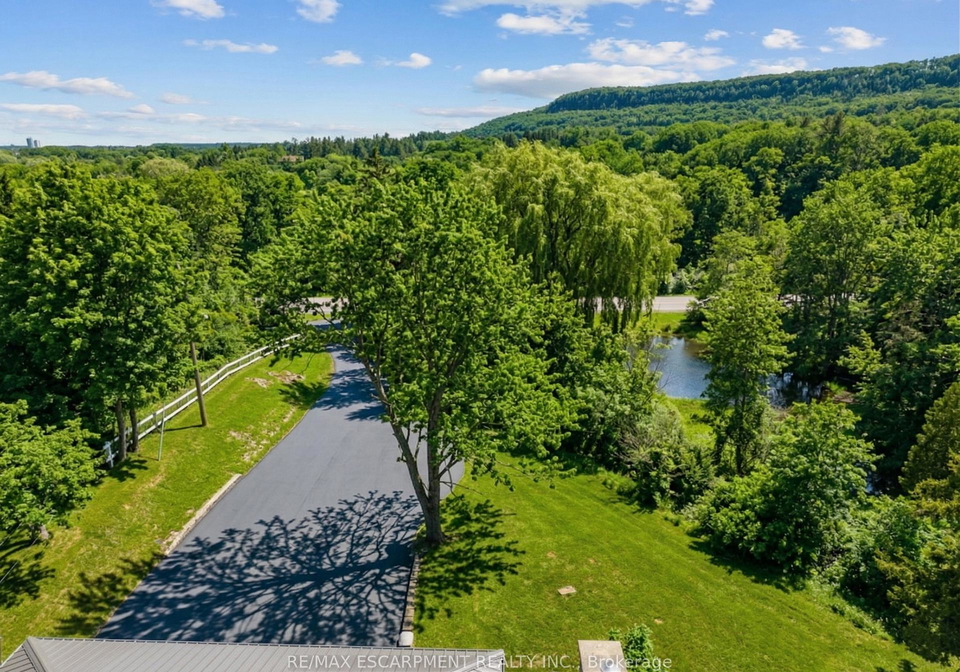
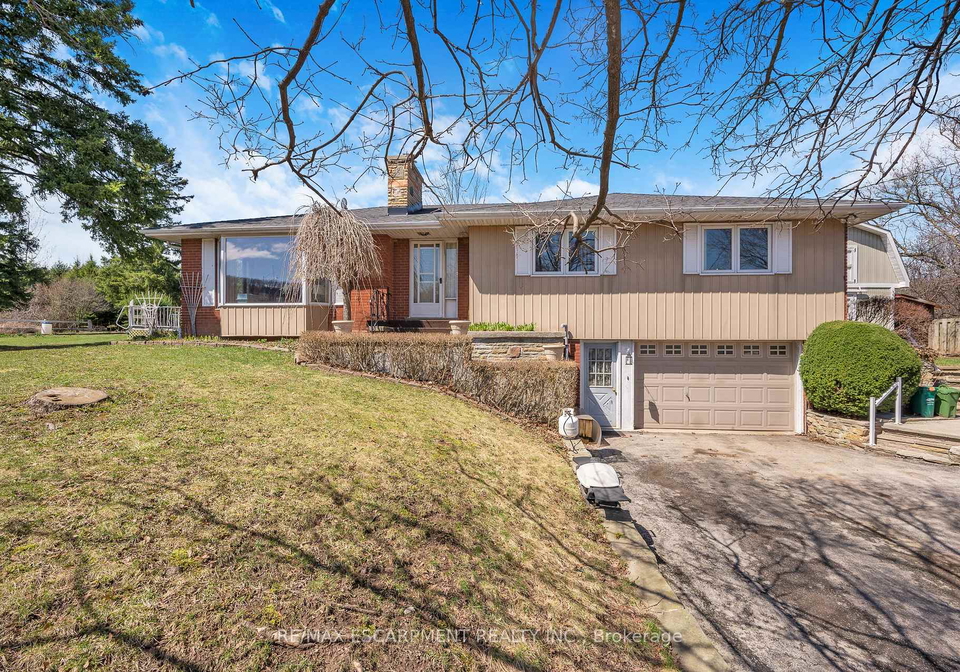
Nestled near Kelso Conservation Area, this exceptional property offers panoramic views of the stunning Niagara Escarpment along with unmatched privacy. Surrounded by conservation land and mature trees, the home is perched on a hill to capture unobstructed, south-facing vistas. Set on approximately 1.43 acres, this 1540 sq ft raised bungalow presents a rare opportunity to renovate or rebuild and create your dream home in a truly scenic setting. Featuring 3+1 bedr
Real Estate Board require you toSign Into see the full details of this property
No open houses are currently scheduled for this property.
Loading..
About 5651 Kelso Road, Milton
It is a 3 + 1 bedroom, 3 bathroom, Detached property located at Rural Milton West. It is a Bungalow-Raised building, facing South. 5651 Kelso Road, Milton lies on 273.32 x 337.77 feet lot having 166.13x337.77x273.32x77.42x104.59x244.01 irregularities. This Detached house in Milton has Bedroom 4,Kitchen,Bathroom,Utility Room,Recreation,Utility Room,Kitchen,Dining Room,Primary Bedroom,Bathroom,Bedroom 2,Bedroom 3,Laundry,Bathroom,Living Room in main level. Forced Air, Oil heating systems are used in heating/cooling systems for 5651 Kelso Road, Milton. This property which is located in Kelso Road has a pool. This property located in Halton have a fire place. This Residential property in Milton also has Greenbelt/Conservation, Campground, Lake/Pond, Clear View, Wooded/Treed, School.
FAQs About 5651 Kelso Road, Milton
How many bathrooms does this property have?
This property features 3 bathroom(s) and 3 bedroom(s).
Does this 3 bedroom property have additional bedrooms or a den?
This Detached property includes 1 additional bedrooms.
What is the square footage (sqft) of this Detached property?
The total square footage of this Detached 3 bed property in Milton is 1500 - 2000.
How many parking spaces are available with this property?