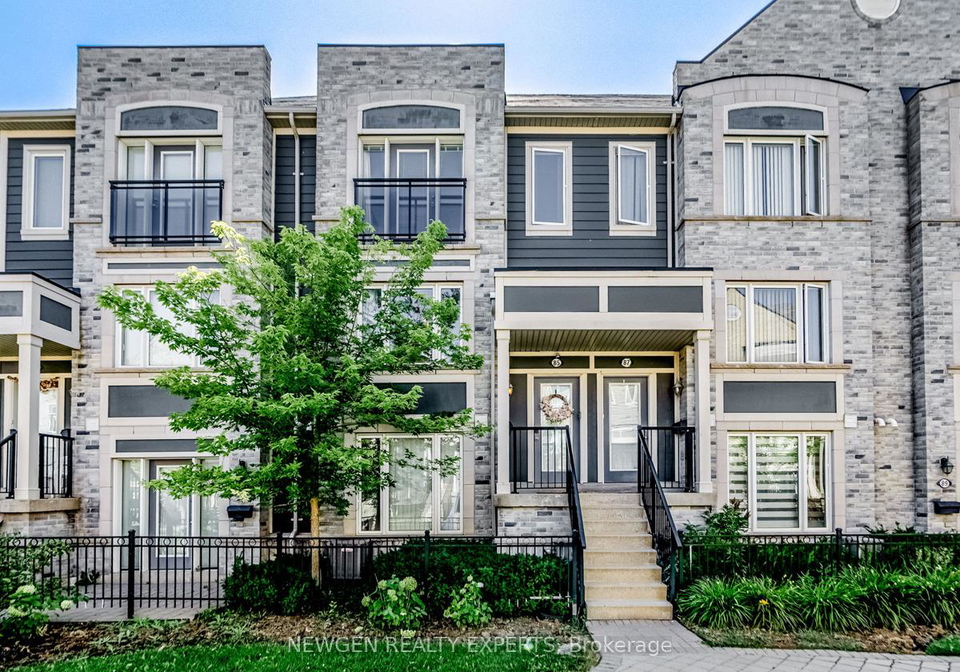
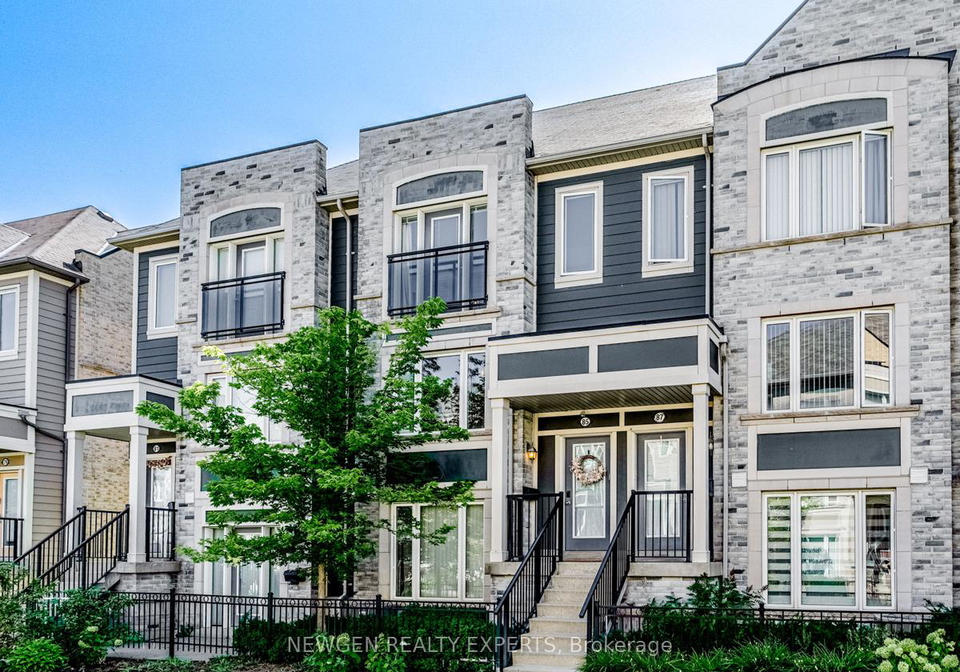
If you’re on the lookout for a charming townhouse for sale in Mississauga , then you absolutely must check out this delightful property located at 5650 Winston Churchill Boulevard, Mississauga. Nestled in the sought-after Churchill Meadows community, this stacked condo townhouse is not just a house; it’s a home that promises comfort and convenience in every corner.
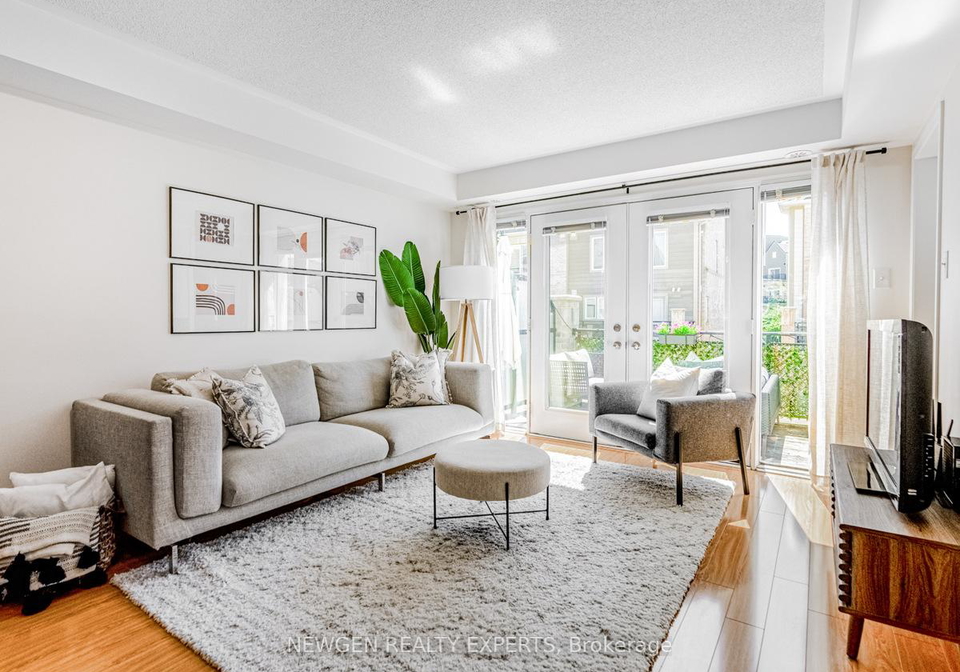
As you step inside, you’ll immediately notice how bright and spacious this well-kept townhouse is. The main level features an open concept living and dining area that flows seamlessly, making it perfect for entertaining or simply enjoying a quiet evening in. Imagine sipping your morning coffee or unwinding after a long day on the terrace, which you can access directly from this inviting space. There’s also a handy two-piece bathroom on this level, adding to the convenience of everyday living.
The kitchen is a true delight for anyone who enjoys cooking. It boasts plenty of cupboard space, allowing you to store all your culinary essentials, and features a breakfast bar that’s perfect for casual dining or a quick bite before heading out. Whether you’re whipping up a gourmet meal or preparing a simple snack, this kitchen has you covered.
Heading upstairs, you’ll find two generously sized bedrooms, both equipped with ensuite privileges and double closets. This layout is ideal for families or anyone who enjoys having a bit of extra space. Plus, the convenience of a laundry room on the same floor means no more lugging baskets up and down stairs—a true luxury in a townhouse for sale in Mississauga!
One of the standout features of this property is the built-in garage, which provides direct access to the house. This is particularly handy during those chilly winter months when you want to avoid the cold. While the townhouse does not come with a pool or a fireplace, the central air conditioning will keep you cool during the warmer months, ensuring you remain comfortable all year round.
Another great aspect of this townhouse for sale in Mississauga is its location. Situated at 5650 Winston Churchill Boulevard, Mississauga, you’ll find yourself conveniently close to schools, parks, and a variety of amenities. Whether you’re looking for a place to take the kids to play or a spot to grab a quick bite, everything you need is just a stone’s throw away. Plus, with easy access to major highways like the 401, 403, and 407, commuting to work or exploring the surrounding areas is a breeze.
This property is part of a well-established community in Peel, and at 11-15 years old, it strikes the perfect balance between modern living and established neighbourhood charm. While there’s no additional land or basement to worry about, the townhouse offers all the space you need with a total of five rooms, making it an ideal choice for first-time buyers, small families, or even those looking to downsize.
In summary, if you’re in the market for a townhouse for sale in Mississauga, look no further than this gem at 5650 Winston Churchill Boulevard, Mississauga. With its spacious layout, modern amenities, and prime location in the Churchill Meadows community, it truly is a fantastic opportunity not to be missed. Don’t hesitate—come and see for yourself what makes this townhouse so special!
Churchill Meadows is a vibrant and well-planned community located in the city of Mississauga, Ontario. Nestled in the northwestern part of the city, it boasts a harmonious blend of residential neighbourhoods, parks, and amenities, making it an attractive option for families and professionals alike. The area is characterised by its modern homes, tree-lined streets, and a strong sense of community spirit. With easy access to major highways, shopping centres, and recreational facilities, residents enjoy both convenience and a suburban lifestyle. The presence of excellent schools and community services further enhances its appeal, making Churchill Meadows a desirable place to call home.
Schools in the Neighbourhood
This property is conveniently located near several reputable schools, making it an ideal choice for families. Within just 0.8 km, you will find Castlebridge Public School, which offers elementary education in both English and French for grades K to 5. Nearby, Thomas Street Middle School caters to grades 6 to 8, also in English and French, located 1.0 km away. For secondary education, Stephen Lewis Secondary School, rated 6, is only 0.8 km from the property, while Streetsville Secondary School, with a higher rating of 7.6, is located 2.3 km away. Additionally, the area boasts excellent Catholic education options, including Our Lady of Mercy Elementary School and Divine Mercy Elementary School, both within 1.0 km and rated 8.1 and 8 respectively. St. Joan of Arc Catholic Secondary School, rated 6.6, is just 1.3 km away. This diverse selection of schools, offering various language programs and educational philosophies, ensures that families have access to quality education within a short distance from home, enhancing the overall appeal of the property.
Key Statistics of the Neighbourhood
The demographic profile of the area surrounding the property reveals a vibrant community with a population of 1,852 residents and an average household size of 2.9. The average age of residents is 35.2 years, indicating a relatively young population. The average household income stands at $111,600, with 12.1% of the population classified as low-income. The real estate market reflects a significant average property price of $804,000, and 69.6% of the housing stock consists of condominiums. A notable 61.54% of households include children, and 37.8% of the population is single. The area is characterized by a diverse demographic, with 61.81% of residents being immigrants. Renters make up 36.8% of the population, while a significant portion, 29.54%, is not in the labor force. Education levels are high, with 74.02% of residents holding a college or university degree. This combination of factors suggests a well-educated, family-oriented community with a mix of homeowners and renters, making it an attractive location for potential buyers and investors.