**House for Sale in Mississauga: A Stunning Semi-Detached Gem**
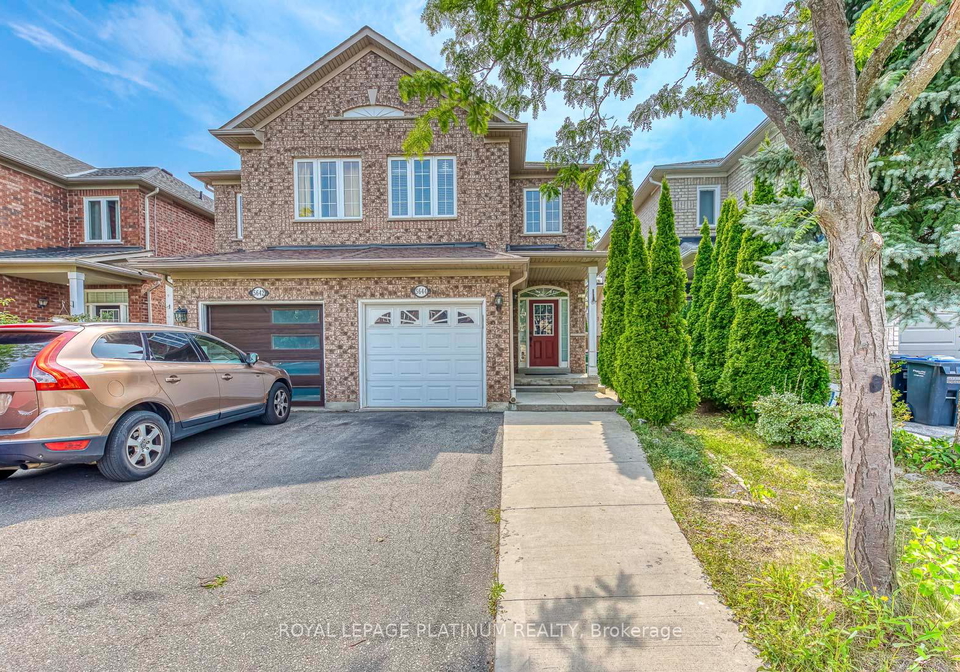
If you are in search of a remarkable house for sale in Mississauga , look no further than this exquisite semi-detached residence located at 5644 Longboat Avenue, Mississauga. Nestled in the highly sought-after community of Churchill Meadows, this property is not just a house; it’s a home that promises luxury and comfort at every turn. With an impressive age of 16-30 years, this two-storey brick house offers a perfect blend of modern amenities and timeless appeal.
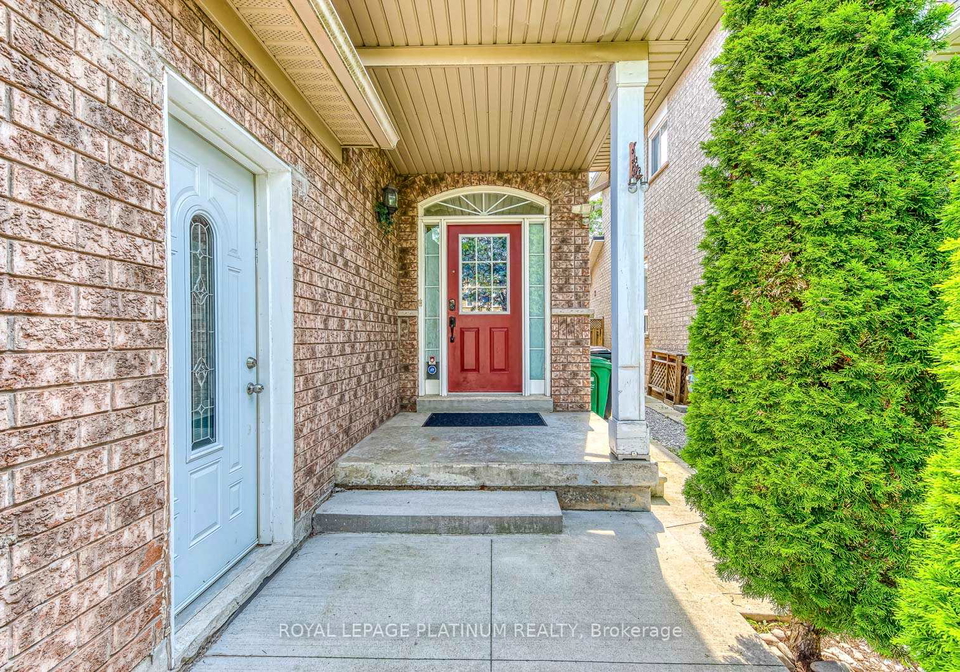
As you approach the property at 5644 Longboat Avenue, Mississauga, you will immediately notice the attractive exterior that sets the tone for what lies within. The house boasts a spacious layout, featuring three well-appointed bedrooms and a den, ideal for a home office or additional living space. The total of six rooms, complemented by three additional rooms, ensures that there is ample space for both relaxation and entertainment.
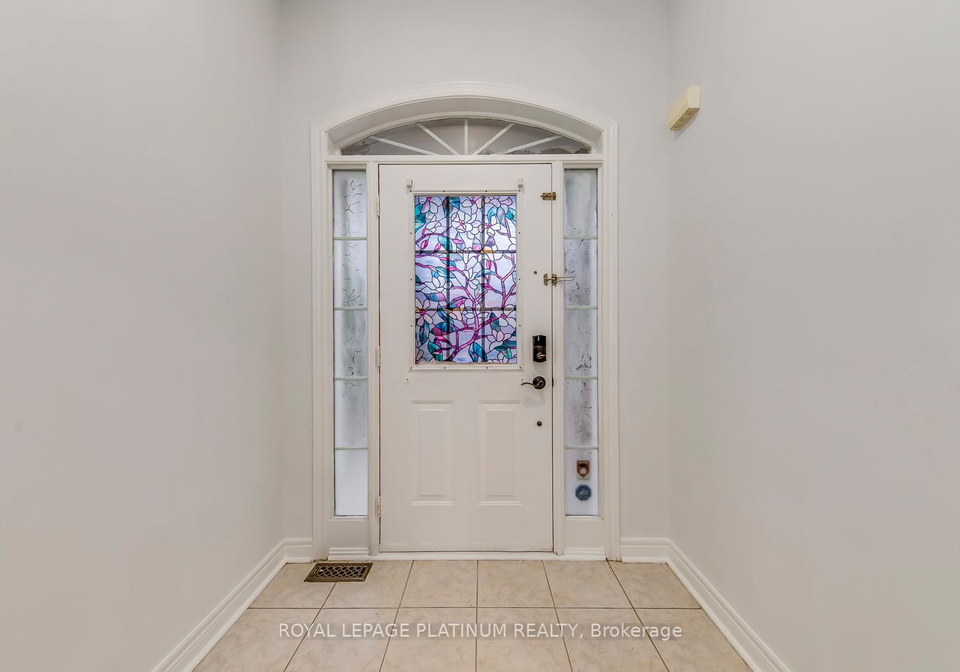
Upon entering, you are greeted by a beautifully designed open-concept layout that is both inviting and functional. The gleaming hardwood floors and large windows flood the space with natural light, creating a warm and welcoming atmosphere. The main kitchen is a chef’s delight, equipped with stainless steel appliances and an abundance of cabinet space, making it perfect for culinary enthusiasts.
The master bedroom is a true sanctuary, featuring cathedral ceilings adorned with pot lights, which enhance the sense of space and light. This room also includes a walk-in closet and an ensuite bathroom, providing a private retreat for homeowners. The two additional bedrooms are generously sized, offering ample space for family members or guests. A separate laundry room adds to the convenience of this well-thought-out home.
One of the standout features of this house for sale in Mississauga is the charming basement in-law suite. With a separate entrance, this finished apartment provides both convenience and privacy. It includes its own kitchen, a spacious living and dining area, a comfortable bedroom, and a modern bathroom. This suite also boasts its own laundry facilities, making everyday life a breeze.
For those considering investment opportunities, this property offers significant rental income potential. First-time home buyers and upsizers can enjoy an estimated $2,000 of basement rental income to help offset their mortgage. Investors will find the upstairs can be rented for approximately $3,000, while the basement suite can yield around $1,900, resulting in a total potential rental income of $5,000, complete with parking.
The location of 5644 Longboat Avenue, Mississauga, is another major selling point. Situated in the desirable Churchill Meadows neighbourhood, residents are just steps away from a variety of restaurants, grocery stores, shopping centres, schools, and parks. Public transport is easily accessible, ensuring that you are well-connected to the wider Peel area and beyond.
This house for sale in Mississauga is perfect for first-time home buyers, upsizers, or savvy investors looking for a property that combines comfort, functionality, and financial opportunity. The home is presently vacant, making it move-in ready for those eager to settle into their new abode. There is no expectation of offer presentation or over-asking bids; it’s a first-come, first-served opportunity that you won’t want to miss.
In conclusion, 5644 Longboat Avenue, Mississauga, is more than just a house; it’s a chance to invest in a lifestyle filled with comfort and convenience. Don’t let this exceptional opportunity slip through your fingers. Contact us today to arrange a viewing of this stunning semi-detached house for sale in Mississauga and take the first step towards making it your new home.
Churchill Meadows is a vibrant and well-planned community located in the city of Mississauga, Ontario. Nestled in the northwestern part of the city, it boasts a harmonious blend of residential areas, parks, and amenities, making it an ideal place for families and individuals alike. The neighbourhood features a variety of housing options, from modern townhouses to spacious single-family homes, all set against a backdrop of lush green spaces and scenic walking trails. With convenient access to major roadways, shopping centres, and schools, Churchill Meadows offers a perfect balance of suburban tranquility and urban convenience, ensuring that residents enjoy a high quality of life in a welcoming environment.
Schools in the Neighbourhood
This property is conveniently located near several educational institutions, making it an ideal choice for families. Within a short distance, you will find Churchill Meadows Public School (0.7 km) and Ruth Thompson Middle School (0.4 km), both part of the Peel District School Board, offering English-language instruction for grades K to 8. For secondary education, Stephen Lewis Secondary School is just 0.3 km away, boasting a commendable school rating of 6. Additionally, St. Faustina Elementary School (0.7 km) and St. Joan of Arc Catholic Secondary School (0.4 km) provide quality Catholic education through the Dufferin-Peel Catholic District School Board, with ratings of 6 and 6.6, respectively. Other nearby options include Streetsville Secondary School (3.2 km) and Loyola Catholic Secondary School (4.0 km), both of which also offer French-language instruction. The area is rich in educational opportunities, including schools with high ratings like Divine Mercy Elementary (8) and Our Lady of Mercy Elementary (8.1), ensuring that your children have access to quality education close to home. Overall, this property is well-situated to support the educational needs of your family.
Key Statistics of the Neighbourhood
The demographic profile of the area surrounding the property reveals a vibrant community with a population of 982 residents as of 2021. The average household consists of 3.7 individuals, with a significant portion of families, as 69.23% of households include children. The average age of residents is 37.1 years, reflecting a relatively youthful population. Financially, the area boasts a robust average household income of $145,000, with only 8% of the population classified as low-income. The average property price stands at $980,000, indicating a strong real estate market. Notably, 42.07% of residents are single, and a remarkable 68.84% are immigrants, contributing to the area's cultural diversity. The education level is high, with 73.96% of residents holding a college or university degree. Renters make up a small portion of the community at 11.54%, and there are no condominiums reported in the area. However, a significant 29.59% of the population is not in the labor force, which may reflect various factors, including education or retirement. Overall, this demographic snapshot highlights a well-educated, diverse community with a strong economic standing and a family-oriented environment.