• Map Search
    • Houses For Sale
    • Apartments For Sale
    • Precon & Assignment For Sale
    • Townhouse For Sale
    • Open Houses
    • Houses For Rent
    • Apartments For Rent
    • Townhouse For Rent
    • Estimate Your House Value
  • Blog
  • Market Trends
  • Ontario
Address
THE CANADIAN HOME REALTY INC2810 Matheson Blvd E unit 801, MississaugaOntario
Quick links
  • About Us
  • Career
  • Blog
  • Zero Down Payment Program*
  • Our Team
  • FAQ
  • Terms & Conditions
  • Privacy Policy
  • Contact Us
  • Disclaimer
  • Sitemap
get the app
play storeApp Store
download qr code

Copyright © 2026 The Canadian Home Realty Inc.
  • Ontario
  • Cobourg
  • Cobourg
  • 564 Sandmere Crescent
564-sandmere-crescent-cobourg-ontario-x12583156
Login/Sign UpTo see all photos

Sign in Required

Real estate boards require you to be signed in to see the full details of this property

to see all images.
  • Sold Sold in Dec 2025
  • Detached

564 Sandmere Crescent

Cobourg, Cobourg
  • 3 + 1 Bedrooms
  • 2 Bathrooms
  • 1 Garage
  • Share
Sold Price: $ 740,000
1.2%
Listed Price: $ 749,000
Discuss with partner/expertView on Map

Real Estate Board require you toSign Into see the full details of this property

Contact an Experienced Real Estate Agent

Upon submitting this form, you acknowledge your agreement to receive marketing phone calls, text messages and emails from The Canadian Home. See more
join-the-canadian-home
JOIN OUR TEAM

Latest listing in Cobourg

  • 661 Ewing Street, Cobourg
  • 645 Hayden Crescent, Cobourg
  • 506 - 470 Lonsberry Drive, Cobourg
  • 350 Ontario Street, Cobourg
  • 1 Brook Road N, Cobourg
  • 1025 Trailsview Avenue, Cobourg
  • 797 Kane Terrace, Cobourg
  • 528 Barbara Street, Cobourg
  • 299 Spring Street, Cobourg
  • #407 - 135 Orr Street, Cobourg
  • 238 James Street E, Cobourg

Near By Cities

  • Hamilton Twp
  • Baltimore
  • Port Hope
  • Hamilton Township
  • Grafton
  • Bewdley
  • Alnwick/Haldimand
  • Bailieboro
  • Colborne
  • Castleton
  • Cramahe

Popular Searches in Cobourg

  • House for sale in Cobourg
  • Condo Apartment for sale in Cobourg
  • Townhouse for sale in Cobourg
  • Open House in Cobourg
  • Price dropped properties in Cobourg
  • Investment properties in Cobourg
  • Not sold for 30 days in Cobourg
  • House for rent in Cobourg
  • Condos for rent in Cobourg
  • Townhouse for rent in Cobourg
  • Detached properties in Cobourg

Room Details of 564 Sandmere Crescent, Cobourg

FloorBedroomsBathrooms
Basement 1 1
Ground 3 1

Real Estate Board require you toSign Into see the full details of this property

sell-with-the-canadian-homesell-with-the-canadian-homeLoading...

Open House

View all upcoming open houses in Cobourg

No open houses are currently scheduled for this property.

Key Facts About 564 Sandmere Crescent, Cobourg

  • Tax $4,949 / 2025
  • Property Type Residential
  • Building Type Detached
  • Building Style Bungalow
  • Size 1100 - 1500 feet²
  • Lot Size 38.78 x 140 feet
  • Parking 1 garage, 2 parking
  • Basement Full, Finished
  • Listing # X12583156
  • Data Source PROPTX
  • Days on Market 26
  • Listed On 27/11/2025
  • Updated On 24/12/2025
  • Market Demand
    the canadian homethe canadian home

Description

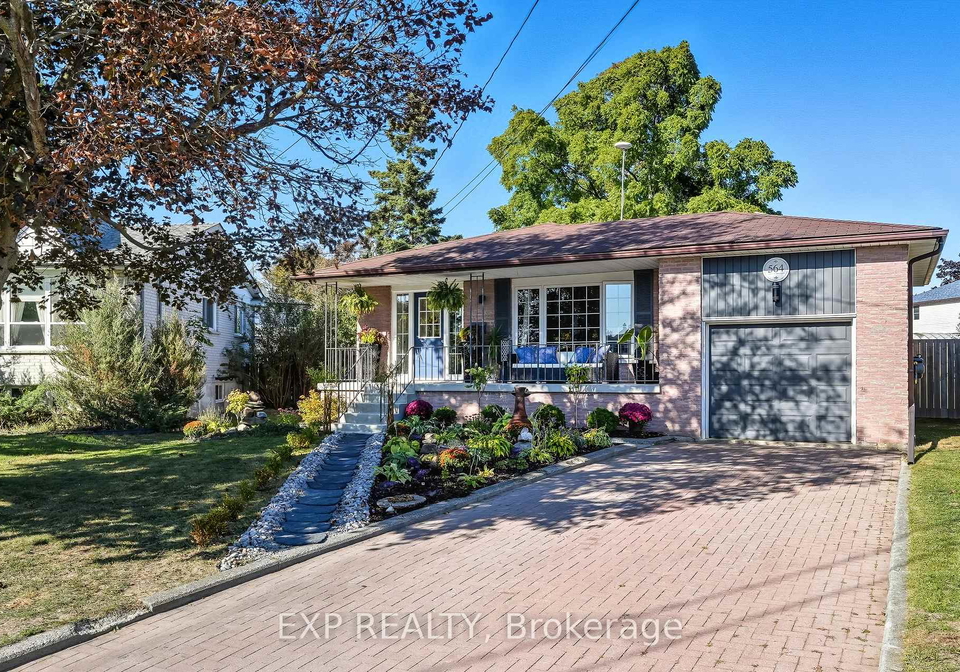
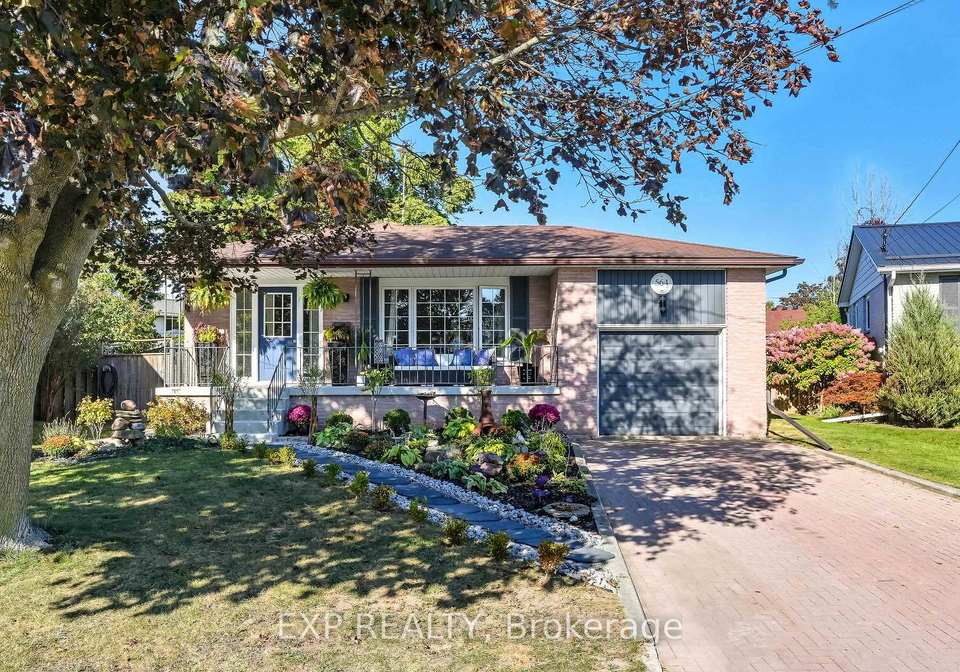
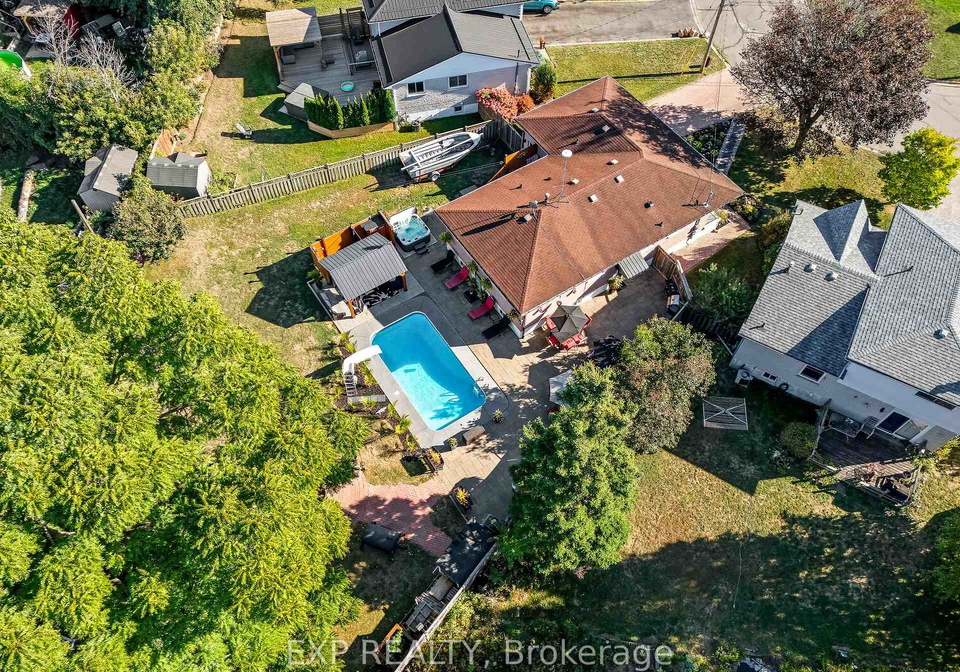
Quite Possibly One of the nicest subdivision lots, located in One of the most sought after family friendly neighborhoods, with One of the finest backyard experiences, centrally located in the One and Only "Ontario's Feel-Good Town", welcome home to 564 Sandmere Crescent. From top to bottom, inside and out, this jaw-dropping 4-bedroom, 2 full bathroom home that comes complete with an unmatched lot and rarely found backyard oasis, has an extensive list of renovations, remodels, upgrades, updates and more. Breathtaking custom kitchen with sit u

Real Estate Board require you toSign Into see the full details of this property

Property Details of 564 Sandmere Crescent, Cobourg

Property

  • Property Type Detached
  • Style Bungalow
  • Fronting On E
  • Community Cobourg
  • Municipality Cobourg

Inside

  • Bedrooms 3
  • Bathrooms 2
  • Bathroom Details 1, 4pc Main
  • Bathroom Details 1, 3pc Lower
  • Basement Full, Finished
  • Kitchen 1
  • Rooms 7
  • Family Rooms Y
  • Central Vac N
  • Fireplace Y

Utilities

  • Water Municipal
  • Cooling Central Air
  • Heating Type Forced Air
  • Heating Fuel Gas

Building

  • Size 1100 - 1500 feet²
  • Architecture Style Bungalow
  • Exterior Feature Brick
  • Pool Inground

Parking

  • Drive Way Private
  • Garage Type Attached
  • Garage 1
  • Parking Places 2
  • Total Parking Places 3

Land

  • Sewer Sewer
  • Frontage 38.78
  • Depth 140
  • Lot Size 38.78 x 140 feet
  • Lot Size Code Feet
  • Cross Street Westwood Dr and Sandmere Cres

Features

  • Beach Y
  • School Y
  • Rec./Commun.Centre Y
  • Park Y
  • Fenced Yard Y
  • Hospital Y

Real Estate Board require you toSign Into see the full details of this property

Listings In the Same Street at 564 Sandmere Crescent, Cobourg

Houses For Sale

View

Houses For Rent

View

Recently Sold

View

Homes listed below the last sold prices in Cobourg

Loading..

Similar Sold
Similar Properties

Loading..

Loading..

Rooms

Family Room (4.12X6.36 metre)
Level: Lower
Bedroom 4 (3.48X5.28 metre)
Level: Lower
Bathroom (2.68X2.43 metre)
Level: Lower
Sitting (4.12X6.02 metre)
Level: Lower
Laundry (3.23X4.47 metre)
Level: Lower
Kitchen (3.97X5.38 metre)
Level: Main
Dining Room (3.6X3.31 metre)
Level: Main
Bathroom (3.48X2.37 metre)
Level: Main
Primary Bedroom (3.48X3.89 metre)
Level: Main
Bedroom 2 (3.87X2.81 metre)
Level: Main
Bedroom 3 (2.82X2.62 metre)
Level: Main
Living Room (4.75X3.57 metre)
Level: Main

Real Estate Board require you toSign Into see the full details of this property

Expense Breakdown

Monthly Mortgage Payment

$0/monthly

30 Year , 3.99% interest

Cash Expenditure for Home Purchase

$1,000

  • Downpayment
    $0
  • PST on Mortgage Insurance
    $0
  • Land Transfer Tax
    $0
  • Lawyer Fees
    $1,000
  • Title Insurance
    $0

Monthly Expenses After Home Purchase

$569

  • Mortgage Payment
    $0
  • Property Insurance
    $50
  • Property Tax
    $250
  • Phone
    $40
  • Monthly debt payments
    $0
  • Cable
    $60
  • Utilities
    $124
  • Internet
    $45
join-our-teamjoin-our-team

Loading..

MLS® Trusted listing from Toronto Real Estate Board The trademarks MLS®, Multiple Listing Service® and the associated logos identify professional services rendered by REALTOR® members of CREA to effect the purchase, sale and lease of real estate as part of a cooperative selling system.

Copyright:© The Canadian Home Realty Inc. All rights reserved. The Canadian Home Realty Inc is a registered real estate brokerage.

About 564 Sandmere Crescent, Cobourg

Welcome to your potential new home, a delightful house for sale in Cobourg , located at 564 Sandmere Crescent, Cobourg. This charming bungalow is nestled in one of the most sought-after family-friendly neighbourhoods, making it an ideal choice for anyone looking to settle down in a community that truly embodies the spirit of Ontario's "Feel-Good Town."

As you approach 564 Sandmere Crescent, Cobourg, you’ll immediately notice the lovely brick exterior that gives this detached house a warm and inviting feel. The property boasts a generous lot size of 39 x 140 feet, providing ample space for outdoor activities and relaxation. With three spacious bedrooms and a den, this house for sale in Cobourg is perfect for families or those who simply desire extra space for hobbies or a home office.

Stepping inside, you’ll find a well-appointed main kitchen that is perfect for whipping up family meals or entertaining guests. The house features two bathrooms, ensuring convenience for everyone. The layout includes a total of seven rooms, with six additional rooms that can be tailored to your needs. The family room is a standout feature, providing a comfortable space to unwind after a long day.

One of the highlights of this property is the full, finished basement, which adds even more living space to this already generous home. Whether you envision a playroom, a gym, or a media room, the possibilities are endless. Plus, with central air conditioning, you can stay cool during those warm summer months.

Now, let’s talk about the outdoor space, which is truly a gem. The backyard experience at 564 Sandmere Crescent, Cobourg, is unmatched, featuring an inground heated pool that promises countless summer days of fun and relaxation. The gazebo and firepit create the perfect setting for evening gatherings with friends and family, making this house for sale in Cobourg an entertainer's dream. Imagine hosting barbecues or simply enjoying a quiet evening under the stars in your own private oasis.

For those who appreciate convenience, this property comes with an attached garage that provides space for one vehicle, along with a private driveway that accommodates two additional parking spaces. The home is unfurnished, allowing you to personalise the space to your taste.

In terms of utilities, the house is equipped with forced air heating and is connected to municipal water and sewer systems, ensuring a hassle-free living experience. Internet connectivity is also available, making it easy to stay connected for work or leisure.

Location is key, and 564 Sandmere Crescent, Cobourg, does not disappoint. This house for sale in Cobourg is within walking distance to schools, parks, and recreational facilities, including pickleball courts. The stunning Lake Ontario is just a stone's throw away, as is the vibrant downtown area, where you can enjoy world-class restaurants, boutique shops, and cultural attractions. With easy access to Highway 401, commuting to nearby cities is a breeze.

In summary, this house for sale in Cobourg at 564 Sandmere Crescent is not just a home; it’s a lifestyle. With its extensive list of renovations and upgrades, spacious living areas, and a backyard that feels like a holiday retreat, it truly has it all. Don’t miss your chance to make this remarkable property your own and experience everything that Cobourg has to offer. Come and see for yourself why this house is the perfect place to call home!

Cobourg, a charming town located on the shores of Lake Ontario in Northumberland County, offers a delightful blend of natural beauty and rich history. Its picturesque waterfront features sandy beaches and a vibrant marina, perfect for leisurely strolls or water activities. The town is characterised by its well-preserved Victorian architecture and a welcoming atmosphere, with a lively downtown area filled with boutique shops, cafes, and local markets. Cobourg is also known for its strong sense of community spirit, hosting various cultural events and festivals throughout the year. With easy access to both urban amenities and serene countryside, Cobourg presents an inviting option for those seeking a balanced lifestyle in a scenic setting.

Schools in the Neighbourhood

This property is conveniently located near several educational institutions, making it an excellent choice for families. The closest school is Burnham Public School, just 0.4 km away, offering English instruction for grades K to 6 under the Kawartha Pine Ridge District School Board. For families interested in French-language education, C.R. Gummow School is located 3.0 km away and serves students from SK to 8. Additionally, St. Joseph Catholic Elementary School, also 2.9 km away, provides English instruction for grades JK to 8, while St. Michael Catholic Elementary School, 1.8 km from the property, offers French-language education for JK to 6. For secondary education, St. Mary Catholic Secondary School is located 2.9 km away, catering to grades 9 to 12 in both English and French. All schools in the vicinity are part of reputable school boards, ensuring a solid educational foundation for your children. With a variety of options in both public and Catholic education, this location is ideal for families seeking quality schooling within a short distance from home.
FAQs About 564 Sandmere Crescent, Cobourg

How many bathrooms does this property have?

This property features 2 bathroom(s) and 3 bedroom(s).

Does this 3 bedroom property have additional bedrooms or a den?

This Detached property includes 1 additional bedrooms.

What is the square footage (sqft) of this Detached property?

The total square footage of this Detached 3 bed property in Cobourg is 1100 - 1500.

How many parking spaces are available with this property?

564 Sandmere Crescent boasts 2 convenient parking spaces.

How many cars can be parked in the garage of 564 Sandmere Crescent?

This property features a garage with space for 1 cars.

What type of garage does this property have?

This property includes an Attached garage with space for 1 cars.

Does this property have a basement?

Yes, this property has a basement.

What type of basement is it?

This property features Full, Finished basement.

Does this property have a swimming pool?

Yes, this property has a Inground swimming pool.

Does this property have a fireplace?

A fireplace is available in this property.

How many kitchens does this property have?

This property includes 1 kitchen(s).

Is there a maintenance fee associated with this property?

Information about the maintenance fee is not available.

Is this property furnished?

Information about whether this property is furnished is not available.

What type of heating system is in place?

The heating system in place is a Forced Air.

What utilities are available for this property?

Information about utilities is not available.

School Rating for 564 Sandmere Crescent, Cobourg

XXX

Properties near top rated schools in Cobourg

Sign Into see near by schools

Listing History

See more recently sold homes in Cobourg

Real Estate Board require you toSign Into see the full details of this property

Banner Image

Loading....

Similar Properties

See More
667-westwood-drive-cobourg-ontario-x13478576
667 Westwood Drive
1
Date: 23 Jun 2026
For Sale
4 + 1 Bedrooms (+1)
3 Bathrooms (+1)
1 Garage
667 Westwood Drive
  • $615,000
  • Detached
667 Westwood Drive, Cobourg, Cobourg
  • 0.30 KM
  • 567-daintry-crescent-cobourg-ontario-x13281008
    567 Daintry Crescent
    2
    Date: 06 Jun 2026
    For Sale
    3 Bedrooms
    2 Bathrooms
    1.5 Garage (+0.5)
    567 Daintry Crescent
    • $624,900
    • Detached
    567 Daintry Crescent, Cobourg, Cobourg
  • 0.32 KM
  • 717-westwood-drive-cobourg-ontario-x13454620
    717 Westwood Drive
    3
    Date: 17 Jun 2026
    For Sale
    3 Bedrooms
    2 Bathrooms
    1 Garage
    717 Westwood Drive
    • $784,900
    • Detached
    717 Westwood Drive, Cobourg, Cobourg
  • 0.44 KM
  • 660-ewing-street-cobourg-ontario-x13545478
    660 Ewing Street
    4
    Date: 09 Jul 2026
    For Sale
    3 Bedrooms
    3 Bathrooms (+1)
    2 Garage (+1)
    660 Ewing Street
    • $614,900
    • Detached
    660 Ewing Street, Cobourg, Cobourg
  • 0.47 KM
  • 692-ewing-street-cobourg-ontario-x13219156
    692 Ewing Street
    5
    Date: 31 May 2026
    For Sale
    2 + 2 Bedrooms (-1)
    3 Bathrooms (+1)
    2 Garage (+1)
    692 Ewing Street
    • $759,000
    • Detached
    692 Ewing Street, Cobourg, Cobourg
  • 0.52 KM
  • 204-suzanne-mess-boulevard-cobourg-ontario-x13040870
    204 SUZANNE MESS Boulevard
    6
    Date: 24 Apr 2026
    For Sale
    2 Bedrooms (-1)
    2 Bathrooms
    2 Garage (+1)
    204 SUZANNE MESS Boulevard
    • $1,349,000
    • Detached
    204 SUZANNE MESS Boulevard, Cobourg, Cobourg
  • 0.61 KM
  • 854-munson-crescent-cobourg-ontario-x13111640
    854 Munson Crescent
    7
    Date: 11 May 2026
    For Sale
    2 + 1 Bedrooms (-1)
    3 Bathrooms (+1)
    2 Garage (+1)
    854 Munson Crescent
    • $699,000
    • Detached
    854 Munson Crescent, Cobourg, Cobourg
  • 0.75 KM
  • 606-carlsle-street-cobourg-ontario-x13003282
    606 Carlisle Street
    8
    Date: 15 Apr 2026
    Sold Conditional
    2 Bedrooms (-1)
    2 Bathrooms
    1 Garage
    606 Carlisle Street
    • $649,999
    • Detached
    606 Carlisle Street, Cobourg, Cobourg
  • 0.83 KM