• Map Search
    • Houses For Sale
    • Apartments For Sale
    • Precon & Assignment For Sale
    • Townhouse For Sale
    • Open Houses
    • Houses For Rent
    • Apartments For Rent
    • Townhouse For Rent
    • Estimate Your House Value
  • Blog
  • Market Trends
  • Ontario
Address
THE CANADIAN HOME REALTY INC2810 Matheson Blvd E unit 801, MississaugaOntario
Quick links
  • About Us
  • Career
  • Blog
  • Zero Down Payment Program*
  • Our Team
  • FAQ
  • Terms & Conditions
  • Privacy Policy
  • Contact Us
  • Disclaimer
  • Sitemap
get the app
play storeApp Store
download qr code

Copyright © 2026 The Canadian Home Realty Inc.
  • Ontario
  • Niagara-on-the-Lake
  • 105 - St. Davids
  • 56 Kenmir Avenue
56-kenmir-avenue-niagara-on-the-lake-ontario-x13225182
Login/Sign UpTo see all photos

Sign in Required

Real estate boards require you to be signed in to see the full details of this property

to see all images.
  • Terminated Terminated in Jun 2026
  • Detached

56 Kenmir Avenue

Niagara-on-the-Lake, 105 - St. Davids
  • 4 + 1 Bedrooms
  • 5 Bathrooms
  • 3 Garage
  • Share
Listed for: $ 3,500,000
Discuss with partnerView on Map

Real Estate Board require you toSign Into see the full details of this property

Contact an Experienced Real Estate Agent

Upon submitting this form, you acknowledge your agreement to receive marketing phone calls, text messages and emails from The Canadian Home. See more
Talk to Agent Now
join-the-canadian-home
JOIN OUR TEAM

Latest listing in Niagara-on-the-Lake

  • 5 Gossen Drive, Niagara-on-the-Lake
  • 17 Mulberry Lane, Niagara-on-the-Lake
  • 46 Pinot Trail, Niagara-on-the-Lake
  • 28 PRIDEAUX Street, Niagara-on-the-Lake
  • 50 Aberdeen Lane S, Niagara-on-the-Lake
  • 14874 Niagara River Parkway, Niagara-on-the-Lake
  • 915 Queenston Road S, Niagara-on-the-Lake
  • 36 Haynes Court, Niagara-on-the-Lake
  • 8 Clarence Street, Niagara-on-the-Lake
  • 330 Gate Street, Niagara-on-the-Lake
  • 17 - 1448 Niagara Stone Road, Niagara-on-the-Lake

Near By Cities

  • St. Davids
  • Niagara Falls
  • Virgil
  • Thorold
  • St. Catharines
  • Pelham
  • Port Robinson
  • Fonthill
  • Jordan Station
  • Jordan
  • Welland

Popular Searches in Niagara-on-the-Lake

  • House for sale in Niagara-on-the-Lake
  • Condo Apartment for sale in Niagara-on-the-Lake
  • Townhouse for sale in Niagara-on-the-Lake
  • Open House in Niagara-on-the-Lake
  • Price dropped properties in Niagara-on-the-Lake
  • Investment properties in Niagara-on-the-Lake
  • Not sold for 30 days in Niagara-on-the-Lake
  • House for rent in Niagara-on-the-Lake
  • Condos for rent in Niagara-on-the-Lake
  • Townhouse for rent in Niagara-on-the-Lake
  • Detached properties in Niagara-on-the-Lake

Room Details of 56 Kenmir Avenue, Niagara-on-the-Lake

FloorBedroomsBathrooms
Basement 1 1
Ground * 1
Second 4 3

Real Estate Board require you toSign Into see the full details of this property

Loading...

Open House

View all upcoming open houses in Niagara-on-the-Lake

No open houses are currently scheduled for this property.

Key Facts About 56 Kenmir Avenue, Niagara-on-the-Lake

  • Tax $14,500 / 2025
  • Property Type Residential
  • Building Type Detached
  • Building Style 2-Storey
  • Size 3500 - 5000 feet²
  • Lot Size 59.36 x 114.46 feet
  • Parking 3 garage, 3 parking
  • Basement Full, Finished, Separate Entrance, Walk-Out
  • Listing # X13225182
  • Data Source PROPTX
  • Days on Market 13
  • Listed On 01/06/2026
  • Updated On 15/06/2026
  • Market Demand
    the canadian homethe canadian home

Description

Welcome to 56 Kenmir Avenue - a one-in-a-million luxury residence that is arguably one of the most prestigious and technologically advanced homes ever offered in the Niagara Region. Built just 3 years ago, this extraordinary home offers nearly 6,000 sq. ft. of impeccably finished living space on a premium lot, where every inch has been thoughtfully designed with uncompromising attention to detail, craftsmanship, and lifestyle. From the breathtaking 16-foot grand entry with its 10-foot solid steel 12-point locking front door to the imported Span

Real Estate Board require you toSign Into see the full details of this property

Property Details of 56 Kenmir Avenue, Niagara-on-the-Lake

Property

  • Property Type Detached
  • Style 2-Storey
  • Fronting On S
  • Community 105 - St. Davids
  • Municipality Niagara-on-the-Lake

Inside

  • Bedrooms 4
  • Bathrooms 5
  • Bathroom Details 1, 2pc Main
  • Bathroom Details 1, 5pc Second
  • Bathroom Details 1, 4pc Second
  • Bathroom Details 1, 3pc Second
  • Bathroom Details 1, 3pc Basement
  • Basement Full, Finished, Separate Entrance, Walk-Out
  • Kitchen 1
  • Rooms 12
  • Family Rooms Y
  • Central Vac N
  • Fireplace Y

Utilities

  • Water Municipal
  • Cooling Central Air
  • Heating Type Forced Air
  • Heating Fuel Gas

Building

  • Size 3500 - 5000 feet²
  • Architecture Style 2-Storey
  • Exterior Feature Stucco (Plaster), Other
  • Pool Inground

Parking

  • Drive Way Private Double
  • Garage Type Attached
  • Garage 3
  • Parking Places 3
  • Total Parking Places 6

Land

  • Sewer Sewer
  • Frontage 59.36
  • Depth 114.46
  • Lot Size 59.36 x 114.46 feet
  • Lot Size Code Feet
  • Cross Street TANBARK RD/KENMIR AVE

Real Estate Board require you toSign Into see the full details of this property

Our Estimate

Estimated Rent

$ 5,784

Rental Yield

1.58%

School Score

8.7/10

Rental Score

0.5/5

Listings In the Same Street at 56 Kenmir Avenue, Niagara-on-the-Lake

Houses For Sale

View

Houses For Rent

View

Recently Sold

View

Homes listed below the last sold prices in Niagara-on-the-Lake

Loading..

Similar Sold
Similar Properties

Loading..

Loading..

Rooms

Recreation (5.97X7.44 metre)
Level: Lower
Bedroom 5 (3.01X4.63 metre)
Level: Lower
Other (5.74X3.72 metre)
Level: Lower
Media Room (6.15X5.99 metre)
Level: Lower
Other (1.92X1.44 metre)
Level: Lower
Foyer (2.76X2.6 metre)
Level: Main
Dining Room (5.6X3.97 metre)
Level: Main
Office (3.46X5.37 metre)
Level: Main
Kitchen (5.85X6 metre)
Level: Main
Breakfast (5.75X2.98 metre)
Level: Main
Pantry (1.88X1.53 metre)
Level: Main
Primary Bedroom (5.4X7.84 metre)
Level: Second
Laundry (4.16X1.87 metre)
Level: Second
Bedroom 2 (4.28X4.35 metre)
Level: Second
Bedroom 3 (3.77X4.16 metre)
Level: Second
Bedroom 4 (3.57X4.49 metre)
Level: Second
Living Room (7.81X9.08 metre)
Level: Main
Bathroom (2 pcs)
Level: Main
Bathroom (5 pcs)
Level: Second
Bathroom (4 pcs)
Level: Second
Bathroom (3 pcs)
Level: Second
Bathroom (3 pcs)
Level: Basement

Real Estate Board require you toSign Into see the full details of this property

Expense Breakdown

Monthly Mortgage Payment

$0/monthly

30 Year , 3.99% interest

Cash Expenditure for Home Purchase

$1,000

  • Downpayment
    $0
  • PST on Mortgage Insurance
    $0
  • Land Transfer Tax
    $0
  • Lawyer Fees
    $1,000
  • Title Insurance
    $0

Monthly Expenses After Home Purchase

$569

  • Mortgage Payment
    $0
  • Property Insurance
    $50
  • Property Tax
    $250
  • Phone
    $40
  • Monthly debt payments
    $0
  • Cable
    $60
  • Utilities
    $124
  • Internet
    $45
join-our-teamjoin-our-team

Loading..

MLS® Trusted listing from Toronto Real Estate Board The trademarks MLS®, Multiple Listing Service® and the associated logos identify professional services rendered by REALTOR® members of CREA to effect the purchase, sale and lease of real estate as part of a cooperative selling system.

Copyright:© The Canadian Home Realty Inc. All rights reserved. The Canadian Home Realty Inc is a registered real estate brokerage.

About 56 Kenmir Avenue, Niagara-on-the-Lake

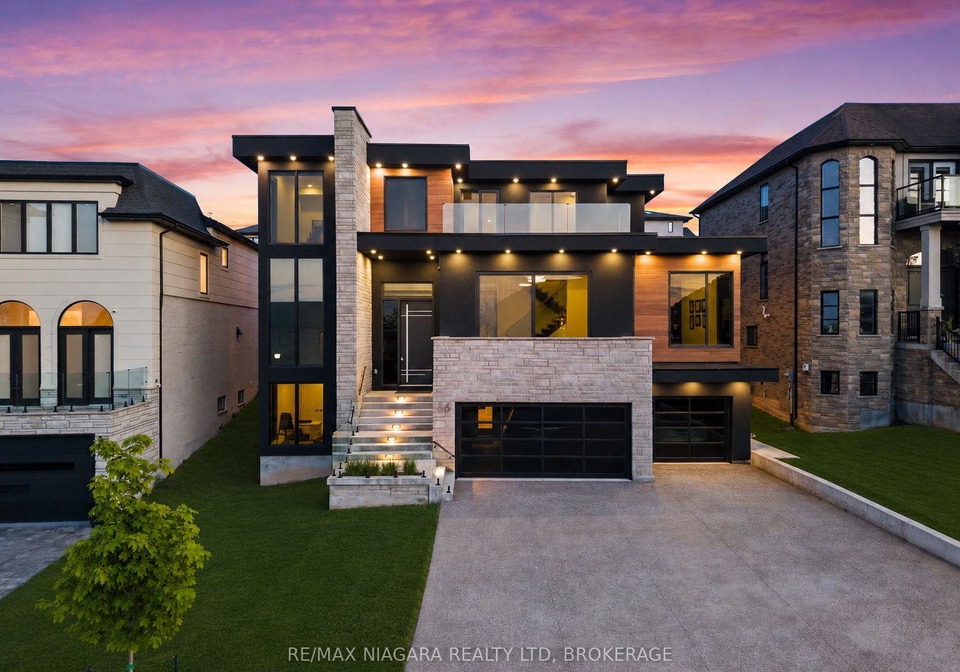
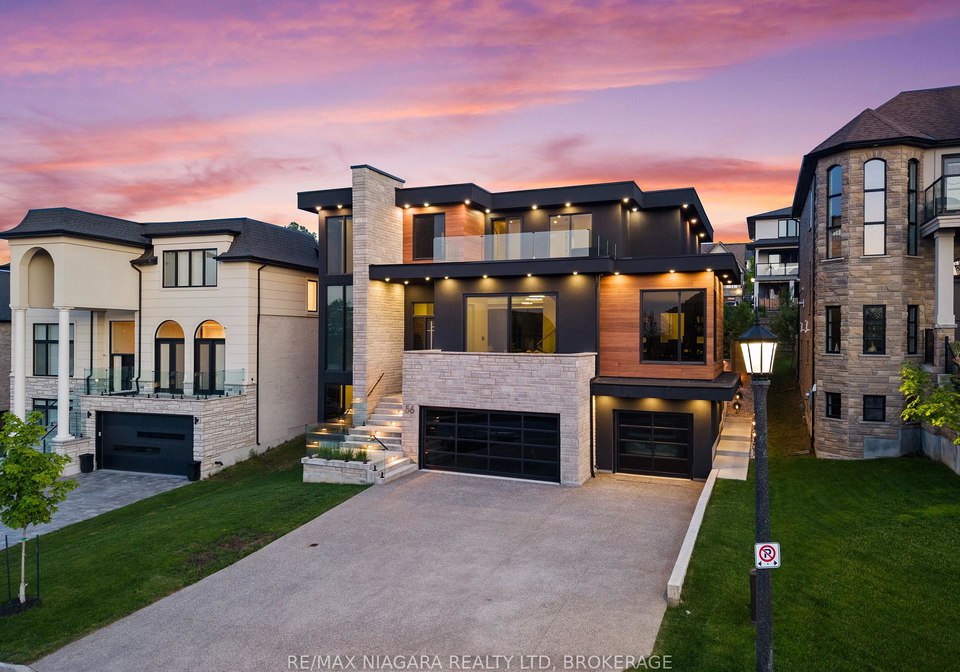
Welcome to the stunning house for sale in Niagara-on-the-Lake, located at 56 Kenmir Avenue, Niagara-on-the-Lake. This exceptional detached residence is truly a one-in-a-million luxury home, nestled in the prestigious community of St. Davids. Just three years old, this property boasts nearly 6,000 square feet of impeccably finished living space, all set on a premium lot measuring 59 by 114 feet. Every detail of this home has been thoughtfully designed, showcasing an impressive level of craftsmanship and attention to lifestyle.

As you step through the breathtaking 16-foot grand entry, you'll be greeted by a 10-foot solid steel front door featuring a 12-point locking system, ensuring both security and elegance. The imported Spanish porcelain flooring flows throughout the home, adding a touch of sophistication to the already stunning interiors. The main floor of this house for sale in Niagara-on-the-Lake features soaring 12-foot ceilings that create an airy and spacious atmosphere, perfect for entertaining or simply enjoying the comfort of your own home.

For those who work from home or need a quiet space, there’s a private executive office that provides the ideal setting for productivity. The house is equipped with hidden in-ceiling speakers and a full Crestron home automation system, allowing you to control various aspects of the residence with ease. The chef’s kitchen is a culinary dream, outfitted with premium Thermador appliances, including a magnificent 48-inch range and dual dishwashers seamlessly integrated into the island. Whether you’re hosting a dinner party or preparing a family meal, this kitchen is sure to impress.

The house for sale in Niagara-on-the-Lake features four spacious bedrooms, plus an additional den, providing ample space for family and guests. With five bathrooms, including luxurious finishes and heated floors in the primary suite, comfort and convenience are at the forefront of this home. You'll also find upper and lower laundry rooms, a home gym, and a home theatre, making it perfect for modern living. The basement family room is an excellent space for relaxation, and with a full, finished basement that includes a separate entrance and walk-out access, this home offers versatility and functionality.

Step outside to discover your own resort-style backyard, complete with a heated fiberglass pool and motorised privacy screens. The outdoor kitchen is a chef’s paradise, featuring a BBQ, fridge, smoker, pizza oven, and a double-sided gas fireplace, perfect for entertaining friends and family during those warm summer evenings.

This house for sale in Niagara-on-the-Lake is not just about luxury; it’s about innovation. The property is fitted with imported European tilt-and-turn windows, an advanced alarm and camera system, and ultraviolet air purification on both furnaces, ensuring a safe and healthy environment. With two furnaces and two air conditioning units, you’ll enjoy separate climate control for the upper levels, making it easy to maintain comfort throughout the seasons.

Additionally, Ubiquiti wireless access points are installed on all three floors, providing seamless internet connectivity throughout the home. The spacious mudroom and drop centre offer practicality, while the attached three-car garage and massive private double driveway provide ample parking for you and your guests.

At 56 Kenmir Avenue, Niagara-on-the-Lake, luxury meets innovation in a home that is truly a statement of timeless design. Whether you’re looking for a family residence or a place to entertain, this house for sale in Niagara-on-the-Lake is the perfect choice. If you’re interested, the home can also be purchased furnished with custom-designed Rove Furniture, making it even more enticing. Don’t miss your chance to own this extraordinary property!

St. Davids, nestled within the picturesque city of Niagara-on-the-Lake, offers a charming blend of rural tranquility and close-knit village atmosphere. This quaint area is characterised by its lush vineyards, historic homes, and scenic landscapes, making it a delightful retreat for those seeking a serene lifestyle. Residents can enjoy the convenience of nearby amenities, including boutique shops and fine dining, while being just a stone's throw from the stunning shores of Lake Ontario. With its rich heritage and vibrant community spirit, St. Davids is an ideal place for anyone looking to immerse themselves in the beauty and culture of the Niagara region.

Schools in the Neighbourhood

This property is conveniently located near several educational institutions, making it an ideal choice for families. The closest school is St. Davids Public School, an esteemed elementary institution just 1.0 km away, boasting an impressive rating of 9.8 and offering grades from JK to 8 in English. For those interested in French immersion, Prince Philip French Immersion Public School is located 2.7 km away, rated at 8.6, serving grades 1 to 8. A N Myer Secondary School, also within a 3.3 km radius, provides education for grades 9 to 12 in French with a rating of 7.4. Additionally, Mary Ward Catholic Elementary School, 2.5 km away, offers a Catholic education for grades K to 8, rated at 7.6. For secondary education, Saint Paul Catholic High School and Notre Dame Catholic Elementary School are available within 3.8 km, although the latter has a lower rating. Overall, this area offers a diverse range of schooling options in both English and French, catering to various educational preferences and ensuring a strong foundation for students.
FAQs About 56 Kenmir Avenue, Niagara-on-the-Lake

How many bathrooms does this property have?

This property features 5 bathroom(s) and 4 bedroom(s).

Does this 4 bedroom property have additional bedrooms or a den?

This Detached property includes 1 additional bedrooms.

What is the square footage (sqft) of this Detached property?

The total square footage of this Detached 4 bed property in Niagara-on-the-Lake is 3500 - 5000.

How many parking spaces are available with this property?

56 Kenmir Avenue boasts 3 convenient parking spaces.

How many cars can be parked in the garage of 56 Kenmir Avenue?

This property features a garage with space for 3 cars.

What type of garage does this property have?

This property includes an Attached garage with space for 3 cars.

Does this property have a basement?

Yes, this property has a basement.

What type of basement is it?

This property features Full, Finished, Separate Entrance, Walk-Out basement.

Does this property have a swimming pool?

Yes, this property has a Inground swimming pool.

Does this property have a fireplace?

A fireplace is available in this property.

How many kitchens does this property have?

This property includes 1 kitchen(s).

Is there a maintenance fee associated with this property?

Information about the maintenance fee is not available.

Is this property furnished?

Information about whether this property is furnished is not available.

What type of heating system is in place?

The heating system in place is a Forced Air.

What utilities are available for this property?

Information about utilities is not available.

School Rating for 56 Kenmir Avenue, Niagara-on-the-Lake

XXX

Properties near top rated schools in Niagara-on-the-Lake

Sign Into see near by schools

Listing History

See more recently sold homes in Niagara-on-the-Lake

Real Estate Board require you toSign Into see the full details of this property

Banner Image

Similar Properties

15886-niagara-parkway-niagara-on-the-lake-ontario-x13536950
15886 Niagara Parkway
1
Date: 08 Jul 2026
For Sale
4 Bedrooms
4 Bathrooms (-1)
2 Garage (-1)
15886 Niagara Parkway
  • $3,299,000
  • Detached
15886 Niagara Parkway, Niagara-on-the-Lake, 103 - River
  • 9.65 KM
  • 362-niagara-boulevard-niagara-on-the-lake-ontario-x13692542
    362 Niagara Boulevard
    2
    Date: 19 Aug 2026
    For Sale
    5 Bedrooms (+1)
    7 Bathrooms (+2)
    2 Garage (-1)
    362 Niagara Boulevard
    • $3,999,999
    • Detached
    362 Niagara Boulevard, Niagara-on-the-Lake, 101 - Town
  • 12.28 KM
  • Loading....