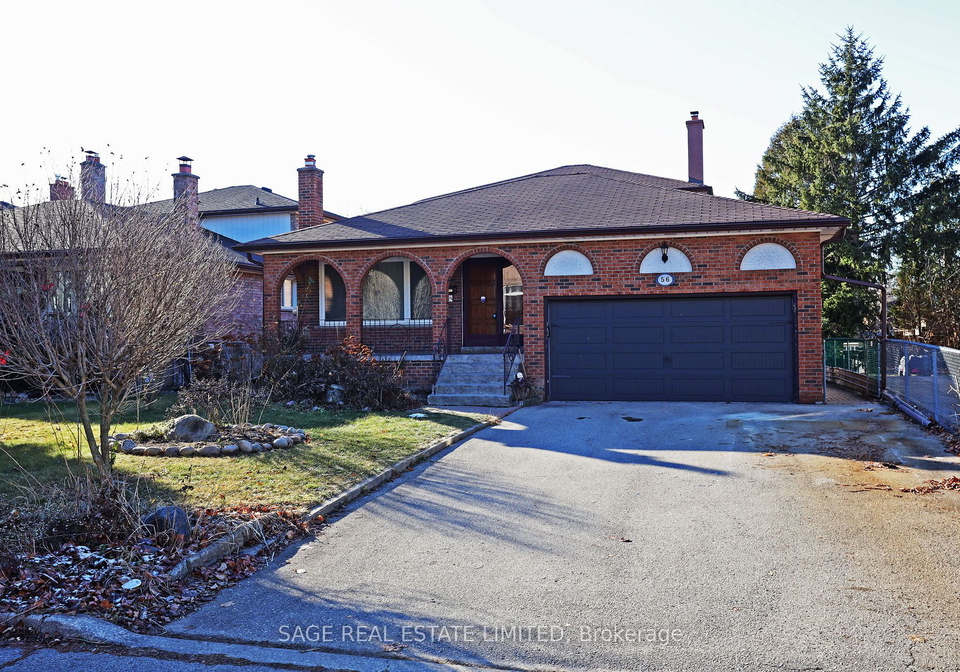
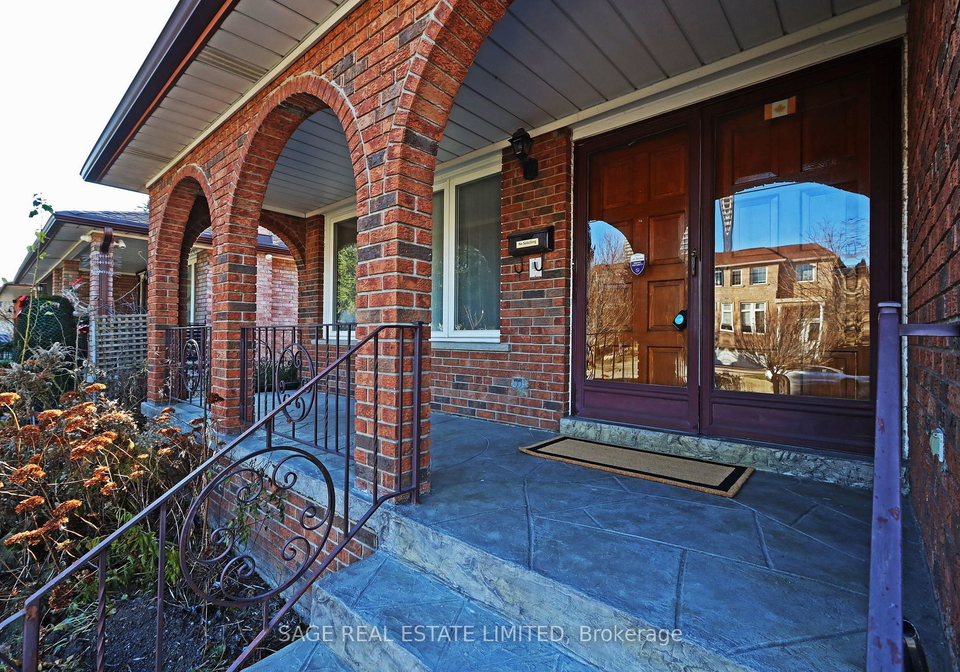
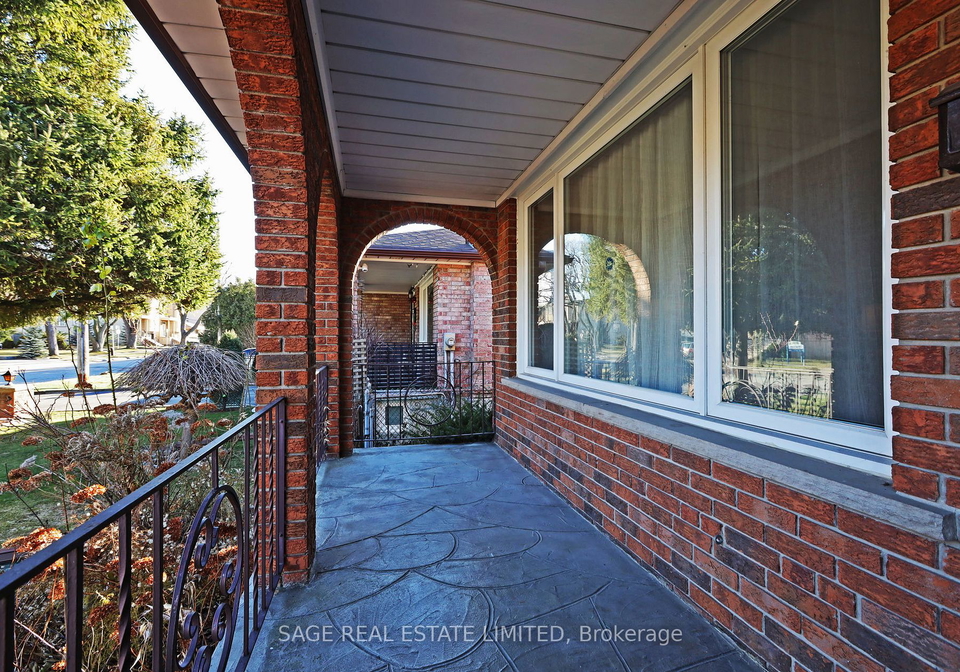
Welcome to this splendid house for sale in North York , located at 56 Fairchild Avenue, North York. This remarkable detached backsplit, built in 1976, has been lovingly maintained by its original owners and offers an extraordinary amount of space, perfect for families or those who love to entertain. With a generous lot size of 49 x 134 feet, this property is not just a house; it's a canvas for your dreams and aspirations.
As you step into this inviting home, you’ll be greeted by an abundance of natural light that floods the principal rooms, creating a warm and welcoming atmosphere. The layout is designed with both comfort and functionality in mind, featuring a total of eight rooms, including four spacious bedrooms and a den that can be transformed into a home office or study. The family-sized eat-in kitchen is a standout feature, boasting stunning granite countertops and ample storage space, making it an ideal spot for family meals or entertaining guests.
The family room, located on the ground floor, is a true highlight of this house for sale in North York. It features a lovely walk-out to the patio, perfect for those summer barbecues or simply enjoying a morning coffee in the fresh air. The gorgeous fireplace adds a touch of warmth and charm, creating a cosy retreat during the colder months. Additionally, the back level of the home includes a fourth bedroom, a convenient three-piece bathroom, and a spacious mudroom, ensuring that all your family's needs are met.
Moving upstairs, you’ll find the primary bedroom, which includes a three-piece ensuite for added privacy and convenience. There are also two additional bedrooms on this level, along with a full four-piece bathroom, making it perfect for larger families or guests.
The lower level of this house for sale in North York offers even more potential. With a separate entrance from the yard, this space includes an enormous recreation room featuring a gas fireplace, a cantina for your wine collection, and a full kitchen. There’s also a fifth bedroom, making this lower level a fantastic option for an in-law suite or a rental unit. The possibilities are endless, and it could easily be transformed into a self-contained apartment.
Outside, the property features a large yard, perfect for children to play or for gardening enthusiasts to create their own oasis. The built-in double garage provides ample space for two vehicles, while the private double driveway allows for additional parking for up to four cars.
Located in the desirable Newtonbrook West community of North York, this house for sale in North York is just steps away from excellent schools, public transport via the TTC, and all the amenities you could possibly need along Yonge Street. Whether you’re looking for shopping, dining, or recreational activities, everything is within easy reach.
This home is equipped with central air conditioning to keep you cool during the summer months, and it utilises a forced air heating system to ensure warmth in the winter. Although there is no central vacuum system, the home is internet-ready, making it perfect for modern living.
In summary, 56 Fairchild Avenue, North York, is a fantastic opportunity for anyone looking for a spacious and versatile home. With its generous layout, multiple living spaces, and prime location, this house for sale in North York is a rare find that won’t last long on the market. Be sure to check out the Matterport 3D virtual tour and floor plans attached to truly appreciate all that this home has to offer!
Newtonbrook West, nestled in the vibrant city of North York, offers a charming blend of suburban tranquillity and urban convenience. This predominantly residential area is characterised by its tree-lined streets, well-maintained parks, and a variety of housing options, making it an attractive choice for families and professionals alike. With easy access to public transport, including the nearby subway, residents can effortlessly connect to the bustling downtown Toronto. The community is also home to a selection of local shops, dining establishments, and recreational facilities, ensuring that all your daily needs are within reach. Whether you're enjoying a leisurely stroll in one of the local parks or exploring the diverse amenities, Newtonbrook West provides a welcoming environment for those seeking a balanced lifestyle.
Schools in the Neighbourhood
This property is ideally located near several educational institutions, catering to various academic needs and preferences. The closest option is R J Lang Elementary and Middle School, just 0.4 km away, offering a strong public education for grades JK to 8 with a solid school rating of 5. For secondary education, Newtonbrook Secondary School is situated 1.1 km from the property, although it currently has a school rating of 0. Additionally, St. Paschal Baylon Catholic School, also 1.1 km away, provides a reputable Catholic education for grades JK to 8, with a school rating of 5.8. Brebeuf College, located 2.3 km away, offers a strong Catholic secondary education with a rating of 5.6. Other nearby schools include Lester B Pearson Elementary School and Hodan Nalayeh Secondary School, which focus on French language studies but have lower ratings. Overall, the area boasts a mix of public and Catholic schools, ensuring a variety of educational pathways for families, though prospective buyers may want to consider the ratings when making their decision.