• Map Search
    • Houses For Sale
    • Apartments For Sale
    • Precon & Assignment For Sale
    • Townhouse For Sale
    • Open Houses
    • Houses For Rent
    • Apartments For Rent
    • Townhouse For Rent
    • Estimate Your House Value
  • Blog
  • Market Trends
  • Ontario
Address
THE CANADIAN HOME REALTY INC2810 Matheson Blvd E unit 801, MississaugaOntario
Quick links
  • About Us
  • Career
  • Blog
  • Zero Down Payment Program*
  • Our Team
  • FAQ
  • Terms & Conditions
  • Privacy Policy
  • Contact Us
  • Disclaimer
  • Sitemap
get the app
play storeApp Store
download qr code

Copyright © 2026 The Canadian Home Realty Inc.
  • Ontario
  • Etobicoke
  • Etobicoke West Mall
  • 56 Carsbrooke Road
56-carsbrooke-road-etobicoke-ontario-w12596928
Login/Sign UpTo see all photos

Sign in Required

Real estate boards require you to be signed in to see the full details of this property

to see all images.
  • Sold Sold in Dec 2025
  • Detached

56 Carsbrooke Road

Etobicoke, Etobicoke West Mall
  • 3 + 1 Bedrooms
  • 2 Bathrooms
  • 1 Garage
  • Share
Sold Price: $ 1,055,000
2.13%
Listed Price: $ 1,078,000
Discuss with partner/expertView on Map

Real Estate Board require you toSign Into see the full details of this property

Contact an Experienced Real Estate Agent

Upon submitting this form, you acknowledge your agreement to receive marketing phone calls, text messages and emails from The Canadian Home. See more
join-the-canadian-home
JOIN OUR TEAM

Latest listing in Etobicoke

  • 22 Ninth Street, Etobicoke
  • 906 - 80 Esther Lorrie Drive, Etobicoke
  • 130 Lake Promenade Toronto, Etobicoke
  • 115 - 16 Litchfield Court, Etobicoke
  • 78 Meadowbank Road Toronto, Etobicoke
  • 111 Warwood Road Toronto, Etobicoke
  • 42 Clearbrooke Circle, Etobicoke
  • 208 - 155 Legion Road N, Etobicoke
  • 19 Bannon Avenue, Etobicoke
  • 612 - 840 Queen's Plate Drive Toronto, Etobicoke
  • 2238 - 35 Viking Lane, Etobicoke

Near By Cities

  • Mississauga
  • York
  • Caledonia
  • Port Credit
  • Brockton
  • Oakwood
  • Bramalea
  • Woodbridge
  • Toronto
  • Meadowvale
  • Brampton

Popular Searches in Etobicoke

  • House for sale in Etobicoke
  • Condo Apartment for sale in Etobicoke
  • Townhouse for sale in Etobicoke
  • Open House in Etobicoke
  • Price dropped properties in Etobicoke
  • Investment properties in Etobicoke
  • Not sold for 30 days in Etobicoke
  • House for rent in Etobicoke
  • Condos for rent in Etobicoke
  • Townhouse for rent in Etobicoke
  • Detached properties in Etobicoke

Room Details of 56 Carsbrooke Road, Etobicoke

FloorBedroomsBathrooms
Basement 1 1
Second 3 1

Real Estate Board require you toSign Into see the full details of this property

sell-with-the-canadian-homesell-with-the-canadian-homeLoading...

Open House

View all upcoming open houses in Etobicoke

No open houses are currently scheduled for this property.

Key Facts About 56 Carsbrooke Road, Etobicoke

  • Tax $4,902 / 2025
  • Property Type Residential
  • Building Type Detached
  • Building Style Backsplit 3
  • Building Age 51-99
  • Size 1100 - 1500 feet²
  • Lot Size 55.35 x 105.14 feet
  • Parking 1 garage, 4 parking
  • Basement Finished
  • Listing # W12596928
  • Data Source PROPTX
  • Days on Market 7
  • Listed On 03/12/2025
  • Updated On 13/12/2025
  • Market Demand
    the canadian homethe canadian home

Description

Welcome to this charming Etobicoke Side split-an ideal home for families, first-time buyers, and downsizers seeking both comfort and connection. Set in one of the most welcoming and established neighbourhoods in Etobicoke, this residence offers 3+1 bedrooms and 2 bathrooms, providing the space and flexibility every household needs. Situated on a large 55.35 x 105.14 ft lot, it features a beautiful fully fenced backyard with a private patio and working hot tub, ideal for family gatherings and relaxation. New roof 2025(transferable warranty), New

Real Estate Board require you toSign Into see the full details of this property

Property Details of 56 Carsbrooke Road, Etobicoke

Property

  • Property Type Detached
  • Style Backsplit 3
  • Fronting On W
  • Community Etobicoke West Mall
  • Municipality Etobicoke

Inside

  • Bedrooms 3
  • Bathrooms 2
  • Bathroom Details 1, 2pc Lower
  • Bathroom Details 1, 4pc Upper
  • Basement Finished
  • Kitchen 1
  • Rooms 6
  • Family Rooms N
  • Central Vac N
  • Fireplace N

Utilities

  • Water Municipal
  • Cooling Central Air
  • Heating Type Forced Air
  • Heating Fuel Gas

Building

  • Size 1100 - 1500 feet²
  • Architecture Style Backsplit 3
  • Exterior Feature Stucco (Plaster), Brick
  • Building Age 51-99

Parking

  • Garage Type Detached
  • Garage 1
  • Parking Places 4
  • Total Parking Places 5

Land

  • Sewer Sewer
  • Frontage 55.35
  • Depth 105.14
  • Lot Size 55.35 x 105.14 feet
  • Lot Size Code Feet
  • Cross Street Rathburn and Renforth

Features

  • Fenced Yard Y
  • Park Y
  • Public Transit Y
  • Place Of Worship Y
  • School Bus Route Y
  • School Y

Real Estate Board require you toSign Into see the full details of this property

Our Estimate

See Real Estate Market Trends in Etobicoke

Estimated Rent

$ 4,041

Rental Yield

4.06%

School Score

8.3/10

Rental Score

4.5/5

Listings In the Same Street at 56 Carsbrooke Road, Etobicoke

Houses For Sale

View

Houses For Rent

View

Recently Sold

View

Homes listed below the last sold prices in Etobicoke

Loading..

Similar Sold
Similar Properties

Loading..

Loading..

Rooms

Office (2.41X3.3 metre)
Level: Lower
Recreation (2.8X5.47 metre)
Level: Lower
Laundry (3.1X2.6 metre)
Level: Lower
Dining Room (5.57X3.81 metre)
Level: Main
Kitchen (5.18X1.82 metre)
Level: Main
Primary Bedroom (3.73X3.16 metre)
Level: Upper
Bedroom 2 (2.5X4.14 metre)
Level: Upper
Bedroom 3 (2.85X4.14 metre)
Level: Upper
Foyer (5.8X1.19 metre)
Level: Main
Living Room (5.57X3.81 metre)
Level: Main
Bathroom (2 pcs)
Level: Lower
Bathroom (4 pcs)
Level: Upper

Real Estate Board require you toSign Into see the full details of this property

Expense Breakdown

Monthly Mortgage Payment

$0/monthly

30 Year , 3.99% interest

Cash Expenditure for Home Purchase

$1,000

  • Downpayment
    $0
  • PST on Mortgage Insurance
    $0
  • Land Transfer Tax
    $0
  • Lawyer Fees
    $1,000
  • Title Insurance
    $0

Monthly Expenses After Home Purchase

$569

  • Mortgage Payment
    $0
  • Property Insurance
    $50
  • Property Tax
    $250
  • Phone
    $40
  • Monthly debt payments
    $0
  • Cable
    $60
  • Utilities
    $124
  • Internet
    $45
join-our-teamjoin-our-team

Loading..

MLS® Trusted listing from Toronto Real Estate Board The trademarks MLS®, Multiple Listing Service® and the associated logos identify professional services rendered by REALTOR® members of CREA to effect the purchase, sale and lease of real estate as part of a cooperative selling system.

Copyright:© The Canadian Home Realty Inc. All rights reserved. The Canadian Home Realty Inc is a registered real estate brokerage.

About 56 Carsbrooke Road, Etobicoke

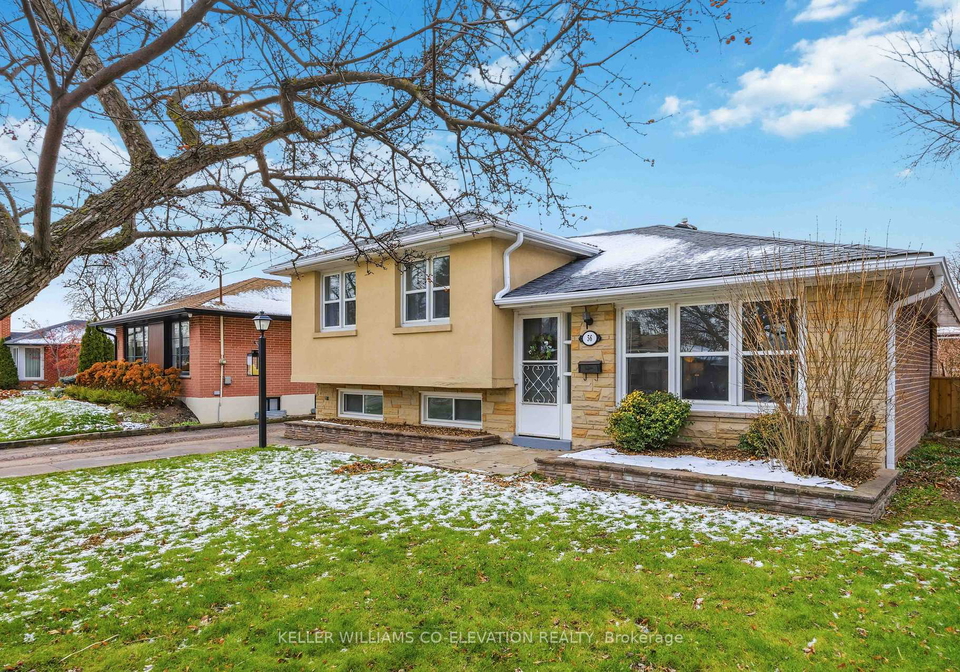
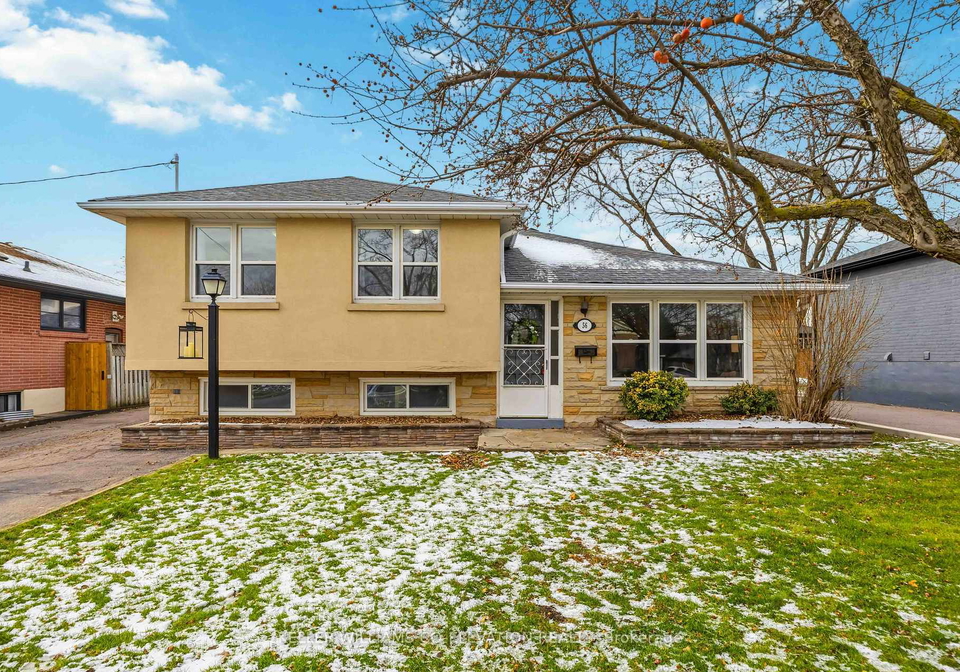
Welcome to the delightful house for sale in Etobicoke , located at 56 Carsbrooke Road, Etobicoke. This charming detached backsplite is nestled in the heart of the Etobicoke West Mall community, making it an ideal choice for families, first-time buyers, or those looking to downsize while still enjoying a sense of connection and comfort.

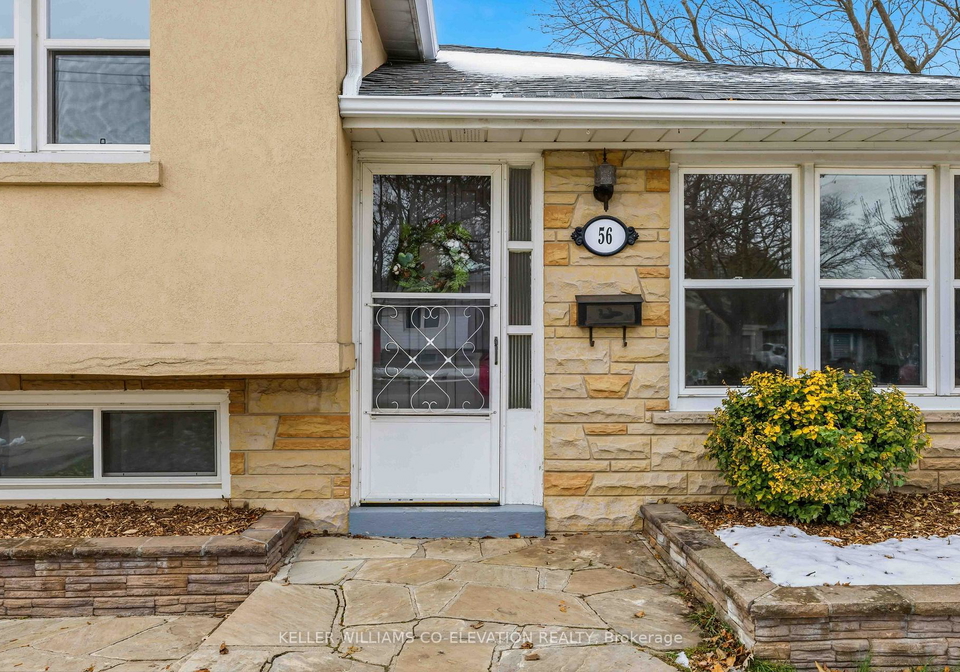
As you approach the property at 56 Carsbrooke Road, Etobicoke, you'll notice its attractive exterior, which combines both stucco and brick. This well-maintained home boasts three spacious bedrooms and an additional den, perfect for use as an office or guest room. With two bathrooms, there's plenty of room for everyone to get ready in the morning without any hassle. The house for sale in Etobicoke offers a total of six rooms, providing ample space for family gatherings or entertaining friends.

Set on a generous lot measuring 55 x 105 feet, this residence features a fully fenced backyard, creating a private oasis for relaxation and family gatherings. Although there is no pool, the outdoor space is perfect for barbecues or simply enjoying the fresh air. The new roof, set to be completed in 2025, comes with a transferable warranty, ensuring peace of mind for the new owners. Freshly painted in 2025, the home feels bright and inviting.

Inside, the main kitchen is well-equipped for all your culinary needs, while the finished basement adds extra living space, complete with an additional bedroom or office area. The lower level also provides generous storage and a laundry area, making it functional for everyday living. While there is no family room, the layout allows for versatile use of space, ensuring that everyone can find their own nook to unwind.

When it comes to convenience, this house for sale in Etobicoke truly shines. The detached single-car garage includes a workshop, and there’s private driveway parking for up to four cars. Although there is no central vacuum system, the forced air heating and central air conditioning will keep you comfortable throughout the seasons. The home is unfurnished, giving you the opportunity to personalise it to your taste.

The location of 56 Carsbrooke Road, Etobicoke, is another highlight. Just a short distance from the LRT station and TTC, commuting is a breeze. Families will appreciate the close proximity to excellent schools and parks, including the Olympium, making it easy to keep the kids active. Nature enthusiasts will love the easy access to the newly reconstructed Centennial Park and the Etobicoke Creek Trail, perfect for weekend walks, bike rides, or family outings.

With quick connections to major routes such as the 401, 427, and Gardiner, as well as a variety of shopping and dining options nearby, this neighbourhood truly has it all. The sense of community here is palpable, with neighbours who still take the time to say hello, making it a welcoming place to call home.

In summary, this house for sale in Etobicoke at 56 Carsbrooke Road, Etobicoke, is a wonderful opportunity for anyone looking to settle in a friendly and established neighbourhood. With its spacious layout, convenient features, and prime location, it’s a perfect match for those seeking comfort and connection. Don’t miss your chance to make this lovely house your new home!

Etobicoke West Mall is a vibrant and diverse neighbourhood situated in the heart of Etobicoke, a district of Toronto. Known for its convenient access to major highways and public transport, this area offers a blend of residential and commercial spaces, making it an ideal location for families and professionals alike. The community features a variety of amenities, including shopping centres, parks, and recreational facilities, providing ample opportunities for leisure and social activities. With its multicultural atmosphere and well-established infrastructure, Etobicoke West Mall presents a welcoming environment for newcomers, ensuring that residents can enjoy both the tranquillity of suburban living and the conveniences of urban life.

Schools in the Neighbourhood

This property is conveniently located near several educational institutions, catering to a variety of needs for families. Within a short distance of just 0.5 km, you will find Broadacres Junior School and Nativity of Our Lord Catholic School, both offering elementary education in English for grades JK to 8. Hollycrest Middle School, located 0.9 km away, serves grades 4 to 8, while Silverthorn Collegiate Institute, 1.3 km from the property, provides secondary education for grades 9 to 12. For those interested in French language education, Burnhamthorpe Public School and Islington Junior Middle School are available, although they are slightly further away at 4.0 km. The area also boasts strong Catholic educational options, including Michael Power/St. Joseph High School, which has a commendable rating of 7.8 and is just 1.2 km away. Overall, the proximity to a variety of schools, including both public and Catholic options, makes this property an excellent choice for families prioritizing education.
FAQs About 56 Carsbrooke Road, Etobicoke

How many bathrooms does this property have?

This property features 2 bathroom(s) and 3 bedroom(s).

Does this 3 bedroom property have additional bedrooms or a den?

This Detached property includes 1 additional bedrooms.

What is the square footage (sqft) of this Detached property?

The total square footage of this Detached 3 bed property in Etobicoke is 1100 - 1500.

How many parking spaces are available with this property?

56 Carsbrooke Road boasts 4 convenient parking spaces.

How many cars can be parked in the garage of 56 Carsbrooke Road?

This property features a garage with space for 1 cars.

What type of garage does this property have?

This property includes an Detached garage with space for 1 cars.

Does this property have a basement?

Yes, this property has a basement.

What type of basement is it?

This property features Finished basement.

Does this property have a swimming pool?

It is not specified whether this property has a swimming pool.

Does this property have a fireplace?

There is no fireplace in this property.

How many kitchens does this property have?

This property includes 1 kitchen(s).

Is there a maintenance fee associated with this property?

Information about the maintenance fee is not available.

Is this property furnished?

Information about whether this property is furnished is not available.

What type of heating system is in place?

The heating system in place is a Forced Air.

What utilities are available for this property?

Information about utilities is not available.

School Rating for 56 Carsbrooke Road, Etobicoke

XXX

Properties near top rated schools in Etobicoke

Sign Into see near by schools

Listing History

See more recently sold homes in Etobicoke

Real Estate Board require you toSign Into see the full details of this property

Banner Image

Similar Properties

See More
57-westglen-crescent-etobicoke-ontario-w13236126
57 Westglen Crescent
1
Date: 03 Jun 2026
For Sale
3 + 1 Bedrooms
2 Bathrooms
1 Garage
57 Westglen Crescent
  • $1,489,000
  • Detached
57 Westglen Crescent, Etobicoke, Islington-City Centre West
  • 1.85 KM
  • 146-martin-grove-road-etobicoke-ontario-w13440512
    146 Martin Grove Road Toronto
    2
    Date: 12 Jun 2026
    For Sale
    3 + 1 Bedrooms
    4 Bathrooms (+2)
    1 Garage
    146 Martin Grove Road Toronto
    • $2,588,000
    • Detached
    146 Martin Grove Road Toronto, Etobicoke, Islington-City Centre West
  • 2.26 KM
  • 18-martin-grove-road-etobicoke-ontario-w13460792
    18 Martin Grove Road
    3
    Date: 18 Jun 2026
    For Sale
    4 Bedrooms (+1)
    5 Bathrooms (+3)
    5 Garage (+4)
    18 Martin Grove Road
    • $2,500,000
    • Detached
    18 Martin Grove Road, Etobicoke, Islington-City Centre West
  • 2.73 KM
  • 5-donnybrook-lane-etobicoke-ontario-w13483050
    5 Donnybrook Lane Toronto
    4
    Date: 24 Jun 2026
    For Sale
    4 + 1 Bedrooms (+1)
    4 Bathrooms (+2)
    2 Garage (+1)
    5 Donnybrook Lane Toronto
    • $2,188,000
    • Detached
    5 Donnybrook Lane Toronto, Etobicoke, Kingsway South
  • 4.34 KM
  • 19-brampton-road-toronto-etobicoke-ontario-w13524040
    19 BRAMPTON Road Toronto
    5
    Date: 05 Jul 2026
    For Sale
    3 + 1 Bedrooms
    2 Bathrooms
    1 Garage
    19 BRAMPTON Road Toronto
    • $1,049,900
    • Detached
    19 BRAMPTON Road Toronto, Etobicoke, Willowridge-Martingrove-Richview
  • 4.37 KM
  • 25-brougham-crescent-e-etobicoke-ontario-w13456408
    25 Brougham Crescent Toronto
    6
    Date: 17 Jun 2026
    For Sale
    3 Bedrooms
    2 Bathrooms
    1 Garage
    25 Brougham Crescent Toronto
    • $1,398,000
    • Detached
    25 Brougham Crescent Toronto, Etobicoke, Kingsview Village-The Westway
  • 4.66 KM
  • 27-cedarcrest-drive-etobicoke-ontario-w13084154
    27 Cedarcrest Drive
    7
    Date: 05 May 2026
    For Sale
    3 + 1 Bedrooms
    2 Bathrooms
    1 Garage
    27 Cedarcrest Drive
    • $1,499,000
    • Detached
    27 Cedarcrest Drive, Etobicoke, Kingsway South
  • 4.79 KM
  • 18-celestine-drive-etobicoke-ontario-w13242172
    18 Celestine Drive Toronto
    8
    Date: 04 Jun 2026
    For Sale
    3 + 1 Bedrooms
    3 Bathrooms (+1)
    1 Garage
    18 Celestine Drive Toronto
    • $1,399,900
    • Detached
    18 Celestine Drive Toronto, Etobicoke, Willowridge-Martingrove-Richview
  • 4.87 KM
  • Loading....