- For RentAdded 1 day ago
- Detached
Main - 56 Baycliffe Drive
- 4 Bedrooms
- 3 Bathrooms
- 2 Garage


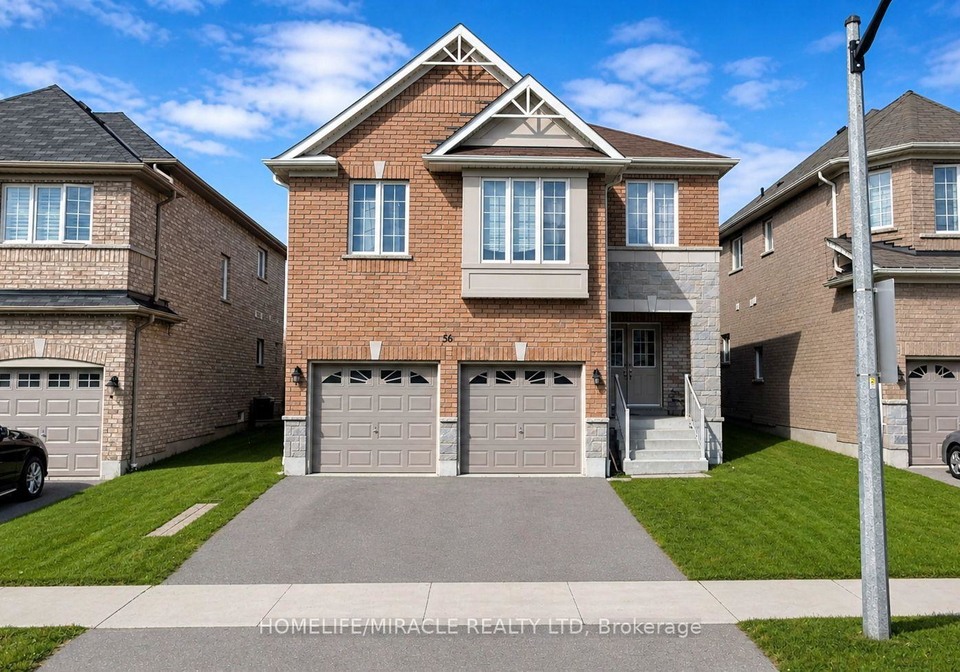
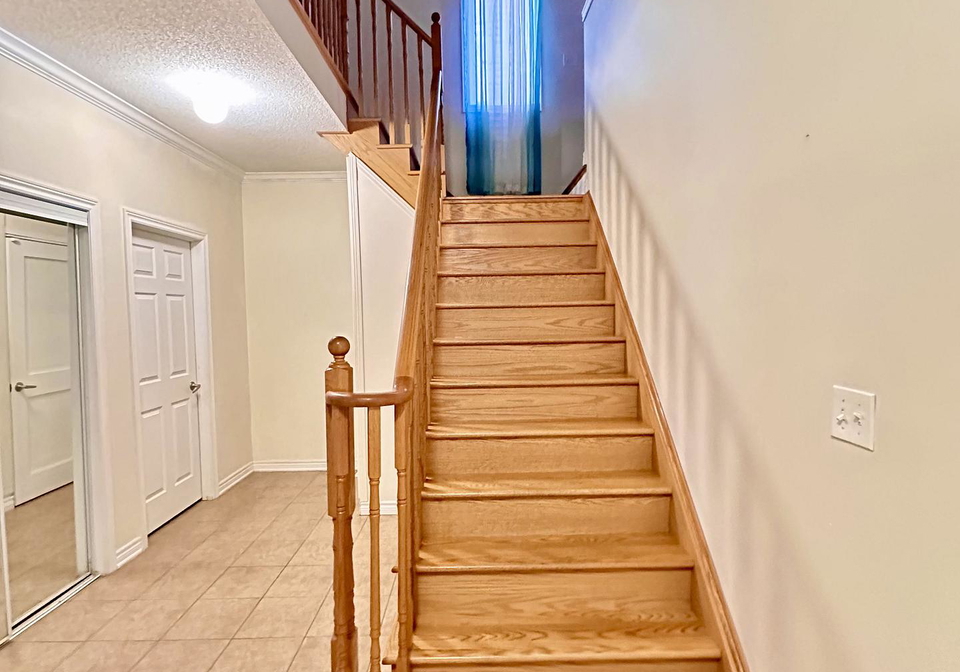
Luxury Living in a Prime LocationWelcome to this stunning 4-bedroom home, perfectly situated near Taunton & Hwy 412! This bright and spacious gem boasts 9' ceilings, elegant hardwood floors on the main level, and a fully fenced backyard ideal for relaxation and entertaining.Enjoy unmatched convenience, with top-rated schools, parks, grocery stores, and amenities just minutes away. With shared utilities (tenant responsible for 70%), this home offers the perfect balance of comfort, style, and accessibility. Don't miss out on this incredible oppor
Loading..
Loading..
Loading..
No open houses are currently scheduled for this property.


Loading..
This property features 3 bathroom(s) and 4 bedroom(s).
This Detached property does not have an additional bedroom or a den.
The total square footage of this Detached 4 bed property in Whitby is 2500 - 3000.
56 Baycliffe Drive boasts 2 convenient parking spaces.
This property features a garage with space for 2 cars.
This property includes an Attached garage with space for 2 cars.
Yes, this property has a basement.
This property features Full basement.
It is not specified whether this property has a swimming pool.
A fireplace is available in this property.
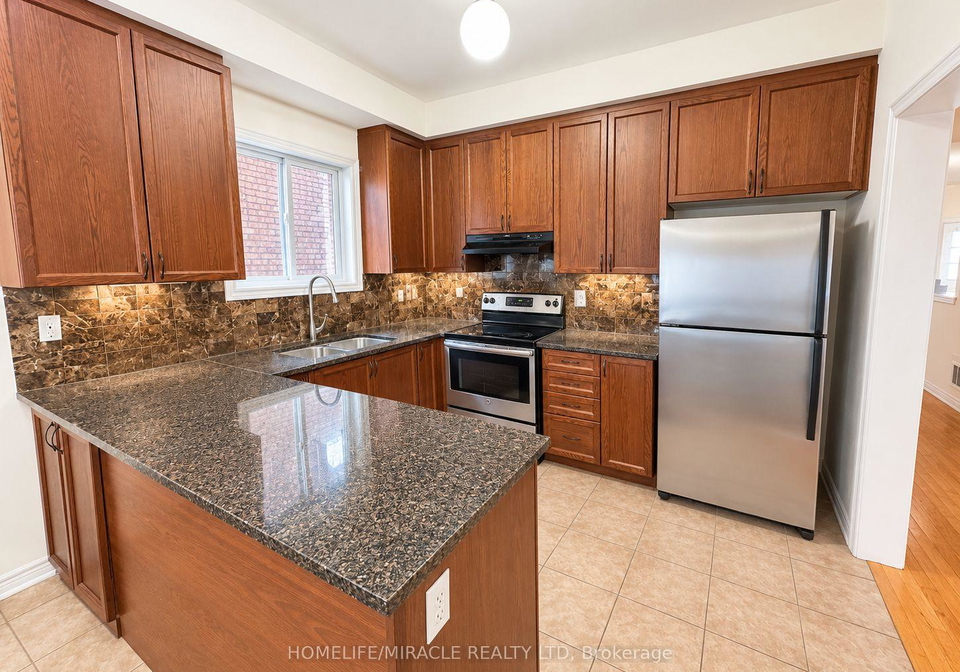
This property includes 1 kitchen(s).
Information about the maintenance fee is not available.
No, this property is not furnished.
The heating system in place is a Forced Air.
This property include following utilities : Cable, Telephone, Electricity.
Sign Into see near by schools
Real Estate Board require you toSign Into see the full details of this property

Loading....


