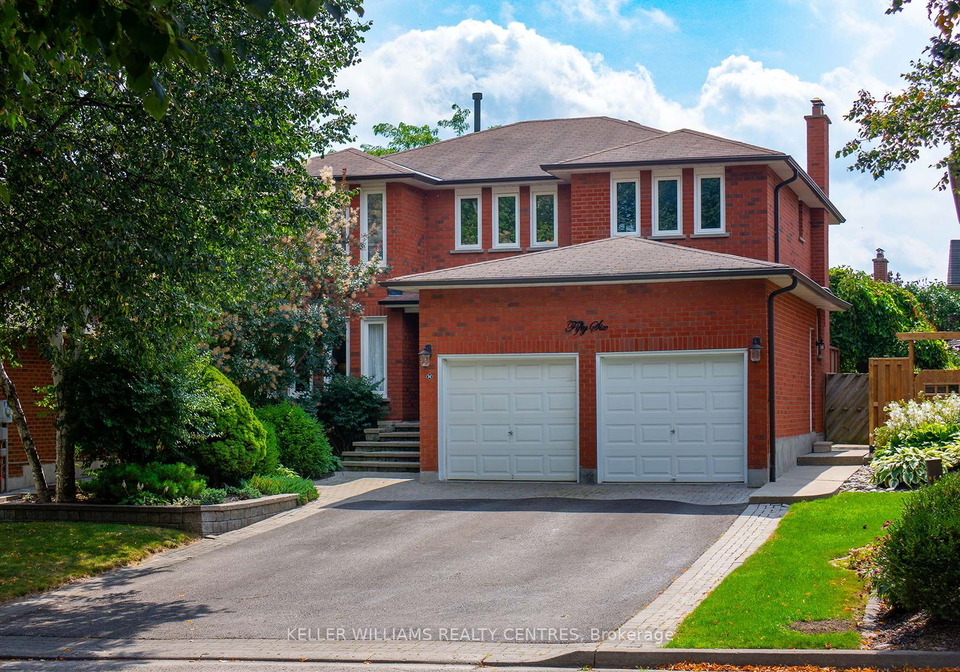
56 Ballard Crescent, Newmarket is a stunning detached house located in the highly sought-after Armitage community in Newmarket, York. Situated on a spacious lot measuring 49 X 110 feet, this beautiful 2-Storey home offers an array of desirable features and is perfect for those seeking a comfortable and stylish living space.
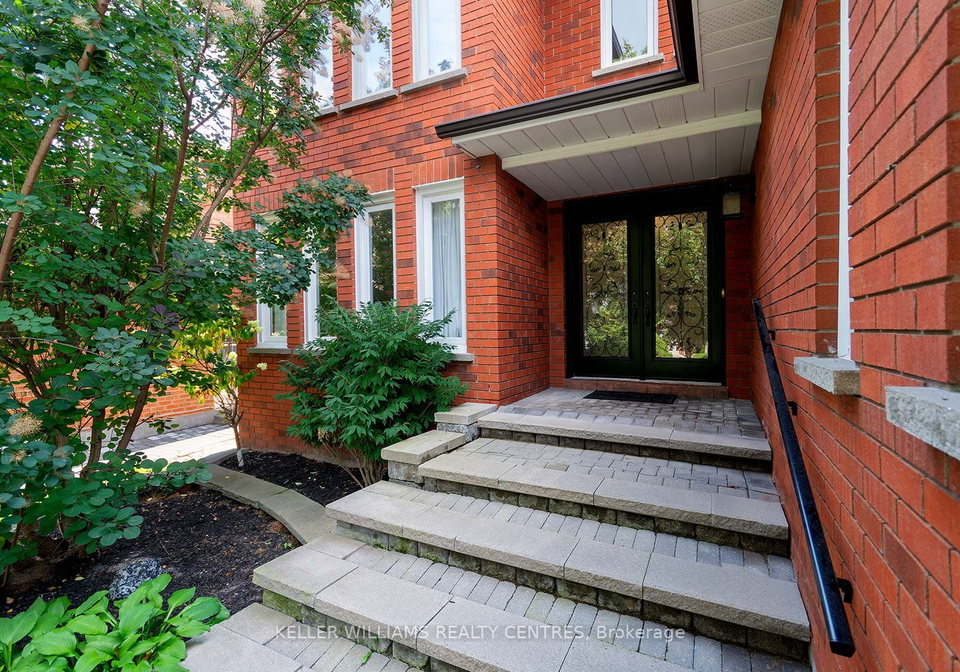
As you approach the property, you'll be greeted by the elegant brick exterior, which adds a touch of sophistication to the house. The address, 56 Ballard Crescent, Newmarket, is conveniently located near the cross street of Yonge St/Savage Rd South, ensuring easy access to nearby amenities and transportation options.
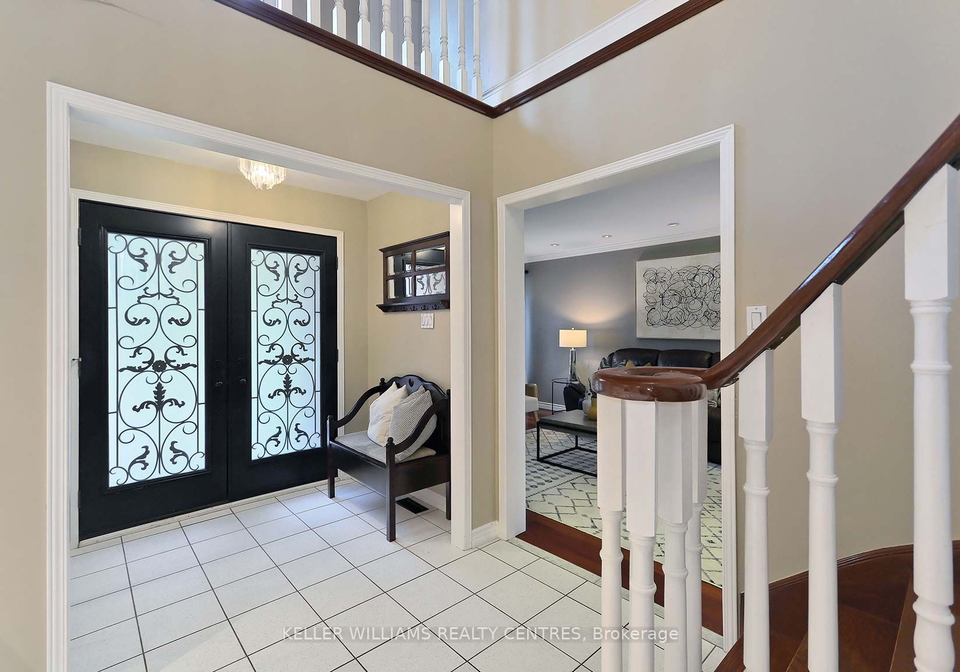
Upon entering the house, you'll be welcomed by a bright and inviting central foyer, setting the tone for the rest of the home. The main floor boasts gleaming Brazilian hardwood floors, creating a warm and luxurious atmosphere throughout. The open-concept design seamlessly connects the family room, formal living room, and dining room, making it an entertainer's delight.
The family-sized eat-in kitchen is a standout feature of this property. With granite countertops, an island with an auxiliary faucet, and a Watts Water Filter System, this kitchen is a chef's dream. The kitchen also offers convenient access to the backyard deck through its walk-out garden doors. Here, you can relax under the pergola and enjoy the tranquil surroundings of the well-maintained stone walkways and perennial gardens.
The house features a total of four bedrooms, including a den that can be used as a home office or study. The master bedroom is spacious and offers an ensuite bathroom for added convenience. In addition to the bedrooms, there are a total of eleven rooms in the house, providing ample space for various purposes.
For those in need of extra living space or looking for a potential income stream, this property includes a registered legal one-bedroom basement apartment. This apartment has a separate entrance and is a great option for multigenerational families or as a rental unit to help with the mortgage.
In terms of additional features, the finished basement includes a large recreational room for family fun, a storage closet, a 2-piece bathroom, and a cantina with a utility sink. The basement is separate from the apartment suite, ensuring privacy for both occupants. Other notable features of the house include a central air conditioning system, a fireplace, internet connectivity, and a central vacuum system.
56 Ballard Crescent, Newmarket also offers practical amenities such as a double attached garage and a private double driveway, providing ample parking space for up to four vehicles. The property is connected to the municipal water and sewer systems, ensuring reliable utilities.
This house is ideally located in a vibrant community with excellent schools, shopping options, golf courses, a recreational centre, and easy access to transit, including the GO Station. Downtown Newmarket's Main Street is just minutes away, offering a variety of attractions and entertainment options.
In conclusion, 56 Ballard Crescent, Newmarket is a fantastic opportunity to own a beautiful executive home in the desirable Armitage community. With its spacious layout, numerous features, and convenient location, this house is truly a gem. Don't miss out on the chance to make this your dream home. Contact us today to schedule a viewing and experience the charm of this house for sale in Newmarket.
Armitage is a charming community located in the city of Newmarket, known for its picturesque surroundings and close-knit atmosphere. Situated in a tranquil setting, this geographic entity offers a serene escape from the hustle and bustle of city life. Armitage boasts an array of natural beauty, with lush green spaces, parks, and tree-lined streets that create a peaceful ambiance. As a resident, you can enjoy the tranquility of the area while still having convenient access to the amenities and services of Newmarket. Armitage is an ideal place to call home for those seeking a serene and close community within the city.