• Map Search
    • Houses For Sale
    • Apartments For Sale
    • Precon & Assignment For Sale
    • Townhouse For Sale
    • Open Houses
    • Houses For Rent
    • Apartments For Rent
    • Townhouse For Rent
    • Estimate Your House Value
  • Blog
  • Market Trends
  • Ontario
Address
THE CANADIAN HOME REALTY INC2810 Matheson Blvd E unit 801, MississaugaOntario
Quick links
  • About Us
  • Career
  • Blog
  • Zero Down Payment Program*
  • Our Team
  • FAQ
  • Terms & Conditions
  • Privacy Policy
  • Contact Us
  • Disclaimer
  • Sitemap
get the app
play storeApp Store
download qr code

Copyright © 2026 The Canadian Home Realty Inc.
  • Ontario
  • Brantford
  • 2050 - Echo Place
  • 56 Avondale Street
56-avondale-street-brantford-ontario-40844527
Login/Sign UpTo see all photos
  • For RentAdded 10 hours ago
  • Detached

56 Avondale Street

Brantford, 2050 - Echo Place
  • 3 + 1 Bedrooms
  • 2 Bathrooms
  • 1 Garage
  • Share
Listed for: $2,900
Discuss with partner/expertView on Map

Contact an Experienced Real Estate Agent

Upon submitting this form, you acknowledge your agreement to receive marketing phone calls, text messages and emails from The Canadian Home. See more
join-the-canadian-home
JOIN OUR TEAM

Latest listing in Brantford

  • 1214 - 33 Erie Avenue, Brantford
  • 25 - 176 Henry Street, Brantford
  • 24 Limerick Lane, Brantford
  • 109 - 660 Colborne Street W, Brantford
  • 115 Sixth Avenue, Brantford
  • 23 - 490 GREY Street E, Brantford
  • 102 Hunter Way, Brantford
  • Unit #1406 - 33 Erie Avenue, Brantford
  • 20 Mcconkey Crescent, Brantford
  • 805 - 1 Wellington Street, Brantford
  • 232 Wilmot Road, Brantford

Near By Cities

  • Onondaga
  • Harrisburg
  • St. George
  • Lynden
  • South Dumfries
  • Paris
  • Copetown
  • Glen Morris
  • Brant
  • Burford
  • Scotland

Popular Searches in Brantford

  • House for sale in Brantford
  • Condo Apartment for sale in Brantford
  • Townhouse for sale in Brantford
  • Open House in Brantford
  • Price dropped properties in Brantford
  • Investment properties in Brantford
  • Not sold for 30 days in Brantford
  • House for rent in Brantford
  • Condos for rent in Brantford
  • Townhouse for rent in Brantford
  • Detached properties in Brantford

Room Details of 56 Avondale Street, Brantford

FloorBedroomsBathrooms
Basement11
Ground31
Loading...

Open House

View all upcoming open houses in Brantford

No open houses are currently scheduled for this property.

Key Facts About 56 Avondale Street, Brantford

  • Property TypeResidential Lease
  • Building TypeSingle Family Residence
  • Building StyleBungalow
  • Property AttachedDetached
  • Building Age1956
  • Size912 feet²
  • Lot Size77.50 x 103 feet
  • Parking1 garage, 2 parking
  • BasementFull, Finished
  • Listing #40844527
  • Data SourceITSO
  • Listed On20/07/2026
  • Updated On20/07/2026
  • Market Demand
    the canadian homethe canadian home

Description

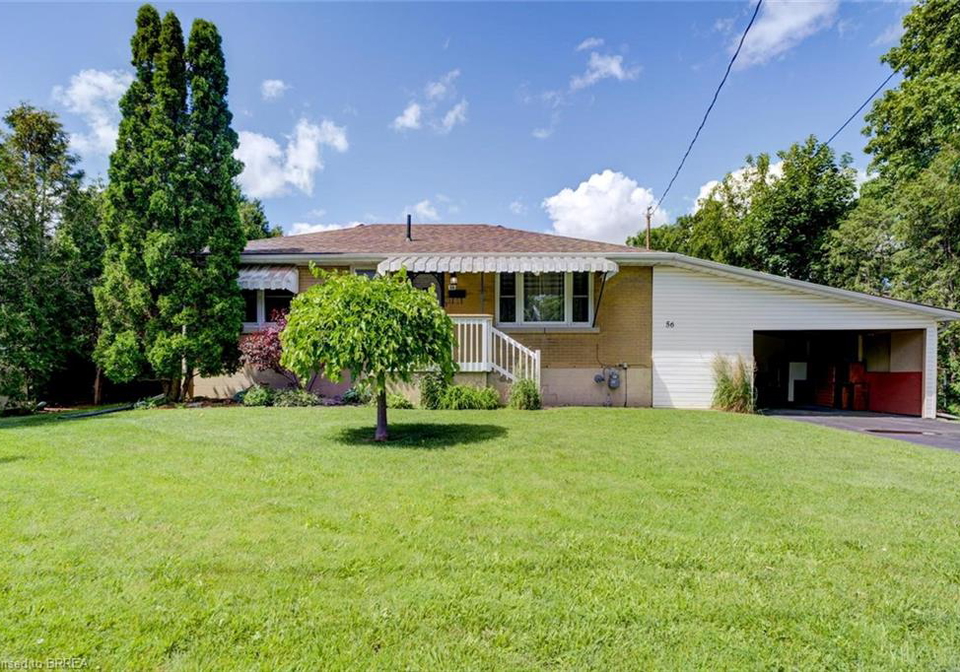
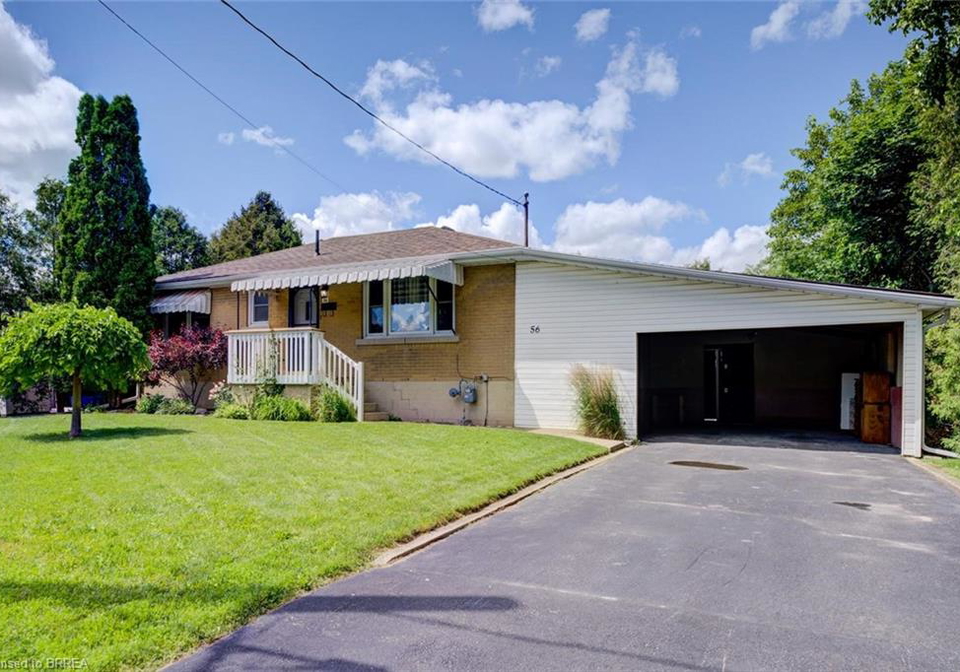
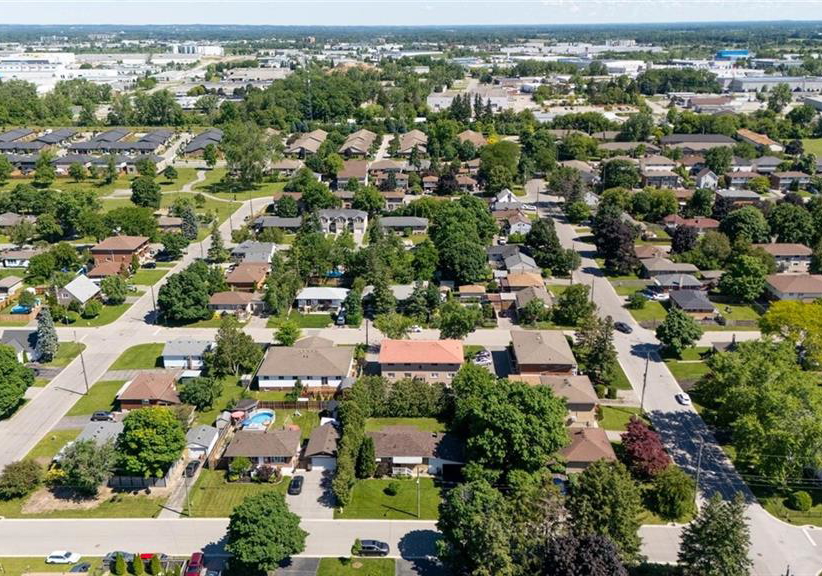
Welcome to this charming and impeccably maintained 3+1 bedroom, 2 full bath bungalow, ideally situated in a quiet, family-friendly neighbourhood. This inviting home offers exceptional comfort, generous living space & a beautifully private setting. A huge, over-sized 21'4 x 19'9 carport & expansive driveway provide ample parking, with additional storage area 11' x 4'7 behind the carport. The spacious 20 x 10 covered rear deck & large lower tier patio are tremendous for entertaining & overlook the well-kept, fully fenced backyard - perfect for re

Property Details of 56 Avondale Street, Brantford

Property

  • Property TypeDetached, Detached
  • StyleBungalow
  • Fronting OnNorth
  • Community2050 - Echo Place
  • MunicipalityBrantford

Inside

  • Bedrooms3
  • Bathrooms2
  • BasementFull, Finished
  • Kitchen1
  • Rooms11
  • FireplaceY
  • AppliancesWater Heater, Built-in Microwave, Dishwasher, Dryer, Gas Ove...View More
  • Appliances IncludedBuilt-in Microwave,Carbon Monoxide Detector,Dishwasher,Dryer...View More

Utilities

  • WaterAt Lot Line - Municipal Water, Municipal
  • CoolingCentral Air
  • Heating TypeNatural Gas
    • Cable ConnectedY
    • Electricity ConnectedY
    • Garbage/Sanitary CollectionY
    • Natural Gas ConnectedY
    • Recycling PickupY
    • Street LightsY
    • Phone ConnectedY

Building

  • Size912 feet²
  • Architecture StyleBungalow
  • Exterior FeatureAwning(s), Landscaped, Lighting, Privacy, Year Round Living
  • RoofAsphalt Shing
  • ConstructionBrick
  • Foundation TypeConcrete Block
  • Building Age1956

Parking

  • Drive WayCarport Parking, Private Drive Single Wide
  • Garage TypeAsphalt
  • Garage1
  • Parking Places2
  • Total Parking Places3

Land

  • Frontage77.50
  • Depth103
  • ZoningR1B, R4A
  • Lot Size77.50 x 103 feet
  • Lot Size CodeSquare Feet
  • TopographyFlat
  • Acreage0.50–1.99
  • Cross StreetRowanwood Ave

Features

  • Built-In AppliancesY
  • Ceiling Fan(s)Y

Listings In the Same Street at 56 Avondale Street, Brantford

Houses For Sale

View

Houses For Rent

View

Recently Sold

View

Homes listed below the last sold prices in Brantford

Loading..

Similar Leased
Similar Properties

Loading..

Loading..

Rooms

Recreation Room (5.49X3.51 metre)
Massive rec room with tons of room for extra furniture, a few different arrangements possible. Access to 4th bedroom, lower 3pc bath & large laundry room.
Level: Basement
Bedroom (3.56X3.35 metre)
Spacious lower bedroom with double closet allowing for additional storage.
Level: Basement
Laundry (3.51X3.35 metre)
Newer S/S LG washer & dryer are situated in this large laundry room with deep laundry tub, tall/deep shelving unit for extra storage & access to 100 breaker panel.
Level: Basement
Storage (4.32X3.12 metre)
Tons of storage available in this room with tall/deep shelving units as well as additional storage under the stairs.
Level: Basement
Bathroom
Very large 3pc bathroom with elegant step-in shower with glassed door, handsome vanity/sink/faucet, modern light fixture, large mirror plus deep built-in shelves for towels.
Level: Basement
Eat-in Kitchen (3.51X3.15 metre)
Roomy eat-in kitchen with lots of cabinetry, double sink, 2 bright corner windows overlooking yard, stove, fridge & b/in microwave stay.
Level: Main
Bedroom (0.46X3.15 metre)
Another good-sized bedroom with hardwood floors & closet.
Level: Main
Bedroom (3X2.79 metre)
3rd bedroom on the main floor, terrific set up for families or the 3rd bedroom as home office.
Level: Main
Bedroom (3.56X3.15 metre)
Good-sized bedroom with hardwood floors & closet.
Level: Main
Bathroom
Tidy & bright 4pc bathroom with attractive tile tub surround, updated toilet & electrical as well as a modern light fixture.
Level: Main
Living Room (5.49X3.51 metre)
Spacious living room with beautifully kept original hardwood floors, huge picture window plus large open window into kitchen allowing maximum daylight and superb flow.
Level: Main
join-our-teamjoin-our-team

Loading..

Data is provided courtesy of ITSO © 2021 ITSO ( https://www.itsosystems.ca ) The information provided herein must only be used by consumers that have a bona fide interest in the purchase, sale, or lease of real estate and may not be used for any commercial purpose or any other purpose. Information deemed reliable but not guaranteed.

Copyright:© The Canadian Home Realty Inc. All rights reserved. The Canadian Home Realty Inc is a registered real estate brokerage.

About 56 Avondale Street, Brantford

It is a 3 + 1 bedroom, 2 bathroom, Single Family Residence property located at 2050 - Echo Place. It is a Bungalow building, facing North. 56 Avondale Street, Brantford lies on 77.50 x 103 feet lot. This Single Family Residence house in Brantford has Recreation Room,Bedroom,Laundry,Storage,Bathroom,Eat-in Kitchen,Bedroom,Bedroom,Bedroom,Bathroom,Living Room in main level. Natural Gas heating systems are used in heating/cooling systems for 56 Avondale Street, Brantford. This property which is located in Avondale Street does not have a pool. This property located in 2049 - Echo Place/Braneida have a fire place. This Residential Lease property in Brantford also has Built-In Appliances, Ceiling Fan(s).

FAQs About 56 Avondale Street, Brantford

How many bathrooms does this property have?

This property features 2 bathroom(s) and 3 bedroom(s).

Does this 3 bedroom property have additional bedrooms or a den?

This Detached property includes 1 additional bedrooms.

What is the square footage (sqft) of this Detached property?

The total square footage of this Detached 3 bed property in Brantford is 912.

How many parking spaces are available with this property?

56 Avondale Street boasts 2 convenient parking spaces.

How many cars can be parked in the garage of 56 Avondale Street?

This property features a garage with space for 1 cars.

What type of garage does this property have?

This property includes an Asphalt garage with space for 1 cars.

Does this property have a basement?

Yes, this property has a basement.

What type of basement is it?

This property features Full, Finished basement.

Does this property have a swimming pool?

It is not specified whether this property has a swimming pool.

Does this property have a fireplace?

A fireplace is available in this property.

How many kitchens does this property have?

This property includes 1 kitchen(s).

Is there a maintenance fee associated with this property?

Information about the maintenance fee is not available.

Is this property furnished?

Yes, this property is partially furnished.

What type of heating system is in place?

The heating system in place is a Natural Gas.

What utilities are available for this property?

This property include following utilities : Cable Connected, Electricity Connected, Garbage/Sanitary Collection, Natural Gas Connected, Recycling Pickup, Street Lights, Phone Connected.

School Rating for 56 Avondale Street, Brantford

XXX

Properties near top rated schools in Brantford

Sign Into see near by schools

Listing History

See more recently sold homes in Brantford

Real Estate Board require you toSign Into see the full details of this property

Banner Image

Similar Properties

See More
46-linden-avenue-brantford-ontario-x13459802
46 Linden Avenue
1
Date: 18 Jun 2026
For Rent
2 Bedrooms (-1)
1 Bathrooms (-1)
0 Garage (-1)
46 Linden Avenue
  • $1,800
  • Detached
46 Linden Avenue, Brantford
  • 0.32 KM
  • 89-maitland-street-brantford-ontario-40847383
    89 Maitland Street
    2
    Date: 15 Jul 2026
    For Rent
    3 Bedrooms
    1 Bathrooms (-1)
    0 Garage (-1)
    89 Maitland Street
    • $1,950
    • Detached
    89 Maitland Street, Brantford, 2045 - East Ward
  • 2.04 KM
  • 103-peel-street-brantford-ontario-40816526
    103 Peel Street
    3
    Date: 31 Mar 2026
    For Rent
    2 Bedrooms (-1)
    1 Bathrooms (-1)
    0 Garage (-1)
    103 Peel Street
    • $1,800
    • Detached
    2 - 103 Peel Street, Brantford, 2045 - East Ward
  • 2.72 KM
  • 103-peel-street-brantford-ontario-40816567
    103 Peel Street
    4
    Date: 31 Mar 2026
    For Rent
    3 Bedrooms
    1 Bathrooms (-1)
    0 Garage (-1)
    103 Peel Street
    • $2,200
    • Detached
    3 - 103 Peel Street, Brantford, 2045 - East Ward
  • 2.73 KM
  • 59-william-street-brantford-ontario-x13515248
    59 William Street
    5
    Date: 02 Jul 2026
    For Rent
    4 Bedrooms (+1)
    2 Bathrooms
    0 Garage (-1)
    59 William Street
    • $2,799
    • Detached
    59 William Street, Brantford
  • 4.09 KM
  • 8-hillcrest-avenue-brantford-ontario-x13459752
    8 Hillcrest Avenue
    6
    Date: 18 Jun 2026
    For Rent
    3 Bedrooms
    1 Bathrooms (-1)
    4 Garage (+3)
    8 Hillcrest Avenue
    • $2,300
    • Detached
    8 Hillcrest Avenue, Brantford
  • 5.44 KM
  • 102-hunter-way-brantford-ontario-x12961900
    102 Hunter Way
    7
    Date: 06 Apr 2026
    For Rent
    4 + 1 Bedrooms (+1)
    4 Bathrooms (+2)
    1 Garage
    102 Hunter Way
    • $3,050
    • Detached
    102 Hunter Way, Brantford
  • 6.39 KM
  • 63-webb-avenue-brantford-ontario-x13571552
    63 Webb Avenue
    8
    Date: 16 Jul 2026
    For Rent
    4 Bedrooms (+1)
    4 Bathrooms (+2)
    2 Garage (+1)
    63 Webb Avenue
    • $3,500
    • Detached
    63 Webb Avenue, Brantford
  • 6.53 KM
  • Loading....
