• Map Search
    • Houses For Sale
    • Apartments For Sale
    • Precon & Assignment For Sale
    • Townhouse For Sale
    • Open Houses
    • Houses For Rent
    • Apartments For Rent
    • Townhouse For Rent
    • Estimate Your House Value
  • Blog
  • Market Trends
  • Ontario
Address
THE CANADIAN HOME REALTY INC2810 Matheson Blvd E unit 801, MississaugaOntario
Quick links
  • About Us
  • Career
  • Blog
  • Zero Down Payment Program*
  • Our Team
  • FAQ
  • Terms & Conditions
  • Privacy Policy
  • Contact Us
  • Disclaimer
  • Sitemap
get the app
play storeApp Store
download qr code

Copyright © 2026 The Canadian Home Realty Inc.
  • Ontario
  • Niagara Falls
  • 219 - Forestview
  • 5599 Osprey Avenue
5599-osprey-avenue-niagara-falls-ontario-40805416
Login/Sign UpTo see all photos
$41K (Feb 16)
  • For SaleAdded in Feb 2026
  • Detached

5599 Osprey Avenue

Niagara Falls, 219 - Forestview
  • 2 Bedrooms
  • 3 Bathrooms
  • 2 Garage
  • Share
Listed for:
3.16%
Estimated Price: $ 1,341,653
6.58%
Discuss with partner/expertView on Map

Contact an Experienced Real Estate Agent

Upon submitting this form, you acknowledge your agreement to receive marketing phone calls, text messages and emails from The Canadian Home. See more
join-the-canadian-home
JOIN OUR TEAM

Latest listing in Niagara Falls

  • 5411 Portage Road, Niagara Falls
  • 523 - 7711 GreenVista Gate, Niagara Falls
  • 9305 Eagle Ridge Drive, Niagara Falls
  • 4204 Brookdale Drive, Niagara Falls
  • 6479 BURWOOD Avenue, Niagara Falls
  • 8398 Atack Court, Niagara Falls
  • 5654 Drummond Road, Niagara Falls
  • 9208 Lundys Lane, Niagara Falls
  • 9268 Lundys Lane, Niagara Falls
  • 5007 River Road, Niagara Falls
  • 8046 Beaverdams Road, Niagara Falls

Near By Cities

  • Thorold
  • St. Davids
  • St. Catharines
  • Port Robinson
  • Pelham
  • Fonthill
  • Welland
  • Virgil
  • Jordan
  • Fenwick
  • Jordan Station

Popular Searches in Niagara Falls

  • House for sale in Niagara Falls
  • Condo Apartment for sale in Niagara Falls
  • Townhouse for sale in Niagara Falls
  • Open House in Niagara Falls
  • Price dropped properties in Niagara Falls
  • Investment properties in Niagara Falls
  • Not sold for 30 days in Niagara Falls
  • House for rent in Niagara Falls
  • Condos for rent in Niagara Falls
  • Townhouse for rent in Niagara Falls
  • Detached properties in Niagara Falls

Room Details of 5599 Osprey Avenue, Niagara Falls

FloorBedroomsBathrooms
Ground1*
Second1*
Loading...

Open House

View all upcoming open houses in Niagara Falls

No open houses are currently scheduled for this property.

Key Facts About 5599 Osprey Avenue, Niagara Falls

  • Tax$12,520 / 2025
  • Property TypeResidential
  • Building TypeSingle Family Residence
  • Property AttachedDetached
  • Building Age2023
  • Size2612 feet²
  • Lot Size50.66 x 150.84 feet
  • Parking2 garage, 3 parking
  • BasementWalk-Out Access, Full, Unfinished
  • Listing #40805416
  • Data SourceITSO
  • Days on Market152
  • Listed On16/02/2026
  • Updated On15/07/2026
  • Market Demand
    the canadian homethe canadian home

Description

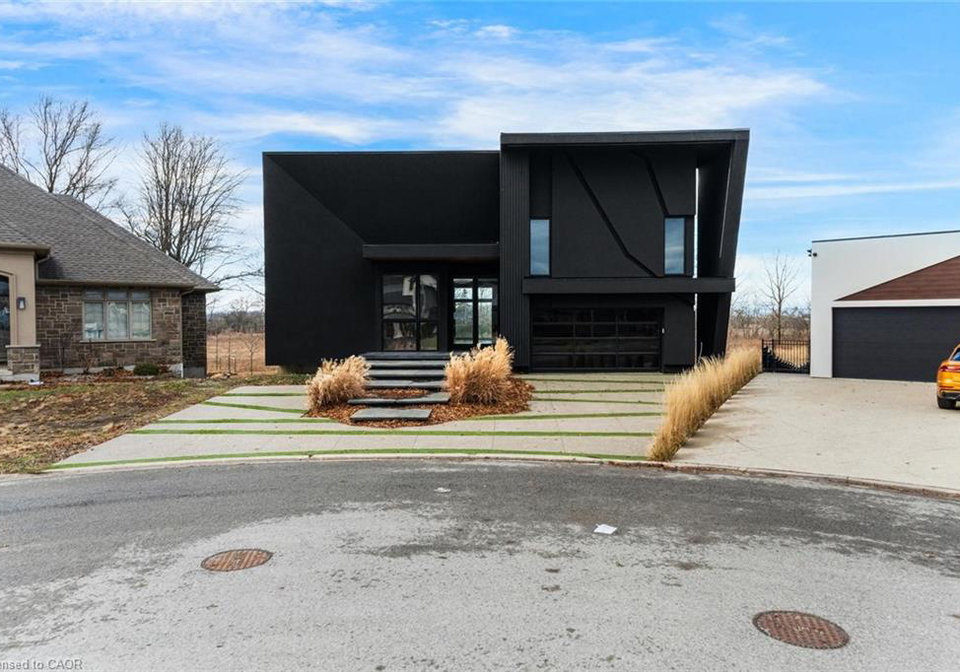
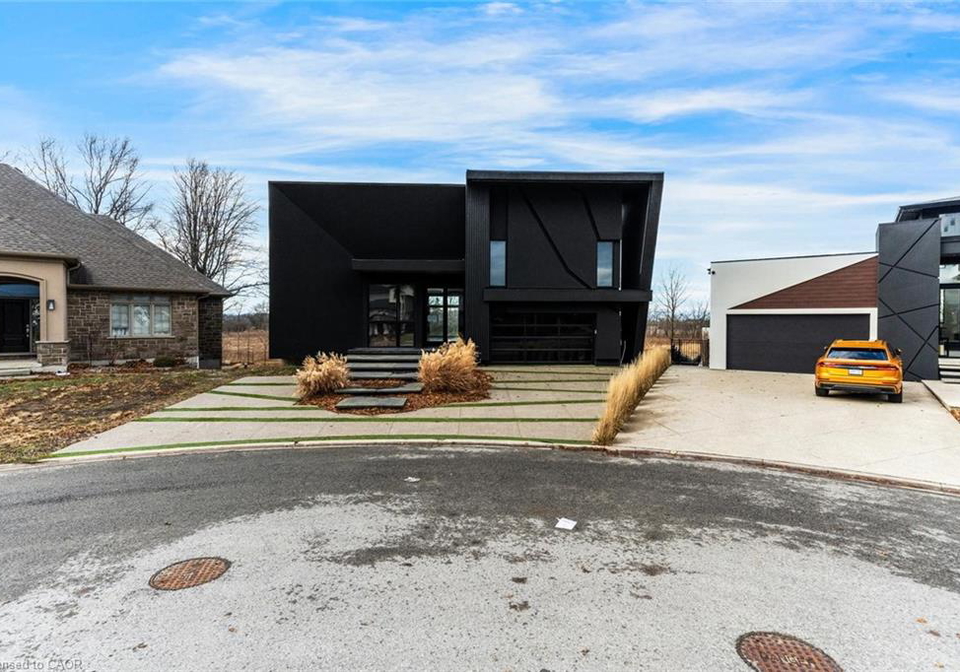
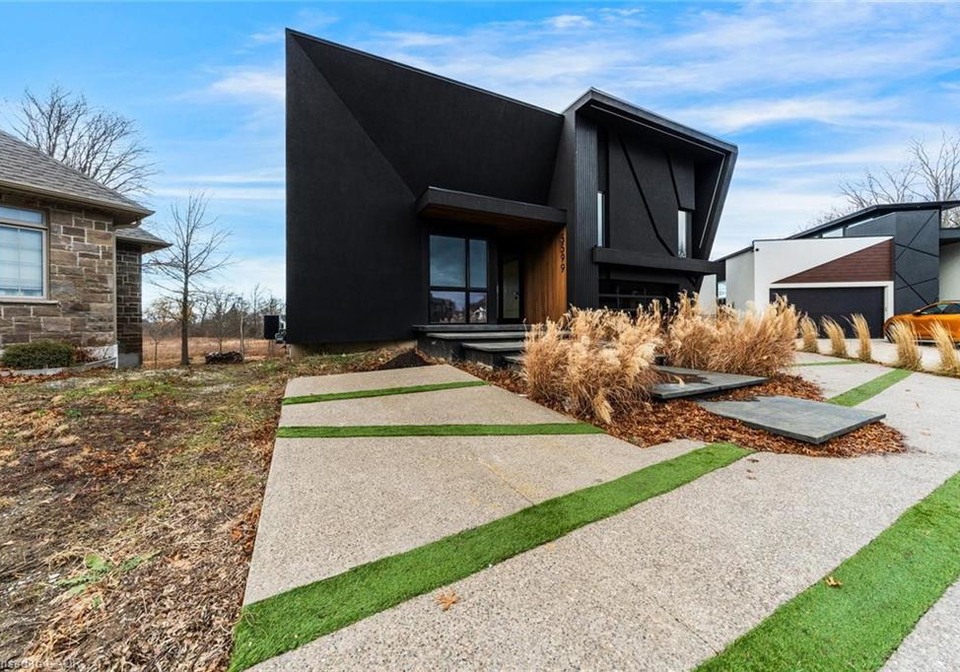
A bold architectural statement in one of the area’s most desirable family-friendly communities. This custom-built, one-of-a-kind residence showcases striking modern design, dramatic lines, and an unforgettable street presence. Inside, expansive open-concept living is framed by wall-to-wall, floor-to-ceiling windows that flood the home with natural light and create a seamless connection to the outdoors. The living space extends to a private covered balcony spanning the entire length of the home, an impressive setting for quiet mornings or evenin

Property Details of 5599 Osprey Avenue, Niagara Falls

Property

  • Property TypeDetached, Detached
  • Fronting OnWest
  • Community219 - Forestview
  • MunicipalityNiagara Falls

Inside

  • Bedrooms2
  • Bathrooms3
  • BasementWalk-Out Access, Full, Unfinished
  • Kitchen1
  • Rooms10
  • FireplaceY
  • Appliances IncludedNone,None - Sold “as Is” As Per Schedule B. Vendor Does Not ...View More
  • Appliances ExcludedAll - Sold “as Is” As Per Schedule B

Utilities

  • WaterMunicipal
  • CoolingCentral Air
  • Heating TypeForced Air, Natural Gas

Building

  • Size2612 feet²
  • RoofOther
  • ConstructionStucco
  • Foundation TypeConcrete Perimeter
  • Building Age2023

Parking

  • Drive WayPrivate Drive Double Wide
  • Garage TypeAttached Garage
  • Garage2
  • Parking Places3
  • Total Parking Places5

Land

  • Frontage50.66
  • Depth150.84
  • ZoningA, R1E
  • Lot Size50.66 x 150.84 feet
  • Acreage< 0.5

Features

  • OtherY

Our Estimate

See Real Estate Market Trends in Niagara Falls

Estimated Home Value

$ 1,341,653

Date of Estimation

15-Jul-2026

Estimated Rent

$ 3,022

Rental Yield

1.69%

School Score

6.8/10

Rental Score

0.5/5

Listings In the Same Street at 5599 Osprey Avenue, Niagara Falls

Houses For Sale

View

Houses For Rent

View

Recently Sold

View

Homes listed below the last sold prices in Niagara Falls

Loading..

Similar Sold
Similar Properties

Loading..

Loading..

Rooms

Kitchen (5.89X5.56 metre)
Level: Main
Dining Room (8.13X3.45 metre)
Level: Main
Bathroom (1.7X2.26 metre)
Level: Main
Laundry (4.37X2.26 metre)
Level: Main
Bedroom Primary (4.9X6.73 metre)
Level: Main
(4.7X1.68 metre)
Level: Main
Bathroom (2.49X2.87 metre)
Level: Second
Bedroom (5.11X4.75 metre)
Level: Second
Loft (6.45X3.61 metre)
Level: Second
Living Room (8.15X5 metre)
Level: Main

Expense Breakdown

Monthly Mortgage Payment

$0/monthly

30 Year , 3.99% interest

Cash Expenditure for Home Purchase

$1,000

  • Downpayment
    $0
  • PST on Mortgage Insurance
    $0
  • Land Transfer Tax
    $0
  • Lawyer Fees
    $1,000
  • Title Insurance
    $0

Monthly Expenses After Home Purchase

$569

  • Mortgage Payment
    $0
  • Property Insurance
    $50
  • Property Tax
    $250
  • Phone
    $40
  • Monthly debt payments
    $0
  • Cable
    $60
  • Utilities
    $124
  • Internet
    $45
join-our-teamjoin-our-team

Loading..

Data is provided courtesy of ITSO © 2021 ITSO ( https://www.itsosystems.ca ) The information provided herein must only be used by consumers that have a bona fide interest in the purchase, sale, or lease of real estate and may not be used for any commercial purpose or any other purpose. Information deemed reliable but not guaranteed.

Copyright:© The Canadian Home Realty Inc. All rights reserved. The Canadian Home Realty Inc is a registered real estate brokerage.

Affordability Calculator

Find out what home price you can afford.

Are you a first time home buyer ?

Affordability Calculation for a repeat buyer has multiple factors to be considered. Schedule a call with our mortgage specialist to learn more.

About 5599 Osprey Avenue, Niagara Falls

Introducing a remarkable opportunity to acquire a stunning house for sale in Niagara Falls , located at 5599 Osprey Avenue, Niagara Falls. This exceptional detached residence, built in 2023, is nestled within the highly sought-after community of 219 - Forestview. The property boasts a striking two-storey design that captures attention with its bold architectural statement and modern aesthetics.

As you approach the house for sale in Niagara Falls, you will immediately appreciate its impressive street presence, enhanced by dramatic lines and a contemporary flair. The exterior is designed to blend seamlessly with the surrounding environment, while the interior promises an abundance of natural light and spacious living. With a total of 10 rooms, this home is perfect for those seeking both comfort and style.

Upon entering the house at 5599 Osprey Avenue, Niagara Falls, you are greeted by an expansive open-concept living area that is framed by wall-to-wall, floor-to-ceiling windows. This design not only floods the home with natural light but also creates a seamless connection to the outdoors, making it an ideal space for both relaxation and entertaining. The main level features a thoughtfully designed layout, which includes a spacious primary retreat complete with built-ins and a generous walk-in closet. The luxurious spa-inspired 5-piece ensuite is a standout feature, showcasing a freestanding soaker tub, a glass shower, and a double vanity, providing a tranquil escape at the end of the day.

In addition to the primary suite, the house for sale in Niagara Falls offers a second bedroom, which is conveniently located upstairs alongside a beautiful loft space that overlooks the main living area. This loft area could serve as an additional lounge or study, enhancing the versatility of the home. The second bedroom is complemented by its own 3-piece ensuite, making it perfect for guests or even as a private office retreat.

For those who appreciate convenience, the property includes a large laundry room with custom built-ins and direct access to the attached double garage, which provides ample space for two vehicles. The private drive is double wide, allowing for additional parking space for up to three vehicles. While the home does not feature a family room or central vacuum system, it compensates with its generous living spaces and modern amenities.

The house for sale in Niagara Falls also includes a full walk-out basement, which is currently unfinished but offers exceptional future potential. This space is fully framed and ready to be transformed into whatever suits your vision, whether that be additional living quarters, a recreation area, or a home gym. The backyard, devoid of rear neighbours, provides added privacy and space, allowing you to create your own outdoor escape.

The property is situated on a lot measuring 51 x 151 feet, providing ample space for outdoor activities or landscaping projects. With municipal water and forced air heating powered by natural gas, this home is designed for modern living. Although there is no pool on the premises, the expansive outdoor area offers plenty of room for future enhancements.

In summary, 5599 Osprey Avenue, Niagara Falls, presents a rare opportunity to own a truly distinctive custom home with incredible design, space, and potential in a beautiful neighbourhood setting. The property is being sold under Power of Sale and is offered as is, where is. Taxes are estimated as per the city’s website. Do not miss your chance to explore this exceptional house for sale in Niagara Falls, where modern living meets thoughtful design in a community that is perfect for families.

Forestview, nestled within the vibrant city of Niagara Falls, is a charming residential area characterised by its lush greenery and tranquil surroundings. This picturesque neighbourhood boasts a harmonious blend of modern homes and natural landscapes, making it an ideal retreat for those seeking a peaceful lifestyle while remaining close to urban amenities. With its proximity to stunning parks, walking trails, and the iconic Niagara Falls, residents can easily indulge in outdoor activities and enjoy the breathtaking beauty of the region. Additionally, Forestview offers convenient access to local shops, schools, and community services, ensuring that all your daily needs are met within a friendly and welcoming environment.

Schools in the Neighbourhood

This property is conveniently located near several educational institutions, making it an ideal choice for families. The closest option is Forestview Public School, just 2.0 km away, which offers elementary education from Junior Kindergarten to Grade 8 and boasts a commendable school rating of 8.1. Another nearby elementary school is St. John Henry Newman Catholic Elementary School, located 2.2 km from the property, though it currently has no available rating. For secondary education, Westlane Secondary School is 2.4 km away, catering to grades 9 through 12 with a rating of 5.8. Additionally, Saint Michael Catholic High School is situated 2.6 km from the property, but it also has no rating available. For families seeking a French-language option, Our Lady of Mount Carmel Catholic Elementary School is located 4.4 km away, offering grades K to 8 with a rating of 5.2. Overall, this area provides a variety of educational choices, including both public and Catholic schools, catering to diverse preferences and needs.

FAQs About 5599 Osprey Avenue, Niagara Falls

How many bathrooms does this property have?

This property features 3 bathroom(s) and 2 bedroom(s).

Does this 2 bedroom property have additional bedrooms or a den?

This Detached property does not have an additional bedroom or a den.

What is the square footage (sqft) of this Detached property?

The total square footage of this Detached 2 bed property in Niagara Falls is 2612.

How many parking spaces are available with this property?

5599 Osprey Avenue boasts 3 convenient parking spaces.

How many cars can be parked in the garage of 5599 Osprey Avenue?

This property features a garage with space for 2 cars.

What type of garage does this property have?

This property includes an Attached Garage garage with space for 2 cars.

Does this property have a basement?

Yes, this property has a basement.

What type of basement is it?

This property features Walk-Out Access, Full, Unfinished basement.

Does this property have a swimming pool?

It is not specified whether this property has a swimming pool.

Does this property have a fireplace?

A fireplace is available in this property.

How many kitchens does this property have?

This property includes 1 kitchen(s).

Is there a maintenance fee associated with this property?

Information about the maintenance fee is not available.

Is this property furnished?

Information about whether this property is furnished is not available.

What type of heating system is in place?

The heating system in place is a Forced Air, Natural Gas.

What utilities are available for this property?

Information about utilities is not available.

School Rating for 5599 Osprey Avenue, Niagara Falls

XXX

Properties near top rated schools in Niagara Falls

Sign Into see near by schools

Listing History

See more recently sold homes in Niagara Falls

Real Estate Board require you toSign Into see the full details of this property

Banner Image

Similar Properties

See More
9424-shoveller-drive-niagara-falls-ontario-x12809988
9424 Shoveller Drive
1
Date: 22 Feb 2026
For Sale
3 Bedrooms (+1)
2 Bathrooms (-1)
2 Garage
9424 Shoveller Drive
  • $799,900
  • Detached
9424 Shoveller Drive, Niagara Falls, 219 - Forestview
  • 0.17 KM
  • 9385-eagle-ridge-drive-niagara-falls-ontario-x13450666
    9385 Eagle Ridge Drive
    2
    Date: 16 Jun 2026
    For Sale
    3 Bedrooms (+1)
    3 Bathrooms
    2 Garage
    9385 Eagle Ridge Drive
    • $759,900
    • Detached
    9385 Eagle Ridge Drive, Niagara Falls, 219 - Forestview
  • 0.26 KM
  • 5784-ironwood-street-niagara-falls-ontario-x13071692
    5784 Ironwood Street
    3
    Date: 01 May 2026
    For Sale
    3 + 1 Bedrooms (+1)
    4 Bathrooms (+1)
    2 Garage
    5784 Ironwood Street
    • $875,000
    • Detached
    5784 Ironwood Street, Niagara Falls, 219 - Forestview
  • 0.42 KM
  • 9147-hendershot-boulevard-niagara-falls-ontario-x12993284
    9147 HENDERSHOT Boulevard
    4
    Date: 13 Apr 2026
    For Sale
    3 + 1 Bedrooms (+1)
    3 Bathrooms
    2 Garage
    9147 HENDERSHOT Boulevard
    • $899,000
    • Detached
    9147 HENDERSHOT Boulevard, Niagara Falls, 219 - Forestview
  • 0.58 KM
  • 9624-lundys-lane-niagara-falls-ontario-x13567834
    9624 Lundys Lane
    5
    Date: 15 Jul 2026
    For Sale
    3 + 2 Bedrooms (+1)
    2 Bathrooms (-1)
    0 Garage (-2)
    9624 Lundys Lane
    • $799,000
    • Detached
    9624 Lundys Lane, Niagara Falls, 219 - Forestview
  • 0.66 KM
  • 6192-curlin-crescent-niagara-falls-ontario-x12985274
    6192 Curlin Crescent
    6
    Date: 10 Apr 2026
    For Sale
    2 + 2 Bedrooms
    4 Bathrooms (+1)
    2 Garage
    6192 Curlin Crescent
    • $894,500
    • Detached
    6192 Curlin Crescent, Niagara Falls, 219 - Forestview
  • 1.13 KM
  • 9115-kudlac-street-niagara-falls-ontario-x12984738
    9115 Kudlac Street
    7
    Date: 10 Apr 2026
    For Sale
    3 Bedrooms (+1)
    3 Bathrooms
    2 Garage
    9115 Kudlac Street
    • $899,900
    • Detached
    9115 Kudlac Street, Niagara Falls, 219 - Forestview
  • 1.32 KM
  • 8736-angie-drive-niagara-falls-ontario-x13512626
    8736 Angie Drive
    8
    Date: 02 Jul 2026
    For Sale
    2 + 2 Bedrooms
    3 Bathrooms
    2 Garage
    8736 Angie Drive
    • $938,900
    • Detached
    8736 Angie Drive, Niagara Falls, 219 - Forestview
  • 1.51 KM
  • Loading....
