• Map Search
    • Houses For Sale
    • Apartments For Sale
    • Precon & Assignment For Sale
    • Townhouse For Sale
    • Open Houses
    • Houses For Rent
    • Apartments For Rent
    • Townhouse For Rent
    • Estimate Your House Value
  • Blog
  • Market Trends
  • Ontario
Address
THE CANADIAN HOME REALTY INC2810 Matheson Blvd E unit 801, MississaugaOntario
Quick links
  • About Us
  • Career
  • Blog
  • Zero Down Payment Program*
  • Our Team
  • FAQ
  • Terms & Conditions
  • Privacy Policy
  • Contact Us
  • Disclaimer
  • Sitemap
get the app
play storeApp Store
download qr code

Copyright © 2026 The Canadian Home Realty Inc.
  • Ontario
  • Straffordville
  • Straffordville
  • 55879 1st Street
55879-1st-street-straffordville-ontario-40707094
Login/Sign UpTo see all photos

Sign in Required

Real estate boards require you to be signed in to see the full details of this property

to see all images.
  • Sold Sold in Jul 2025
  • Detached

55879 1st Street

Straffordville, Straffordville
  • 3 + 2 Bedrooms
  • 3 Bathrooms
  • 2 Garage
  • Share
Sold Price: $ 775,000
3.11%
Listed Price: $ 799,900
Discuss with partner/expertView on Map

Real Estate Board require you toSign Into see the full details of this property

Contact an Experienced Real Estate Agent

Upon submitting this form, you acknowledge your agreement to receive marketing phone calls, text messages and emails from The Canadian Home. See more
join-the-canadian-home
JOIN OUR TEAM

Latest listing in Straffordville

  • 8984 Plank Road, Straffordville

Near By Cities

  • Bayham
  • Vienna
  • Malahide
  • Tillsonburg
  • Brownsville
  • Courtland
  • Langton
  • Springford
  • Walsingham
  • Port Bruce
  • Mount Elgin

Popular Searches in Straffordville

  • House for sale in Straffordville
  • Condo Apartment for sale in Straffordville
  • Townhouse for sale in Straffordville
  • Open House in Straffordville
  • Price dropped properties in Straffordville
  • Investment properties in Straffordville
  • Not sold for 30 days in Straffordville
  • House for rent in Straffordville
  • Condos for rent in Straffordville
  • Townhouse for rent in Straffordville
  • Detached properties in Straffordville

Room Details of 55879 1st Street, Straffordville

FloorBedroomsBathrooms
Basement 2 *
Ground 3 *

Real Estate Board require you toSign Into see the full details of this property

sell-with-the-canadian-homesell-with-the-canadian-homeLoading...

Open House

View all upcoming open houses in Straffordville

No open houses are currently scheduled for this property.

Key Facts About 55879 1st Street, Straffordville

  • Tax $4,300 / 2024
  • Property Type Residential
  • Building Type Single Family Residence
  • Building Style Bungalow
  • Property Attached Detached
  • Building Age 2021
  • Size 1676 feet²
  • Lot Size 66.00 x 132 feet
  • Parking 2 garage, 4 parking
  • Basement Full, Finished
  • Listing # 40707094
  • Data Source ITSO
  • Days on Market 114
  • Listed On 17/03/2025
  • Updated On 30/10/2025
  • Market Demand
    the canadian homethe canadian home

Description

Modern living 2 car garage bungalow and only 10 minutes to Tillsonburg! This open concept home boasts over 2300 sq. ft. of finished living space and offers a lifestyle beyond compare. The expansive concrete driveway offers abundant parking for multiple vehicles, as well as a heated double car garage w/ epoxy flooring providing ample room for all your prized possessions and outdoor toys. Walking through the front door, you are greeted with 9-foot ceilings and modern lighting, an abundance of pot lights, and a recessed ceiling in the living

Real Estate Board require you toSign Into see the full details of this property

Property Details of 55879 1st Street, Straffordville

Property

  • Property Type Detached, Detached
  • Style Bungalow
  • Fronting On South
  • Community Straffordville
  • Municipality Straffordville

Inside

  • Bedrooms 3
  • Bathrooms 3
  • Basement Full, Finished
  • Kitchen 1
  • Rooms 15
  • Fireplace Y
  • Fireplace Total 2
  • Appliances Bar Fridge, Instant Hot Water, Water Softener, Built-in Micr...View More
  • Appliances Included Built-in Microwave,Carbon Monoxide Detector,Dishwasher,Smoke...View More

Utilities

  • Water Drilled Well
  • Cooling Central Air
  • Heating Type Forced Air, Natural Gas
    • Natural Gas Connected Y
    • Recycling Pickup Y
    • Underground Utilities Y

Building

  • Size 1676 feet²
  • Architecture Style Bungalow
  • Roof Asphalt Shing
  • Construction Hardboard, Stone
  • Foundation Type Poured Concrete
  • Building Age 2021

Parking

  • Drive Way Private Drive Double Wide
  • Garage Type Attached Garage
  • Garage 2
  • Parking Places 4
  • Total Parking Places 6

Land

  • Frontage 66.00
  • Depth 132
  • Zoning HR
  • Lot Size 66.00 x 132 feet
  • Lot Size Code Acres
  • Topography Flat
  • Acreage < 0.5
  • Cross Street Plank Rd

Features

  • High Speed Internet Y
  • Auto Garage Door Remote(s) Y
  • Built-In Appliances Y

Real Estate Board require you toSign Into see the full details of this property

Listings In the Same Street at 55879 1st Street, Straffordville

Houses For Sale

View

Houses For Rent

View

Recently Sold

View

Homes listed below the last sold prices in Straffordville

Loading..

Similar Sold
Similar Properties

Loading..

Loading..

Rooms

Living Room (1.78X5.28 metre)
Level: Main
Foyer (4.11X2.29 metre)
Level: Main
Eat-in Kitchen (7.42X3.68 metre)
Level: Main
Bedroom Primary (4.67X3.96 metre)
Level: Main
Laundry (2.31X1.96 metre)
Level: Main
Bedroom (3.66X3.53 metre)
Level: Main
Bedroom (3.07X2.74 metre)
Level: Main
Bathroom
Level: Main
Recreation Room (6.83X4.06 metre)
Level: Basement
Game Room (4.98X3.25 metre)
Level: Basement
Den (2.97X1.7 metre)
Level: Basement
Bedroom (3.23X3 metre)
Level: Basement
Bedroom (3.23X3.63 metre)
Level: Basement
Bathroom
Level: Basement
Level: Main

Real Estate Board require you toSign Into see the full details of this property

Expense Breakdown

Monthly Mortgage Payment

$0/monthly

30 Year , 3.99% interest

Cash Expenditure for Home Purchase

$1,000

  • Downpayment
    $0
  • PST on Mortgage Insurance
    $0
  • Land Transfer Tax
    $0
  • Lawyer Fees
    $1,000
  • Title Insurance
    $0

Monthly Expenses After Home Purchase

$569

  • Mortgage Payment
    $0
  • Property Insurance
    $50
  • Property Tax
    $250
  • Phone
    $40
  • Monthly debt payments
    $0
  • Cable
    $60
  • Utilities
    $124
  • Internet
    $45
join-our-teamjoin-our-team

Loading..

Data is provided courtesy of ITSO © 2021 ITSO ( https://www.itsosystems.ca ) The information provided herein must only be used by consumers that have a bona fide interest in the purchase, sale, or lease of real estate and may not be used for any commercial purpose or any other purpose. Information deemed reliable but not guaranteed.

Copyright:© The Canadian Home Realty Inc. All rights reserved. The Canadian Home Realty Inc is a registered real estate brokerage.

About 55879 1st Street, Straffordville

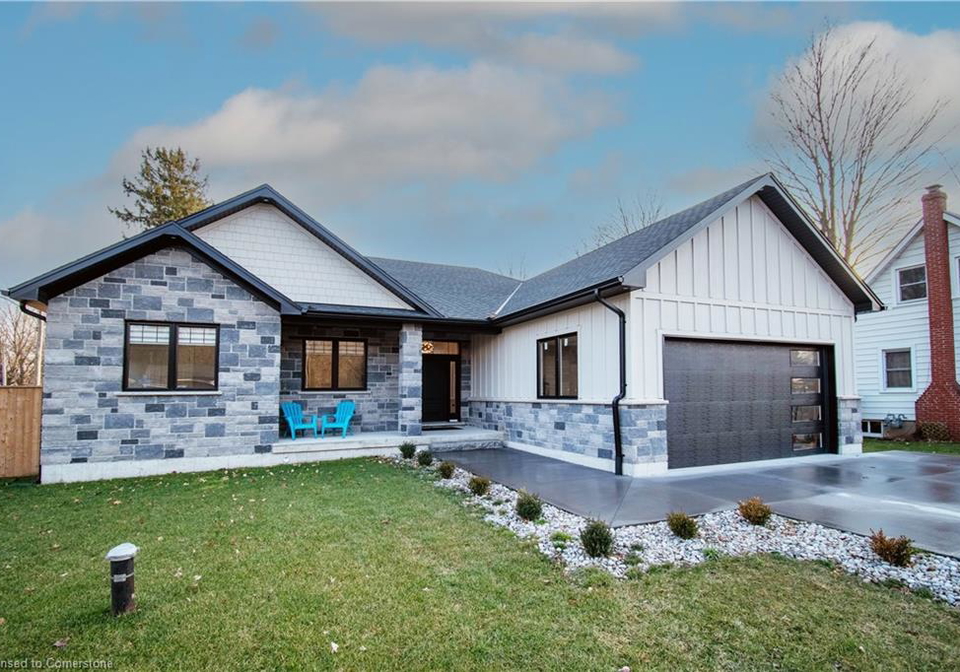
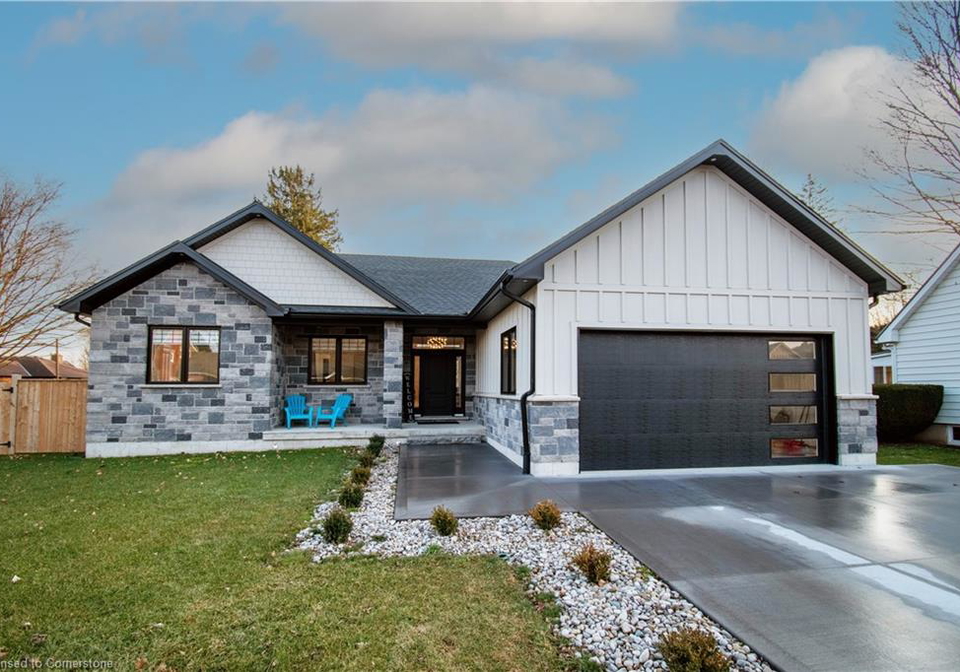
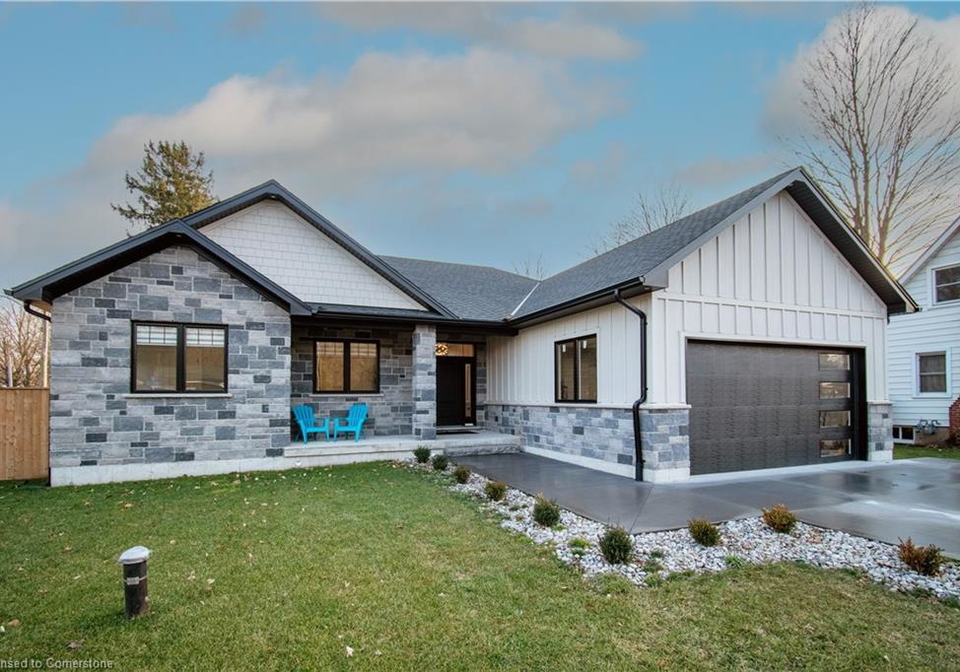
Nestled in the charming community of Straffordville, this stunning house for sale in Straffordville at 55879 1st Street is a modern bungalow that promises a lifestyle of comfort and convenience. Just a mere ten minutes from Tillsonburg, this delightful residence boasts an impressive 2,300 square feet of finished living space, making it perfect for families or anyone seeking a spacious retreat.

As you approach the property, you will be greeted by a generous concrete driveway that accommodates multiple vehicles with ease. The private drive leads to an attached double garage, complete with heated epoxy flooring, providing ample room for your vehicles and outdoor toys. This house for sale in Straffordville truly offers a sense of space and functionality right from the outset.

Upon entering the home, you are welcomed by soaring 9-foot ceilings and contemporary lighting that create an inviting atmosphere. The living room features a recessed ceiling adorned with an abundance of pot lights, enhancing the modern aesthetic. The open-concept design seamlessly connects the living areas, making it ideal for entertaining guests or enjoying quality family time.

The heart of the home is undoubtedly the kitchen, which is equipped with under-counter lighting, sleek quartz countertops, and plenty of counter space for culinary enthusiasts. Whether you’re preparing a simple meal or hosting a dinner party, this kitchen is designed to meet all your cooking needs. Adjacent to the kitchen, the great room boasts a large patio door that opens onto a covered porch, providing a perfect vantage point to overlook the fully fenced rear yard. This outdoor space is ideal for summer barbecues or simply relaxing in the fresh air.

This house for sale in Straffordville features three spacious bedrooms, including a primary suite that is a true retreat. The primary bedroom comes complete with a walk-in closet and a luxurious 4-piece ensuite bathroom, featuring a modern tile-glass shower and a double vanity for added convenience. The additional two bedrooms are also generously sized, ensuring that everyone has their own comfortable space. A second 4-piece bathroom with a tub enclosure serves these bedrooms, making it convenient for family and guests alike.

Venturing downstairs, the full, finished basement adds even more living space to this already expansive home. Here, you will find a large recreation room perfect for family gatherings or movie nights, alongside a games area that invites fun and entertainment. Additionally, the basement features two more bedrooms and another 4-piece bathroom with a tub enclosure, providing ample space for guests or older children seeking their own independence.

This house for sale in Straffordville is equipped with modern conveniences, including central air conditioning to keep you cool during the warmer months, and a forced air heating system powered by natural gas to ensure warmth in the winter. The home also boasts a bar fridge, instant hot water, a water softener, a built-in microwave, and a dishwasher, making daily living a breeze.

Set on a generous lot measuring 66 by 132 acres, this property offers a lovely outdoor space for gardening, play, or simply enjoying the tranquillity of the surroundings. With no pool on the premises, the focus remains on the beautiful yard and the expansive living areas inside.

In summary, this modern bungalow at 55879 1st Street, Straffordville, is a remarkable house for sale in Straffordville that combines style, comfort, and functionality. With its spacious layout, contemporary features, and prime location, it is a home that truly caters to modern living. Don’t miss out on the opportunity to make this beautiful property your own!

Straffordville is a quaint and picturesque village nestled within the city of Straffordville, offering a charming blend of rural tranquillity and modern convenience. Surrounded by lush farmlands and scenic landscapes, this tight-knit area boasts a welcoming atmosphere, making it an ideal place for those seeking a peaceful lifestyle. Residents can enjoy local amenities, including shops and parks, while being just a short drive from larger urban centres, ensuring that the best of both worlds is easily accessible. With its rich history and community spirit, Straffordville is a delightful place to call home for anyone looking to embrace a slower pace of life amidst nature's beauty.

Schools in the Neighbourhood

Located just 0.5 km from the property, Straffordville Public School offers a convenient and accessible educational option for families with young children. This elementary school is part of the Thames Valley District School Board and serves students from Junior Kindergarten through Grade 8, providing a solid foundation in education. The school operates under a public system, ensuring that it is open to all students within the community. With a school rating of 5.1, Straffordville Public School is committed to fostering a supportive and engaging learning environment in English, which is the primary language of instruction. Its close proximity to the property makes it an ideal choice for families seeking quality education within a short distance, allowing for easy commutes and involvement in school activities. Overall, the presence of a reputable elementary school nearby enhances the appeal of the property, making it an excellent choice for families prioritizing education and community engagement.

Key Statistics of the Neighbourhood

The area surrounding the property has a population of 686 residents, with an average household size of 3.4 individuals. The community is relatively young, with an average age of 33 years. Economic indicators show an average household income of $86,000, and only 4.8% of the population is classified as low-income. The average property price in the area is approximately $420,000. Socially, the demographic is diverse, with 31.96% of residents being single and 55.56% living in households with children. Additionally, 23.65% of the population consists of immigrants, contributing to the area's cultural richness. The rental market is modest, with only 11.9% of residents renting their homes, and there are no condominiums present in the area. Educational attainment is notable, with 20.62% of the population holding a college or university degree. However, a significant portion, 39.18%, is not in the labor force, indicating potential economic challenges. Overall, this demographic snapshot highlights a vibrant community with a blend of families, young professionals, and a diverse cultural background, making it an appealing area for potential homebuyers and investors alike.
FAQs About 55879 1st Street, Straffordville

How many bathrooms does this property have?

This property features 3 bathroom(s) and 3 bedroom(s).

Does this 3 bedroom property have additional bedrooms or a den?

This Detached property includes 2 additional bedrooms.

What is the square footage (sqft) of this Detached property?

The total square footage of this Detached 3 bed property in Straffordville is 1676.

How many parking spaces are available with this property?

55879 1st Street boasts 4 convenient parking spaces.

How many cars can be parked in the garage of 55879 1st Street?

This property features a garage with space for 2 cars.

What type of garage does this property have?

This property includes an Attached Garage garage with space for 2 cars.

Does this property have a basement?

Yes, this property has a basement.

What type of basement is it?

This property features Full, Finished basement.

Does this property have a swimming pool?

It is not specified whether this property has a swimming pool.

Does this property have a fireplace?

A fireplace is available in this property.

How many kitchens does this property have?

This property includes 1 kitchen(s).

Is there a maintenance fee associated with this property?

Information about the maintenance fee is not available.

Is this property furnished?

Information about whether this property is furnished is not available.

What type of heating system is in place?

The heating system in place is a Forced Air, Natural Gas.

What utilities are available for this property?

This property include following utilities : Natural Gas Connected, Recycling Pickup, Underground Utilities.

School Rating for 55879 1st Street, Straffordville

XXX

Properties near top rated schools in Straffordville

Sign Into see near by schools

Listing History

See more recently sold homes in Straffordville

Real Estate Board require you toSign Into see the full details of this property

Banner Image

Similar Properties

8984-plank-road-straffordville-ontario-40828514
8984 Plank Road
1
Date: 22 May 2026
For Sale
3 Bedrooms
2 Bathrooms (-1)
2 Garage
8984 Plank Road
  • $975,000
  • Detached
8984 Plank Road, Straffordville, Straffordville
  • 0.84 KM
  • Loading....