Real estate boards require you to be signed in to see the full details of this property
Real Estate Board require you toSign Into see the full details of this property
| Floor | Bedrooms | Bathrooms |
|---|---|---|
| Second | * | 1 |
| Third | 3 | 1 |
Real Estate Board require you toSign Into see the full details of this property

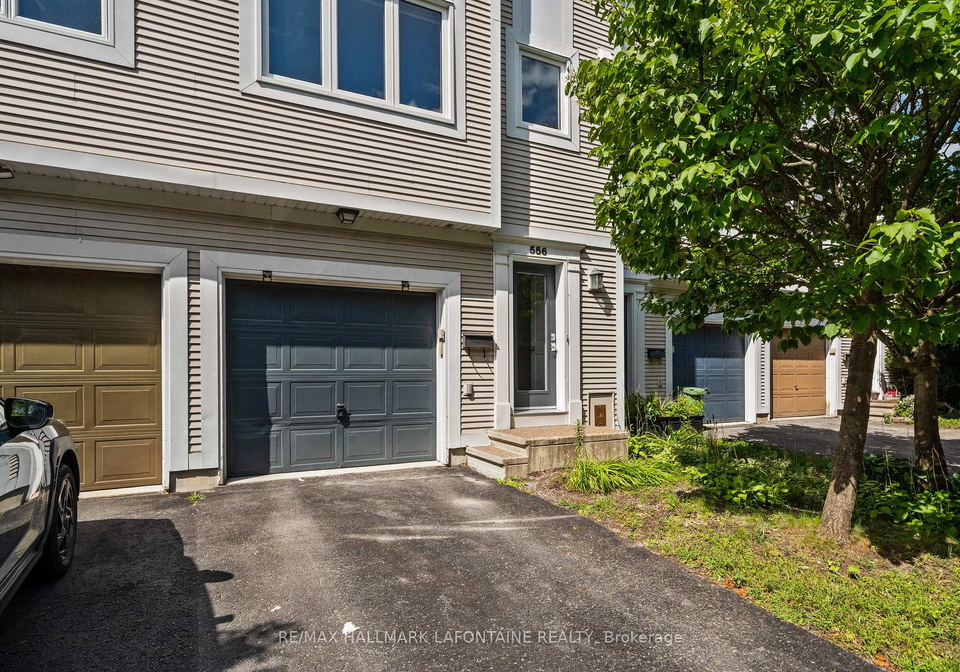
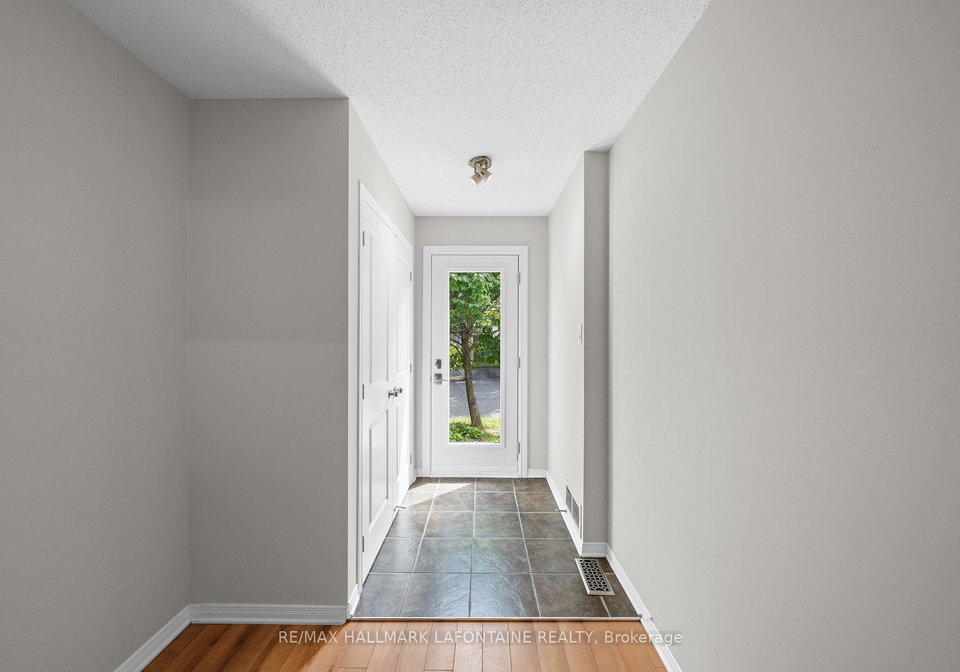
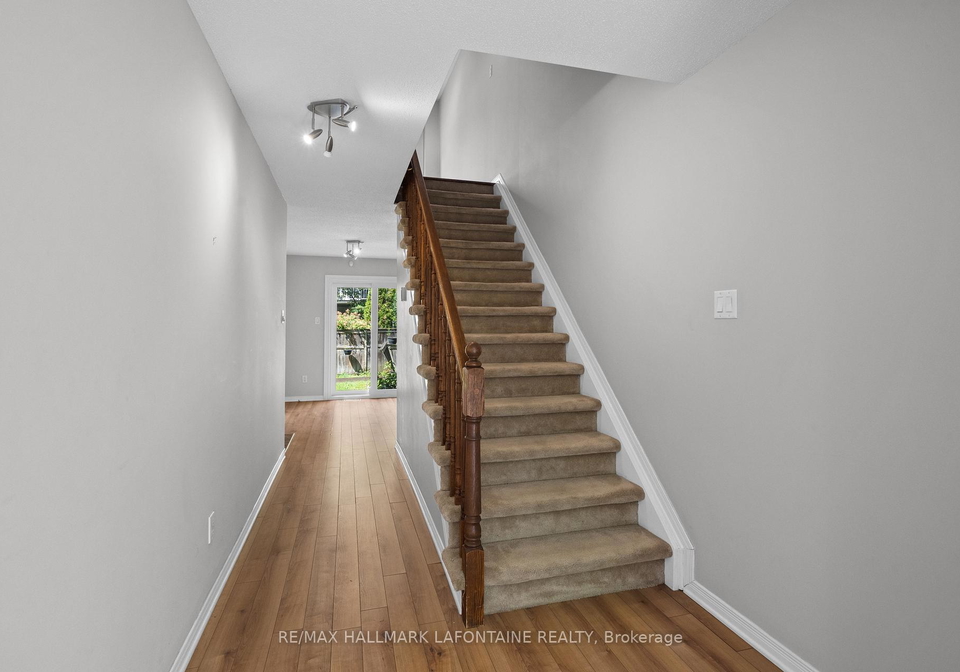
Welcome to this Domicile-built, three-storey townhome, offering a functional layout, plenty of natural light and a fantastic location. Featuring 3 bedrooms, beautiful hickory hardwood flooring and a striking brick feature wall that adds warmth and character to the main living space. Enjoy outdoor living with a balcony off the living room plus a private patio, perfect for relaxing or entertaining. Ideally located close to bike paths, LRT, shopping, amenities and downtown Ottawa, making commuting and everyday living easy. Furnace and A/C replaced
Real Estate Board require you toSign Into see the full details of this property
Loading..
Loading..
Loading..
Real Estate Board require you toSign Into see the full details of this property
No open houses are currently scheduled for this property.


Loading..
This property features 2 bathroom(s) and 3 bedroom(s).
This Att/Row/Twnhouse property does not have an additional bedroom or a den.
The total square footage of this Att/Row/Twnhouse 3 bed property in Ottawa is 1500 - 2000.
556 Burleigh Private boasts 1 convenient parking spaces.
This property features a garage with space for 1 cars.
This property includes an Attached garage with space for 1 cars.
Yes, this property has a basement.
This property features Full, Unfinished basement.
It is not specified whether this property has a swimming pool.
There is no fireplace in this property.
This property includes 1 kitchen(s).
Information about the maintenance fee is not available.
No, this property is not furnished.
The heating system in place is a Forced Air.
Information about utilities is not available.
Sign Into see near by schools
Real Estate Board require you toSign Into see the full details of this property
Loading....