• Map Search
    • Houses For Sale
    • Apartments For Sale
    • Precon & Assignment For Sale
    • Townhouse For Sale
    • Open Houses
    • Houses For Rent
    • Apartments For Rent
    • Townhouse For Rent
    • Estimate Your House Value
  • Blog
  • Market Trends
  • Ontario
Address
THE CANADIAN HOME REALTY INC2810 Matheson Blvd E unit 801, MississaugaOntario
Quick links
  • About Us
  • Career
  • Blog
  • Zero Down Payment Program*
  • Our Team
  • FAQ
  • Terms & Conditions
  • Privacy Policy
  • Contact Us
  • Disclaimer
  • Sitemap
get the app
play storeApp Store
download qr code

Copyright © 2026 The Canadian Home Realty Inc.
  • Ontario
  • Lincoln
  • 981 - Lincoln Lake
  • 5545 Blezard Drive
5545-blezard-drive-lincoln-ontario-x12776844
Login/Sign UpTo see all photos

Sign in Required

Real estate boards require you to be signed in to see the full details of this property

to see all images.
  • Sold Sold in Mar 2026
  • Detached

5545 Blezard Drive

Lincoln, 981 - Lincoln Lake
  • 5 + 1 Bedrooms
  • 7 Bathrooms
  • 3 Garage
  • Share
Sold Price: $ 3,700,000
7.5%
Listed Price: $ 3,999,999
Discuss with partner/expertView on Map

Real Estate Board require you toSign Into see the full details of this property

Contact an Experienced Real Estate Agent

Upon submitting this form, you acknowledge your agreement to receive marketing phone calls, text messages and emails from The Canadian Home. See more
join-the-canadian-home
JOIN OUR TEAM

Latest listing in Lincoln

  • 4301 Arejay Avenue, Lincoln
  • 4580 CHERRY Avenue, Lincoln
  • 3873 Glenview Drive, Lincoln
  • 4229 Manson Lane, Lincoln
  • 340 - 5055 Greenlane Road, Lincoln
  • 3 - 5042 Serena Drive, Lincoln
  • 416 - 5055 Greenlane Road, Lincoln
  • 4074 Canby Street, Lincoln
  • 3543 King Street, Lincoln
  • 131 - 5055 GREENLANE Road, Lincoln
  • 4804 John Street, Lincoln

Near By Cities

  • Beamsville
  • Grimsby
  • Campden
  • Grassie
  • Vineland
  • West Lincoln
  • Winona
  • Jordan Station
  • Jordan
  • Caistor Centre
  • St. Catharines

Popular Searches in Lincoln

  • House for sale in Lincoln
  • Condo Apartment for sale in Lincoln
  • Townhouse for sale in Lincoln
  • Open House in Lincoln
  • Price dropped properties in Lincoln
  • Investment properties in Lincoln
  • Not sold for 30 days in Lincoln
  • House for rent in Lincoln
  • Condos for rent in Lincoln
  • Townhouse for rent in Lincoln
  • Detached properties in Lincoln

Room Details of 5545 Blezard Drive, Lincoln

FloorBedroomsBathrooms
Basement 1 1
Ground * 1
Second 5 5

Real Estate Board require you toSign Into see the full details of this property

sell-with-the-canadian-homesell-with-the-canadian-homeLoading...

Open House

View all upcoming open houses in Lincoln

No open houses are currently scheduled for this property.

Key Facts About 5545 Blezard Drive, Lincoln

  • Tax $24,900 / 2025
  • Property Type Residential
  • Building Type Detached
  • Building Style 2-Storey
  • Size 3500 - 5000 feet²
  • Lot Size 113.94 x 732.52 feet
  • Parking 3 garage, 10 parking
  • Basement Finished, Full
  • Listing # X12776844
  • Data Source PROPTX
  • Days on Market 34
  • Listed On 10/02/2026
  • Updated On 20/03/2026
  • Market Demand
    the canadian homethe canadian home

Description

Waterfront. Private. Refined. Set along the shoreline of Lake Ontario, 5545 Blezard Drive offers a private waterfront setting in the heart ofLincoln. The property spans an impressive 115' x 682' lot, creating a sense of space and seclusion while capturing uninterrupted lake and skylineviews. The residence is designed for everyday living and hosting, with a well-balanced layout that includes formal living and dining rooms, acomfortable family room, and a private library. The kitchen is equipped with premium appliances and opens to a bright break

Real Estate Board require you toSign Into see the full details of this property

Property Details of 5545 Blezard Drive, Lincoln

Property

  • Property Type Detached
  • Style 2-Storey
  • Fronting On N
  • Community 981 - Lincoln Lake
  • Municipality Lincoln

Inside

  • Bedrooms 5
  • Bathrooms 7
  • Bathroom Details 1, 2pc Main
  • Bathroom Details 2, 5pc Second
  • Bathroom Details 2, 4pc Second
  • Bathroom Details 1, 3pc Second
  • Bathroom Details 1, 3pc Basement
  • Basement Finished, Full
  • Kitchen 1
  • Rooms 13
  • Family Rooms Y
  • Central Vac N
  • Fireplace Y

Utilities

  • Water Other
  • Cooling Central Air
  • Heating Type Forced Air
  • Heating Fuel Propane

Building

  • Size 3500 - 5000 feet²
  • Architecture Style 2-Storey
  • Exterior Feature Stone
  • Pool Inground

Parking

  • Drive Way Circular Drive, Private Triple
  • Garage Type Attached
  • Garage 3
  • Parking Places 10
  • Total Parking Places 13

Land

  • Sewer Septic
  • Frontage 113.94
  • Depth 732.52
  • Lot Size 113.94 x 732.52 feet
  • Lot Size Code Feet
  • Acreage .50-1.99
  • Cross Street QEW / Durham Rd. North/ Blezard Dr

Features

  • Clear View Y
  • Lake Access Y
  • Lake/Pond Y
  • Waterfront Y
  • Park Y

Real Estate Board require you toSign Into see the full details of this property

Listings In the Same Street at 5545 Blezard Drive, Lincoln

Houses For Sale

View

Houses For Rent

View

Recently Sold

View

Homes listed below the last sold prices in Lincoln

Loading..

Similar Sold
Similar Properties

Loading..

Loading..

Rooms

Other (10.5X5.87 metre)
Level: Basement
Recreation (11.8X8.55 metre)
Level: Basement
Bedroom (5.05X2.61 metre)
Level: Basement
Office (3.98X4.46 metre)
Level: Basement
Sitting (3.98X4.46 metre)
Level: Main
Dining Room (4.34X5.7 metre)
Level: Main
Kitchen (3.31X6.3 metre)
Level: Main
Breakfast (3.82X6.66 metre)
Level: Main
Family Room (5.77X5.87 metre)
Level: Main
Office (3.18X5.16 metre)
Level: Main
Laundry (2.33X3.06 metre)
Level: Second
Primary Bedroom (6.45X6.66 metre)
Level: Second
Bedroom 2 (3.76X3.64 metre)
Level: Second
Bedroom 3 (3.72X3.96 metre)
Level: Second
Bedroom 4 (4.34X4.76 metre)
Level: Second
Bedroom 5 (4.4X4.77 metre)
Level: Second
Living Room (4.9X5.69 metre)
Level: Main
Bathroom (2 pcs)
Level: Main
Bathroom (5 pcs)
Level: Second
Bathroom (5 pcs)
Level: Second
Bathroom (4 pcs)
Level: Second
Bathroom (4 pcs)
Level: Second
Bathroom (3 pcs)
Level: Second
Bathroom (3 pcs)
Level: Basement

Real Estate Board require you toSign Into see the full details of this property

Expense Breakdown

Monthly Mortgage Payment

$0/monthly

30 Year , 3.99% interest

Cash Expenditure for Home Purchase

$1,000

  • Downpayment
    $0
  • PST on Mortgage Insurance
    $0
  • Land Transfer Tax
    $0
  • Lawyer Fees
    $1,000
  • Title Insurance
    $0

Monthly Expenses After Home Purchase

$569

  • Mortgage Payment
    $0
  • Property Insurance
    $50
  • Property Tax
    $250
  • Phone
    $40
  • Monthly debt payments
    $0
  • Cable
    $60
  • Utilities
    $124
  • Internet
    $45
join-our-teamjoin-our-team

Loading..

MLS® Trusted listing from Toronto Real Estate Board The trademarks MLS®, Multiple Listing Service® and the associated logos identify professional services rendered by REALTOR® members of CREA to effect the purchase, sale and lease of real estate as part of a cooperative selling system.

Copyright:© The Canadian Home Realty Inc. All rights reserved. The Canadian Home Realty Inc is a registered real estate brokerage.

About 5545 Blezard Drive, Lincoln

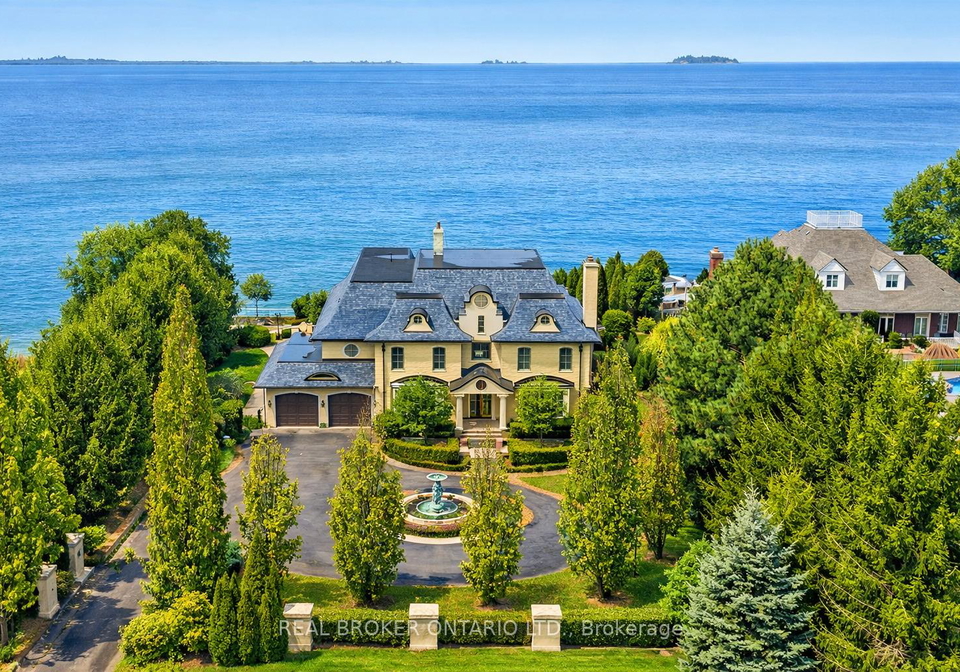
Nestled in the picturesque community of 981 - Lincoln Lake, the house for sale in Lincoln at 5545 Blezard Drive is a true gem that offers a unique blend of luxury and comfort. This stunning detached two-storey residence boasts a beautiful stone exterior that not only enhances its curb appeal but also speaks to its quality craftsmanship. Set against the serene backdrop of Lake Ontario, this property is perfect for those seeking a private waterfront lifestyle while remaining close to the conveniences of city living.

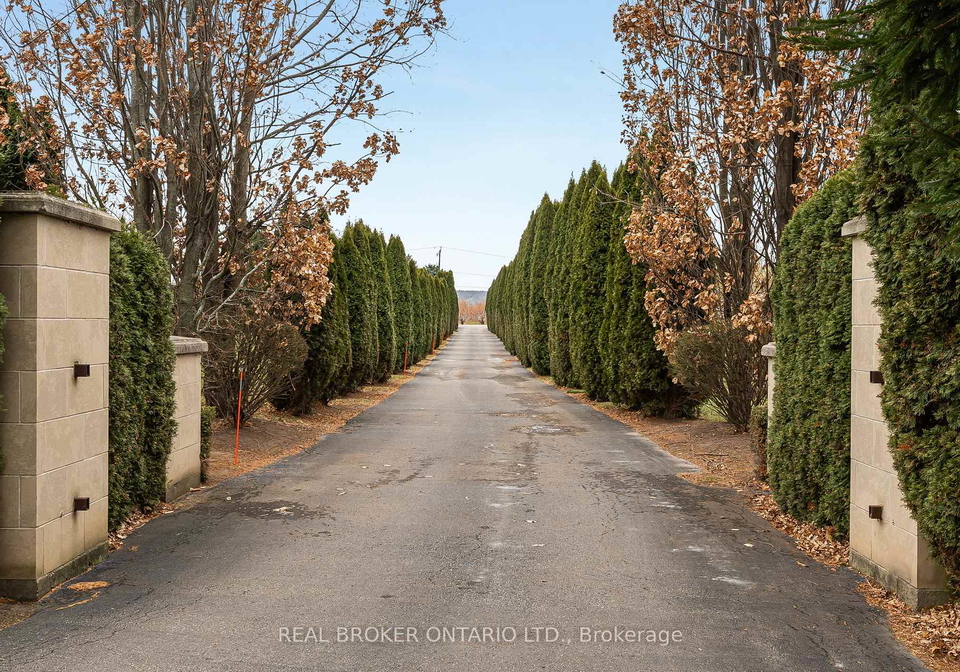
As you approach the house for sale in Lincoln, you’ll be greeted by a generous circular driveway, providing ample parking for up to ten vehicles. The attached three-car garage ensures that you have plenty of space for your vehicles and any additional storage needs. The expansive lot measures an impressive 114 by 733 feet, offering a sense of space and seclusion that is increasingly rare in today’s market. With additional land spanning between 0.50 to 1.99 acres, you’ll have plenty of room to enjoy outdoor activities or simply relax in your own private oasis.

Upon entering the home, you’ll find a thoughtfully designed layout that caters to both everyday living and entertaining. The main floor features a formal living room and dining room, ideal for hosting dinner parties or family gatherings. The comfortable family room is perfect for cosy evenings in, while the private library offers a quiet retreat for reading or working from home. The heart of the home is undoubtedly the well-appointed kitchen, complete with premium appliances and a bright breakfast area. This space seamlessly connects to the outdoors through a double-sided fireplace, creating a warm and inviting atmosphere. Step outside onto the patio, and you’ll be captivated by the tranquil views of the water beyond, making it an ideal spot for morning coffees or evening cocktails.

The upper level of this magnificent house for sale in Lincoln features five generously sized bedrooms, each equipped with its own ensuite and walk-in closet. This thoughtful design ensures that both family members and guests enjoy their own private space and comfort. Additionally, there is a den that can be utilised as a sixth bedroom or a home office, providing even more versatility to this already expansive home.

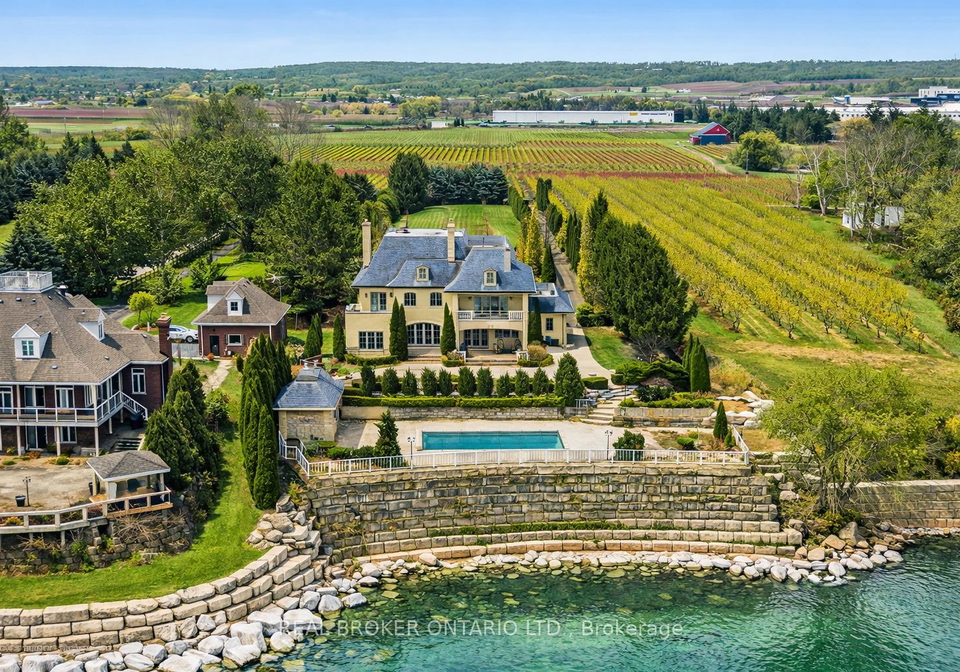
The outdoor space is where the waterfront lifestyle truly comes to life. Just steps from the lake, you’ll find a stunning inground saltwater pool, perfect for cooling off on hot summer days. The accompanying cabana offers a convenient space for changing and relaxing by the poolside, while glass railings maintain the breathtaking views of the lake. The recently installed break wall adds an extra layer of shoreline protection, ensuring peace of mind for years to come.

For those who appreciate modern conveniences, this house for sale in Lincoln is equipped with central air conditioning, ensuring a comfortable environment throughout the year. While the home is currently unfurnished, it presents a blank canvas for you to make your own. The finished full basement offers additional living space, whether you envision a games room, home gym, or simply extra storage.

In summary, 5545 Blezard Drive, Lincoln, is a refined lakeside home that combines privacy, space, and an enviable setting. With its impressive features, including seven bathrooms, a finished basement, and ample outdoor space, this property is truly one-of-a-kind. If you’re in the market for a house for sale in Lincoln that offers both luxury and a relaxed lifestyle, look no further than this exquisite residence. Don’t miss your chance to own a piece of paradise in this beautiful community!

Lincoln Lake, situated within the charming city of Lincoln, offers a serene and picturesque environment that appeals to nature lovers and those seeking a tranquil lifestyle. This geographic area is characterised by its stunning lake, surrounded by lush greenery and well-maintained parks, making it an ideal spot for outdoor activities such as walking, cycling, and picnicking. The community boasts a friendly atmosphere, with local amenities including quaint shops, cafes, and recreational facilities that cater to residents’ needs. With easy access to the vibrant city centre and excellent transport links, Lincoln Lake provides a perfect balance of peaceful living and urban convenience, making it a delightful place to call home.

Schools in the Neighbourhood

This property is conveniently located near several educational institutions, making it an ideal choice for families. The closest school is West Niagara Secondary School, just 1.1 km away, which offers grades 9 to 12 and has a school rating of 6.8. For younger children, Grand Avenue Public School, located 1.8 km from the property, provides elementary education from JK to grade 8, boasting a strong rating of 8.5. Additionally, the Central French Immersion Public School, situated 4.9 km away, offers a unique French language curriculum for grades 1 to 8, with a solid rating of 8.2. For those seeking Catholic education, St. Joseph Catholic Elementary School is 4.2 km away and serves grades K to 8 with a rating of 7.1, while St. John Catholic Elementary School, only 1.7 km away, offers a French program for grades K to 8 and has an impressive rating of 8.4. Overall, this area provides a diverse range of educational options, ensuring quality schooling for children of all ages, making it a desirable location for families looking to settle down.

Key Statistics of the Neighbourhood

The demographic profile of the area surrounding the property reveals a small, affluent community with a population of 759 residents. The average household consists of 2.6 individuals, with a significant portion of the population being families, as 42.22% of households include children. The average age of residents is 47.8 years, indicating a mature demographic. Financially, the community is well-off, boasting an average household income of $218,000, with only 8% of the population classified as low-income. The average property price in the area stands at $880,000, reflecting the high value of real estate. A notable 37.31% of the population is single, while 17.65% are renters, suggesting a mix of ownership and rental opportunities. Additionally, 21.77% of residents are immigrants, contributing to the area’s diversity. Educational attainment is high, with 59.81% of the population holding a college or university degree. However, a significant portion, 34.58%, is not in the labor force, which may indicate early retirement or other lifestyle choices. Overall, this community presents a blend of affluence, family-oriented living, and educational achievement, making it an attractive area for potential homeowners.
FAQs About 5545 Blezard Drive, Lincoln

How many bathrooms does this property have?

This property features 7 bathroom(s) and 5 bedroom(s).

Does this 5 bedroom property have additional bedrooms or a den?

This Detached property includes 1 additional bedrooms.

What is the square footage (sqft) of this Detached property?

The total square footage of this Detached 5 bed property in Lincoln is 3500 - 5000.

How many parking spaces are available with this property?

5545 Blezard Drive boasts 10 convenient parking spaces.

How many cars can be parked in the garage of 5545 Blezard Drive?

This property features a garage with space for 3 cars.

What type of garage does this property have?

This property includes an Attached garage with space for 3 cars.

Does this property have a basement?

Yes, this property has a basement.

What type of basement is it?

This property features Finished, Full basement.

Does this property have a swimming pool?

Yes, this property has a Inground swimming pool.

Does this property have a fireplace?

A fireplace is available in this property.

How many kitchens does this property have?

This property includes 1 kitchen(s).

Is there a maintenance fee associated with this property?

Information about the maintenance fee is not available.

Is this property furnished?

Information about whether this property is furnished is not available.

What type of heating system is in place?

The heating system in place is a Forced Air.

What utilities are available for this property?

Information about utilities is not available.

School Rating for 5545 Blezard Drive, Lincoln

XXX

Properties near top rated schools in Lincoln

Sign Into see near by schools

Listing History

See more recently sold homes in Lincoln

Real Estate Board require you toSign Into see the full details of this property

Banner Image

Loading....

Similar Properties

See More
4939-thirty-road-n-lincoln-ontario-x13224380
4939 Thirty Road N
1
Date: 01 Jun 2026
For Sale
4 + 1 Bedrooms (-1)
5 Bathrooms (-2)
2 Garage (-1)
4939 Thirty Road N
  • $3,888,888
  • Detached
4939 Thirty Road N, Lincoln, 981 - Lincoln Lake
  • 1.21 KM
  • 4845-north-service-road-lincoln-ontario-x13004884
    4845 North Service Road
    2
    Date: 16 Apr 2026
    For Sale
    6 Bedrooms (+1)
    5 Bathrooms (-2)
    2 Garage (-1)
    4845 North Service Road
    • $3,590,000
    • Detached
    4845 North Service Road, Lincoln, 981 - Lincoln Lake
  • 2.61 KM
  • 4580-cherry-avenue-lincoln-ontario-x13447916
    4580 CHERRY Avenue
    3
    Date: 15 Jun 2026
    For Sale
    5 Bedrooms
    6 Bathrooms (-1)
    5 Garage (+2)
    4580 CHERRY Avenue
    • $3,999,900
    • Detached
    4580 CHERRY Avenue, Lincoln, 981 - Lincoln Lake
  • 7.50 KM