Real Estate Board require you toSign Into see the full details of this property
Loading...
Key Facts About 554 Stargazer Crescent, Ottawa
Tax$4,464 / 2026
Property TypeResidential
Building TypeAtt/Row/Twnhouse
Building Style2-Storey
Building Age6-15
Size1500 - 2000 feet²
Lot Size25.92 x 108.27 feet
Parking1 garage, 2 parking
BasementFull, Finished
Listing #X13216552
Data SourcePROPTX
Days on Market34
Listed On29/05/2026
Updated On03/07/2026
Market Demand
Description
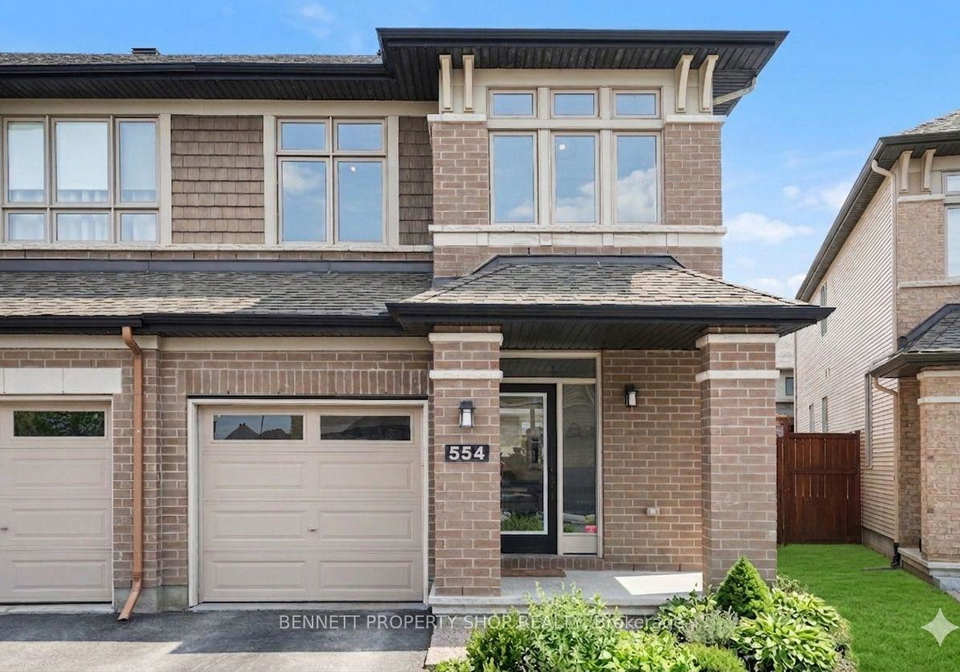
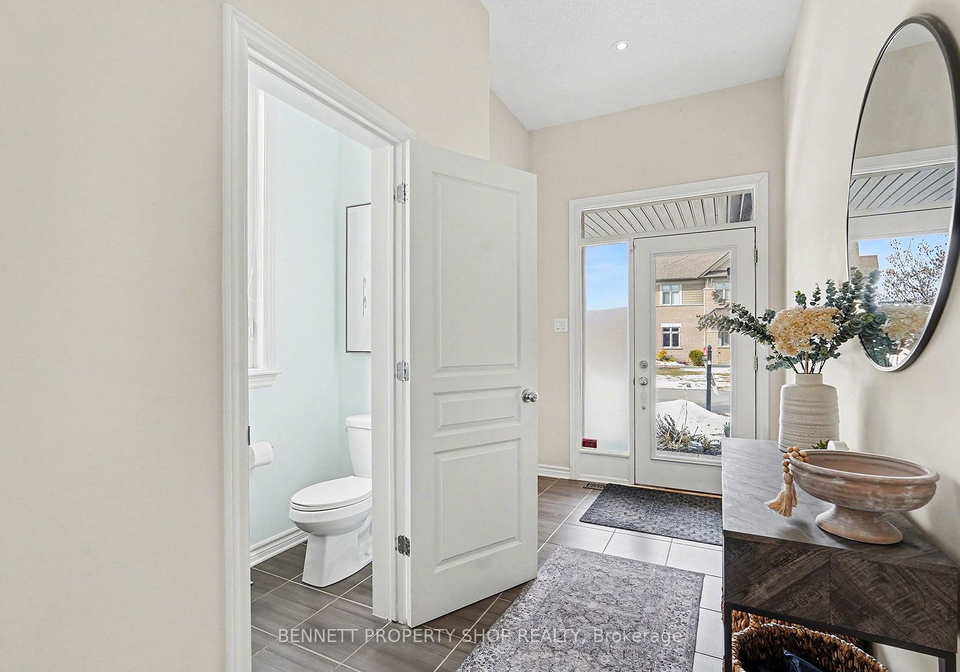
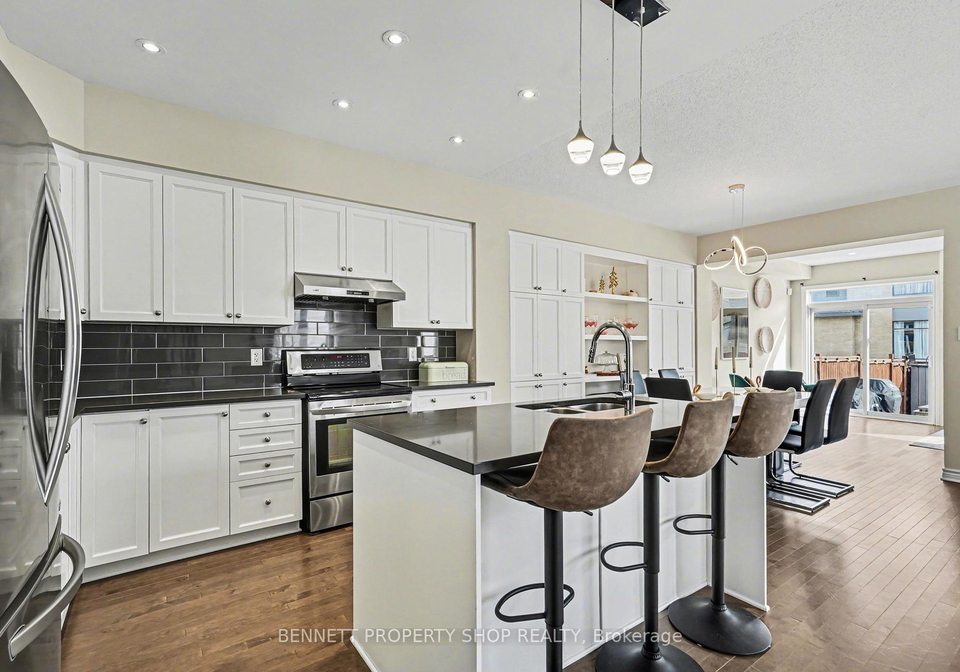
Imagine enjoying the generous living space of a single-family home-without the endless upkeep. With 3 distinct living areas & 2539 sqft of living space, this Fairhaven model end unit townhome has enough room for everyone to spread out, relax, or pursue their own interests - no more fighting over shared spaces! On the main level, rich hardwood flooring sets a warm & welcoming tone. A cozy gas fireplace becomes the heart of the home for chilly evenings, while the separate formal dining room & elegant built-in cabinetry provide both sophisticated
Real Estate Board require you toSign Into see the full details of this property
Property Details of 554 Stargazer Crescent, Ottawa
Property
Property TypeAtt/Row/Twnhouse
Style2-Storey
Fronting OnE
Community2602 - Riverside South/Gloucester Glen
MunicipalityOttawa
Inside
Bedrooms3
Bathrooms3
Bathroom Details1, 2pc Main
Bathroom Details1, 4pc Second
Bathroom Details1, 4pc Second
BasementFull, Finished
Kitchen1
Rooms8
Family RoomsY
Central VacY
FireplaceY
Utilities
WaterMunicipal
CoolingCentral Air
Heating TypeForced Air
Heating FuelGas
Building
Size1500 - 2000 feet²
Architecture Style2-Storey
Exterior FeatureBrick, Vinyl Siding
Building Age6-15
Parking
Drive WayAvailable, Private
Garage TypeAttached
Garage1
Parking Places2
Total Parking Places3
Land
SewerSewer
Frontage25.92
Depth108.27
ZoningR3Z
Lot Size25.92 x 108.27 feet
Lot Size CodeFeet
Acreage< .50
Cross StreetBorbridge & Stargazer Crescent
Features
Fenced YardY
ParkY
Public TransitY
School Bus RouteY
Real Estate Board require you toSign Into see the full details of this property
Our Estimate
Estimated Rent
$ 2,768
Rental Yield
4.23%
School Score
8.4/10
Rental Score
4.5/5
Listings In the Same Street at 554 Stargazer Crescent, Ottawa
No open houses are currently scheduled for this property.
Loading..
About 554 Stargazer Crescent, Ottawa
It is a 3 bedroom, 3 bathroom, Att/Row/Twnhouse property located at 2602 - Riverside South/Gloucester Glen. It is a 2-Storey building, facing East. 554 Stargazer Crescent, Ottawa lies on 25.92 x 108.27 feet lot. This Att/Row/Twnhouse house in Ottawa has Utility Room,Recreation,Utility Room,Kitchen,Dining Room,Sitting,Bedroom 2,Foyer,Bathroom,Bedroom 3,Bathroom,Laundry,Bathroom,Family Room,Primary Bedroom,Living Room in main level. This 2-Storey story house in 2602 - Riverside South/Gloucester Glen have 3 bedrooms and 2 bathrooms in Second level. Forced Air, Gas heating systems are used in heating/cooling systems for 554 Stargazer Crescent, Ottawa. This property which is located in Stargazer Crescent does not have a pool. This property located in Ottawa have a fire place. This Residential property in Ottawa also has Fenced Yard, Park, Public Transit, School Bus Route.
FAQs About 554 Stargazer Crescent, Ottawa
How many bathrooms does this property have?
This property features 3 bathroom(s) and 3 bedroom(s).
Does this 3 bedroom property have additional bedrooms or a den?
This Att/Row/Twnhouse property does not have an additional bedroom or a den.
What is the square footage (sqft) of this Att/Row/Twnhouse property?
The total square footage of this Att/Row/Twnhouse 3 bed property in Ottawa is 1500 - 2000.
How many parking spaces are available with this property?