• Map Search
    • Houses For Sale
    • Apartments For Sale
    • Precon & Assignment For Sale
    • Townhouse For Sale
    • Open Houses
    • Houses For Rent
    • Apartments For Rent
    • Townhouse For Rent
    • Estimate Your House Value
  • Blog
  • Market Trends
  • Ontario
Address
THE CANADIAN HOME REALTY INC2810 Matheson Blvd E unit 801, MississaugaOntario
Quick links
  • About Us
  • Career
  • Blog
  • Zero Down Payment Program*
  • Our Team
  • FAQ
  • Terms & Conditions
  • Privacy Policy
  • Contact Us
  • Disclaimer
  • Sitemap
get the app
play storeApp Store
download qr code

Copyright © 2026 The Canadian Home Realty Inc.
  • Ontario
  • Cambridge
  • 554 Fountain Street S
554-fountain-street-s-cambridge-ontario-x12537824
Login/Sign UpTo see all photos

Sign in Required

Real estate boards require you to be signed in to see the full details of this property

to see all images.
  • Sold Sold in Jan 2026
  • Detached

554 Fountain Street S

Cambridge
  • 3 Bedrooms
  • 2 Bathrooms
  • 1 Garage
  • Share
Sold Price: $ 550,000
Listed Price: $ 549,000
Discuss with partner/expertView on Map

Real Estate Board require you toSign Into see the full details of this property

Contact an Experienced Real Estate Agent

Upon submitting this form, you acknowledge your agreement to receive marketing phone calls, text messages and emails from The Canadian Home. See more
join-the-canadian-home
JOIN OUR TEAM

Latest listing in Cambridge

  • 347 Dover Street S, Cambridge
  • 1305 - 237 King Street W, Cambridge
  • 8 Gordon Street, Cambridge
  • 47 Munch Avenue, Cambridge
  • 101 Deerpath Road, Cambridge
  • 122 Lisbon Pines Drive, Cambridge
  • 59 Apple Drive, Cambridge
  • 111 - 25 Concession Street, Cambridge
  • 207 N Waterloo Street N, Cambridge
  • 27 Garland Avenue, Cambridge
  • 20 Grandy Lane, Cambridge

Near By Cities

  • North Dumfries
  • Kitchener
  • Breslau
  • Laurentian Hills
  • Branchton
  • Ayr
  • Glen Morris
  • Mannheim
  • New Dundee
  • Bloomingdale
  • Sheffield

Popular Searches in Cambridge

  • House for sale in Cambridge
  • Condo Apartment for sale in Cambridge
  • Townhouse for sale in Cambridge
  • Open House in Cambridge
  • Price dropped properties in Cambridge
  • Investment properties in Cambridge
  • Not sold for 30 days in Cambridge
  • House for rent in Cambridge
  • Condos for rent in Cambridge
  • Townhouse for rent in Cambridge
  • Detached properties in Cambridge

Room Details of 554 Fountain Street S, Cambridge

FloorBedroomsBathrooms
Basement * 1
Ground 3 1

Real Estate Board require you toSign Into see the full details of this property

sell-with-the-canadian-homesell-with-the-canadian-homeLoading...

Open House

View all upcoming open houses in Cambridge

No open houses are currently scheduled for this property.

Key Facts About 554 Fountain Street S, Cambridge

  • Tax $4,731 / 2025
  • Property Type Residential
  • Building Type Detached
  • Building Style Bungalow-Raised
  • Size 1100 - 1500 feet²
  • Lot Size 68.66 x 106.73 feet
  • Parking 1 garage, 2 parking
  • Basement Full
  • Listing # X12537824
  • Data Source PROPTX
  • Days on Market 77
  • Listed On 12/11/2025
  • Updated On 04/02/2026
  • Market Demand
    the canadian homethe canadian home

Description

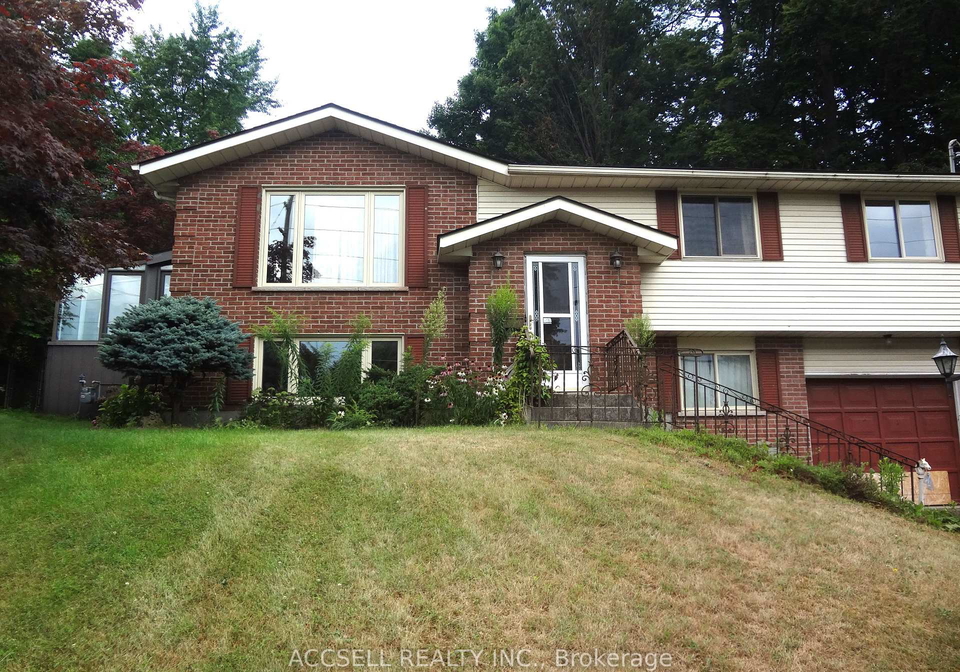
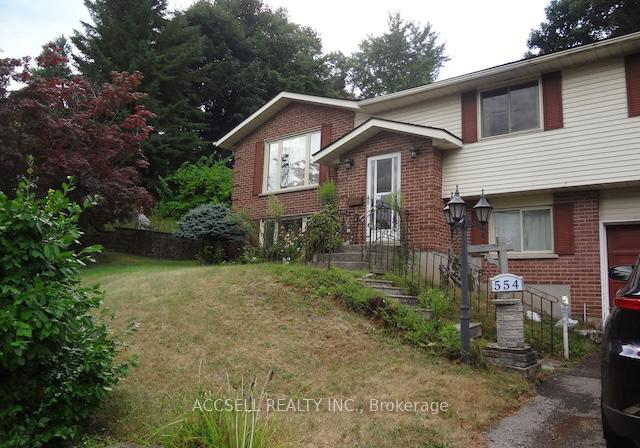
Attention Renovators, Investors, Gardeners & Landscapers! There is great potential here with this 3 Bedroom Raised Bungalow. The bones are here, bring your ideas and make this your own. This would be a gardener's paradise. The fences, private and terraced back yard is full of ornamental trees and perennials, this garden was beautiful once and could be made beautiful again. This is a great commuters location, just minutes to Hwy 401. Close to Conestoga College and Downtown Cambridge. Don't Miss This Opportunity!

Real Estate Board require you toSign Into see the full details of this property

Property Details of 554 Fountain Street S, Cambridge

Property

  • Property Type Detached
  • Style Bungalow-Raised
  • Fronting On E
  • Municipality Cambridge

Inside

  • Bedrooms 3
  • Bathrooms 2
  • Bathroom Details 1, 4pc Ground
  • Bathroom Details 1, 2pc Basement
  • Basement Full
  • Kitchen 1
  • Rooms 7
  • Family Rooms N
  • Central Vac N
  • Fireplace Y

Utilities

  • Water Municipal
  • Cooling None
  • Heating Type Baseboard
  • Heating Fuel Electric

Building

  • Size 1100 - 1500 feet²
  • Architecture Style Bungalow-Raised
  • Exterior Feature Aluminum Siding, Brick

Parking

  • Drive Way Private
  • Garage Type Built-In
  • Garage 1
  • Parking Places 2
  • Total Parking Places 3

Land

  • Sewer Sewer
  • Frontage 68.66
  • Depth 106.73
  • Lot Size 68.66 x 106.73 feet
  • Lot Size Code Feet
  • Cross Street Shantz Rd & Fountain St S

Real Estate Board require you toSign Into see the full details of this property

Our Estimate

See Real Estate Market Trends in Cambridge

Estimated Rent

$ 2,786

Rental Yield

4.53%

School Score

7/10

Rental Score

4.5/5

Listings In the Same Street at 554 Fountain Street S, Cambridge

Houses For Sale

View

Houses For Rent

View

Recently Sold

View

Homes listed below the last sold prices in Cambridge

Loading..

Similar Sold
Similar Properties

Loading..

Loading..

Rooms

Recreation (7.11X4.31 metre)
Level: Basement
Den (2.64X2.23 metre)
Level: Basement
Dining Room (3.45X2.71 metre)
Level: Ground
Kitchen (3.45X3.45 metre)
Level: Ground
Sunroom (4.26X3.45 metre)
Level: Ground
Primary Bedroom (4.26X3.45 metre)
Level: Ground
Bedroom 2 (4.01X2.69 metre)
Level: Ground
Bedroom 3 (2.94X2.69 metre)
Level: Ground
Living Room (4.57X3.86 metre)
Level: Ground
Bathroom (4 pcs)
Level: Ground
Bathroom (2 pcs)
Level: Basement

Real Estate Board require you toSign Into see the full details of this property

Expense Breakdown

Monthly Mortgage Payment

$0/monthly

30 Year , 3.99% interest

Cash Expenditure for Home Purchase

$1,000

  • Downpayment
    $0
  • PST on Mortgage Insurance
    $0
  • Land Transfer Tax
    $0
  • Lawyer Fees
    $1,000
  • Title Insurance
    $0

Monthly Expenses After Home Purchase

$569

  • Mortgage Payment
    $0
  • Property Insurance
    $50
  • Property Tax
    $250
  • Phone
    $40
  • Monthly debt payments
    $0
  • Cable
    $60
  • Utilities
    $124
  • Internet
    $45
join-our-teamjoin-our-team

Loading..

MLS® Trusted listing from Toronto Real Estate Board The trademarks MLS®, Multiple Listing Service® and the associated logos identify professional services rendered by REALTOR® members of CREA to effect the purchase, sale and lease of real estate as part of a cooperative selling system.

Copyright:© The Canadian Home Realty Inc. All rights reserved. The Canadian Home Realty Inc is a registered real estate brokerage.

About 554 Fountain Street S, Cambridge

If you’re on the lookout for a fantastic opportunity, then this house for sale in Cambridge is definitely worth a gander! Located at 554 Fountain Street S, Cambridge, this charming detached bungalow is brimming with potential, especially for those keen on renovations or investing in a property with a bit of character. With three bedrooms and two bathrooms, this home is perfect for families or anyone looking to settle down in a lovely community.

As you approach 554 Fountain Street S, Cambridge, you’ll notice the appealing exterior, which features a combination of aluminium siding and brick, giving it a classic yet modern look. The property sits on a generous lot measuring 69 by 107 feet, providing ample space for outdoor activities or even future expansions. Although there’s no pool to splash about in, the private and terraced backyard is a true gem, ideal for gardening enthusiasts. Imagine transforming this space into a vibrant garden filled with ornamental trees and perennials, reminiscent of its former glory. It’s a gardener's paradise just waiting for your personal touch!

Inside, the house for sale in Cambridge offers a total of seven rooms, including three well-sized bedrooms. The main kitchen is conveniently located on the ground floor, making it easy to whip up meals for family and friends. While there’s no additional kitchen or family room, the layout allows for a comfortable living experience. The bungalow style ensures that everything is easily accessible, which is particularly beneficial for those who prefer single-level living.

The home features a full basement, providing plenty of storage space or the potential for additional living areas. However, it’s important to note that the house is currently unfurnished, giving you the freedom to style it to your liking. The heating is provided by a baseboard system, ensuring warmth during those chilly Cambridge winters. Unfortunately, there’s no air conditioning, but with a bit of creativity, you could easily make this house feel like home.

Parking won’t be an issue here, as there’s a built-in garage space for one vehicle, plus a private driveway that accommodates two additional cars. This is particularly handy for families or those who often have guests over. The location is also a commuter’s dream, being just minutes away from the Hwy 401, making it easy to travel to nearby cities or work.

For those who are tech-savvy, the house for sale in Cambridge comes equipped with internet access, ensuring you can stay connected whether you’re working from home or streaming your favourite shows. While there’s no central vacuum system, the property still offers a comfortable living environment, and the absence of a family room can be easily compensated for with creative use of the existing space.

Situated close to Conestoga College and Downtown Cambridge, this location is ideal for students, professionals, or anyone who enjoys the vibrancy of city life while still having a peaceful retreat at home. The community is welcoming, and you’ll find plenty of amenities nearby to cater to your daily needs.

In summary, if you’re searching for a house for sale in Cambridge that offers a blend of potential and charm, look no further than 554 Fountain Street S, Cambridge. With its spacious lot, beautiful garden potential, and convenient location, this property is a must-see for renovators, investors, and anyone looking to make their mark on a lovely home. Don’t miss this opportunity to create your dream space in a fantastic community!

Schools in the Neighbourhood

This property is conveniently located near several educational institutions, making it an ideal choice for families. The closest option is Parkway Public School, just 0.4 km away, offering elementary education from Junior Kindergarten to Grade 6, with a solid school rating of 5.8. For older elementary students, William G. Davis Public School is 2.6 km away, providing Grades 7 and 8, although it has a lower rating of 2.3. Preston High School, located 0.6 km from the property, serves secondary students from Grades 9 to 12 and boasts a rating of 6. Additionally, Ryerson Public School, 3.2 km away, offers French-language instruction for Grades 1 to 6 and has a respectable rating of 6.3. For Catholic education, St. Joseph Catholic Elementary School is 0.8 km away, catering to Grades JK to 8 with a commendable rating of 6.7. Lastly, Doon Public School, 3.7 km away, provides French instruction for Grades 7 and 8 but has a rating of 0. Overall, the area offers a variety of schooling options, ensuring quality education for children at different levels.

Key Statistics of the Neighbourhood

The area surrounding the property has a population of 749 residents, with an average household size of 2.8 individuals. The community is relatively young, with an average age of 36.3 years. The average household income is a robust $98,000, indicating a stable economic environment, although 7.4% of the population falls under the low-income category. The average property price in the area is $488,000, reflecting the local real estate market's value. A significant portion of the population, 47.9%, is single, while nearly half (47.5%) of households include children, suggesting a family-friendly environment. The area is also diverse, with 24.31% of residents being immigrants. Renters make up 29.09% of the population, and there are no condominiums available, indicating a preference for other housing types. Education levels are high, with 55.28% of residents holding a college or university degree. However, 30.08% of the population is not in the labor force, which may reflect various factors, including students, retirees, or individuals not seeking employment. Overall, this demographic snapshot highlights a vibrant, educated community with a mix of families and singles.

FAQs About 554 Fountain Street S, Cambridge

How many bathrooms does this property have?

This property features 2 bathroom(s) and 3 bedroom(s).

Does this 3 bedroom property have additional bedrooms or a den?

This Detached property does not have an additional bedroom or a den.

What is the square footage (sqft) of this Detached property?

The total square footage of this Detached 3 bed property in Cambridge is 1100 - 1500.

How many parking spaces are available with this property?

554 Fountain Street S boasts 2 convenient parking spaces.

How many cars can be parked in the garage of 554 Fountain Street S?

This property features a garage with space for 1 cars.

What type of garage does this property have?

This property includes an Built-In garage with space for 1 cars.

Does this property have a basement?

Yes, this property has a basement.

What type of basement is it?

This property features Full basement.

Does this property have a swimming pool?

It is not specified whether this property has a swimming pool.

Does this property have a fireplace?

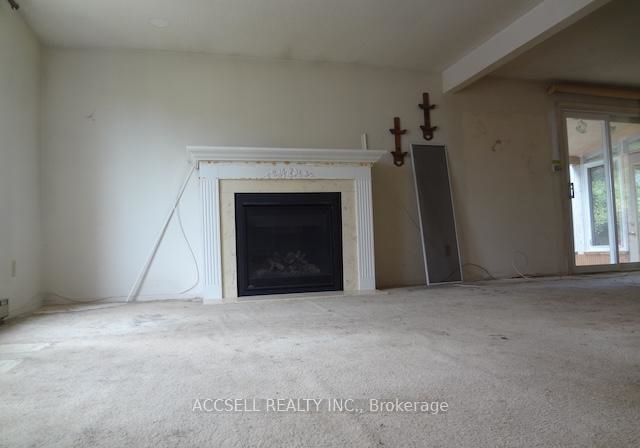
A fireplace is available in this property.

How many kitchens does this property have?

This property includes 1 kitchen(s).

Is there a maintenance fee associated with this property?

Information about the maintenance fee is not available.

Is this property furnished?

Information about whether this property is furnished is not available.

What type of heating system is in place?

The heating system in place is a Baseboard.

What utilities are available for this property?

Information about utilities is not available.

School Rating for 554 Fountain Street S, Cambridge

XXX

Properties near top rated schools in Cambridge

Sign Into see near by schools

Listing History

See more recently sold homes in Cambridge

Real Estate Board require you toSign Into see the full details of this property

Banner Image

Similar Properties

See More
611-preston-parkway-cambridge-ontario-x13235472
611 Preston Parkway
1
Date: 03 Jun 2026
For Sale
3 Bedrooms
2 Bathrooms
1 Garage
611 Preston Parkway
  • $645,000
  • Detached
611 Preston Parkway, Cambridge
  • 0.26 KM
  • 246-hillcrest-road-cambridge-ontario-x13174562
    246 Hillcrest Road
    2
    Date: 26 May 2026
    For Sale
    4 Bedrooms (+1)
    2 Bathrooms
    1 Garage
    246 Hillcrest Road
    • $ $699,000
    • Detached
    246 Hillcrest Road, Cambridge
  • 0.89 KM
  • 23-highgrove-court-cambridge-ontario-x13525478
    23 Highgrove Court
    3
    Date: 06 Jul 2026
    For Sale
    4 + 1 Bedrooms (+1)
    5 Bathrooms (+3)
    3 Garage (+2)
    23 Highgrove Court
    • $2,250,000
    • Detached
    23 Highgrove Court, Cambridge
  • 2.03 KM
  • 1520-concession-road-cambridge-ontario-x13141974
    1520 Concession Road
    4
    Date: 19 May 2026
    For Sale
    4 Bedrooms (+1)
    2 Bathrooms
    4 Garage (+3)
    1520 Concession Road
    • $699,900
    • Detached
    1520 Concession Road, Cambridge
  • 2.56 KM
  • 522-trico-drive-cambridge-ontario-x13083004
    522 Trico Drive
    5
    Date: 05 May 2026
    For Sale
    2 + 1 Bedrooms (-1)
    1 Bathrooms (-1)
    1 Garage
    522 Trico Drive
    • $588,888
    • Detached
    522 Trico Drive, Cambridge
  • 2.68 KM
  • 1864-coronation-boulevard-cambridge-ontario-x13001758
    1864 Coronation Boulevard
    6
    Date: 15 Apr 2026
    Sold Conditional (e)
    3 Bedrooms
    2 Bathrooms
    1 Garage
    1864 Coronation Boulevard
    • $675,000
    • Detached
    1864 Coronation Boulevard, Cambridge
  • 2.97 KM
  • 8-moon-crescent-cambridge-ontario-x13046104
    8 Moon Crescent
    7
    Date: 26 Apr 2026
    For Sale
    3 Bedrooms
    3 Bathrooms (+1)
    2 Garage (+1)
    8 Moon Crescent
    • $949,900
    • Detached
    8 Moon Crescent, Cambridge
  • 3.28 KM
  • 92-moon-crescent-cambridge-ontario-x13537636
    92 Moon Crescent
    8
    Date: 08 Jul 2026
    For Sale
    4 Bedrooms (+1)
    3 Bathrooms (+1)
    2 Garage (+1)
    92 Moon Crescent
    • $999,999
    • Detached
    92 Moon Crescent, Cambridge
  • 3.40 KM
  • Loading....
