Real estate boards require you to be signed in to see the full details of this property
Real Estate Board require you toSign Into see the full details of this property
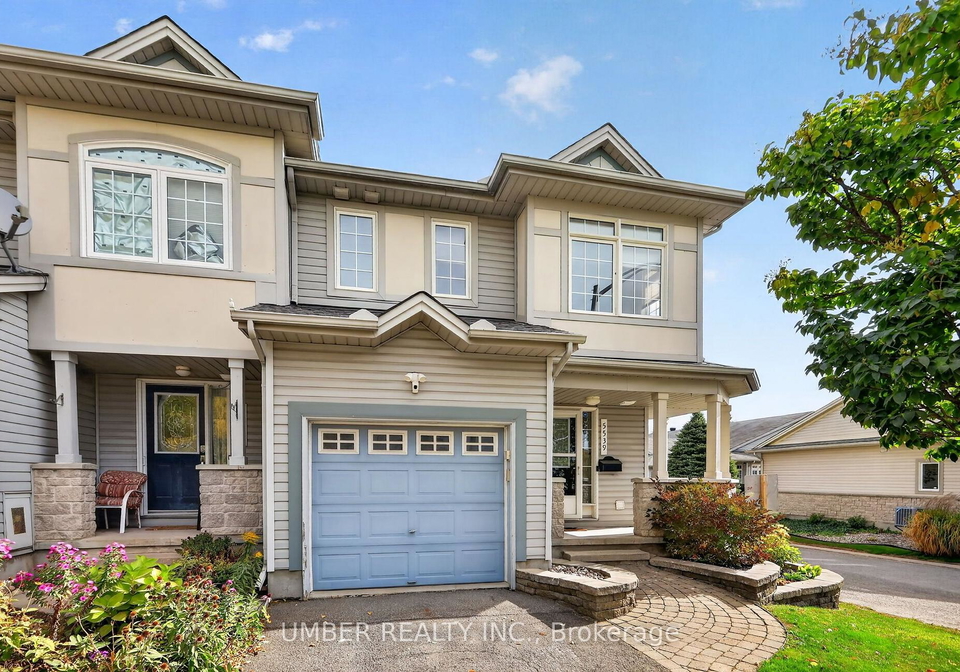
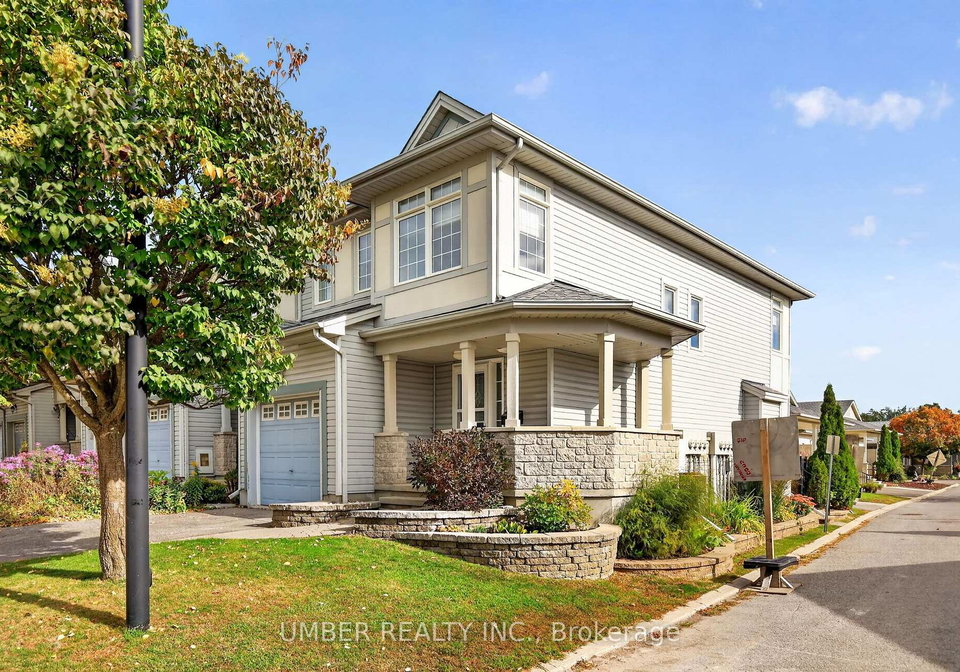
Welcome to upscale village living in the heart of historic Manotick. Perfectly positioned directly across from Centennial Park, this exceptional end-unit freehold townhouse offers an enviable walk-to-everything lifestyle just steps from fine dining, boutique shopping, cafes, and daily amenities. Flooded with natural light from expansive side windows, the open-concept main floor features a bright, welcoming ambiance anchored by a classic gas fireplace. The kitchen flows effortlessly into a formal dining space and out to a private rear patio, per
Real Estate Board require you toSign Into see the full details of this property

Loading..
Loading..
Loading..
30 Year , 3.99% interest
No open houses are currently scheduled for this property.


Loading..
Find out what home price you can afford.
Are you a first time home buyer ?
Affordability Calculation for a repeat buyer has multiple factors to be considered. Schedule a call with our mortgage specialist to learn more.
This property features 4 bathroom(s) and 3 bedroom(s).
This Att/Row/Twnhouse property does not have an additional bedroom or a den.
The total square footage of this Att/Row/Twnhouse 3 bed property in Ottawa is 1100 - 1500.
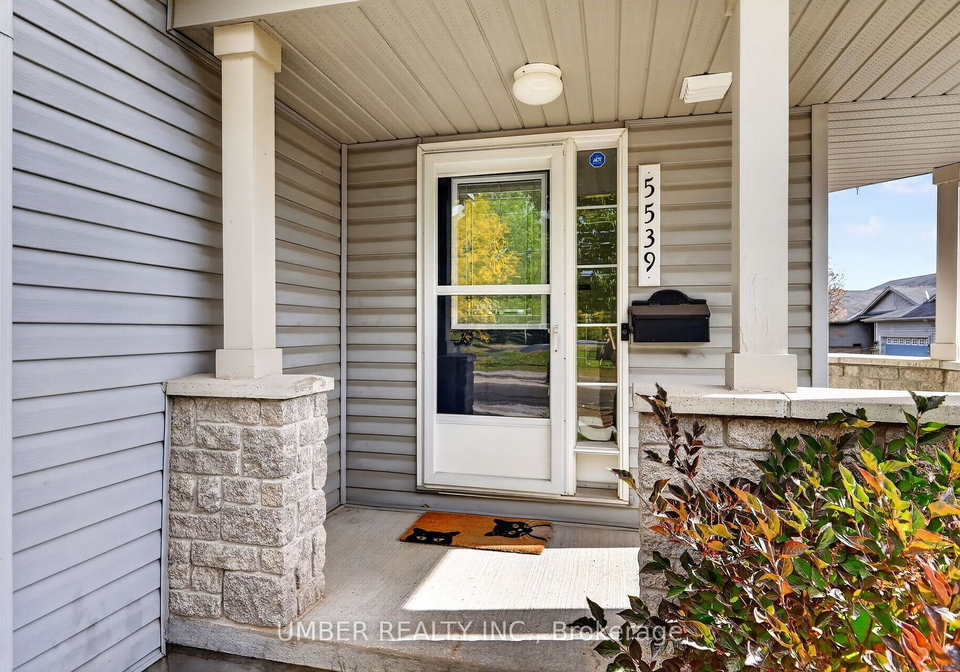
5539 Doctor Leach Drive boasts 1 convenient parking spaces.
This property features a garage with space for 1 cars.
This property includes an Attached garage with space for 1 cars.
Yes, this property has a basement.
This property features Full, Finished basement.
It is not specified whether this property has a swimming pool.
A fireplace is available in this property.
This property includes 1 kitchen(s).
Information about the maintenance fee is not available.
Information about whether this property is furnished is not available.
The heating system in place is a Forced Air.
Information about utilities is not available.
Sign Into see near by schools
Real Estate Board require you toSign Into see the full details of this property
Loading....