Real estate boards require you to be signed in to see the full details of this property
Real Estate Board require you toSign Into see the full details of this property

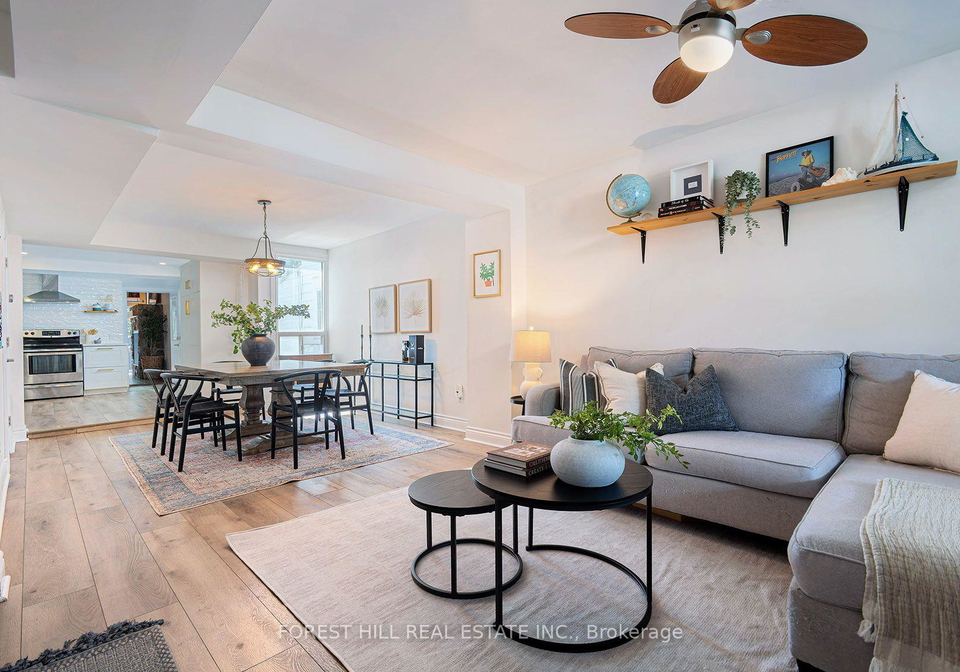
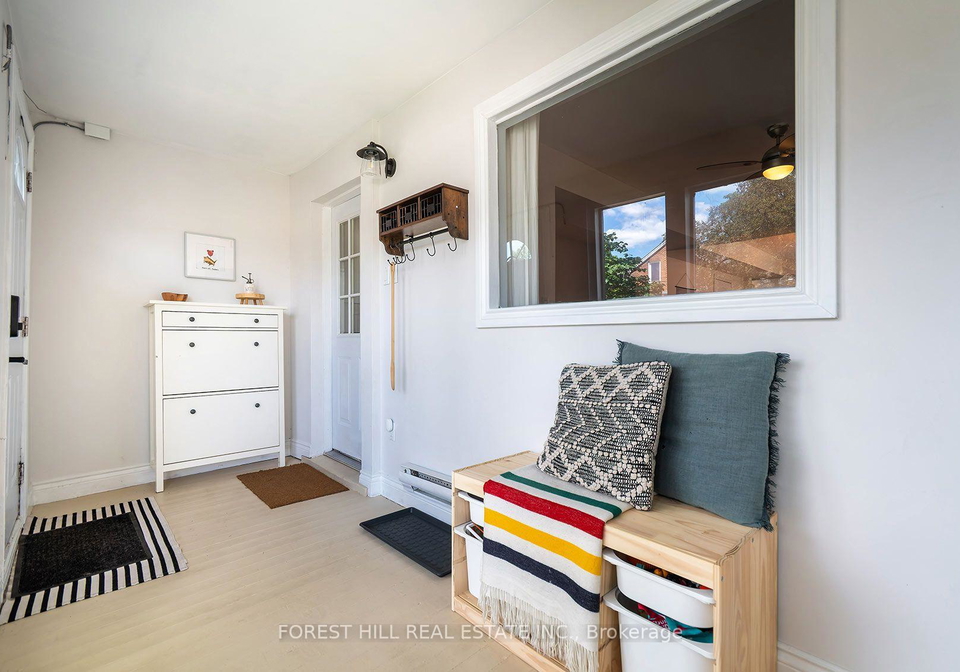
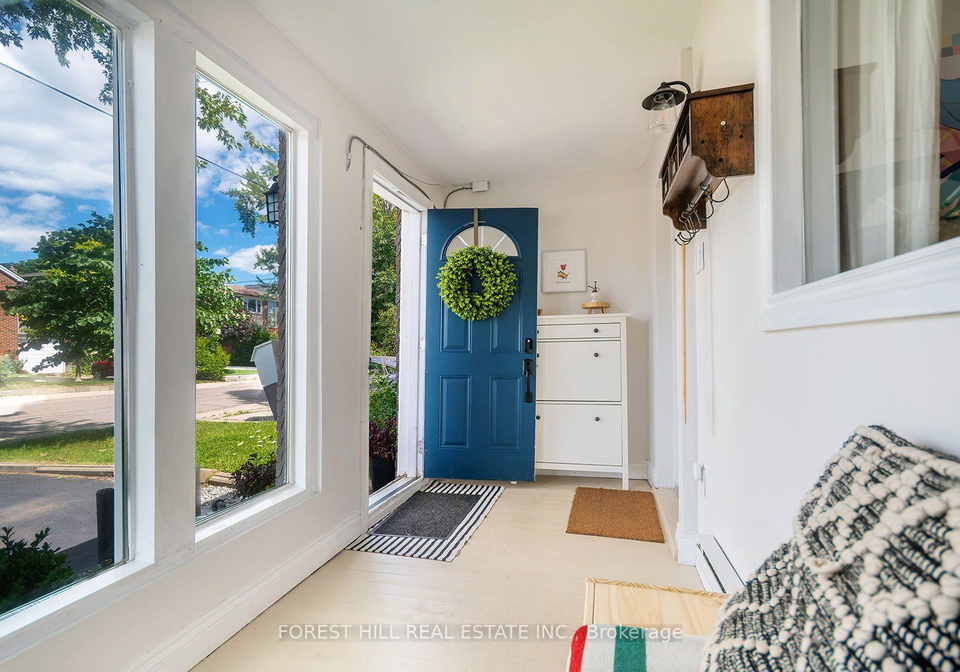
Loading...**DON'T JUDGE THIS BOOK BY ITS COVER!** Behind the modest exterior of 55 Vanevery is a completely unexpected, beautifully reimagined home offering nearly 1,600 sq. ft. on two light-filled levels-and far more space, style and function than meets the eye. Renovated in 2022, the open-concept main floor was designed for modern family life and effortless entertaining, with a gorgeous new kitchen, contemporary finishes, **smart-home technology and newer appliances throughout**. A **new furnace and new A/C** provide added comfort and peace of mind. A
Real Estate Board require you toSign Into see the full details of this property
Loading..
Loading..
Loading..
Real Estate Board require you toSign Into see the full details of this property

30 Year , 3.99% interest
No open houses are currently scheduled for this property.


Loading..
This property features 2 bathroom(s) and 3 bedroom(s).
This Att/Row/Twnhouse property does not have an additional bedroom or a den.
The total square footage of this Att/Row/Twnhouse 3 bed property in Etobicoke is 1500 - 2000.
55 Vanevery Street Toronto boasts 2 convenient parking spaces.
This property does not feature a garage.
Information about the garage type is not provided.
There is no basement in this property.
Information about basement type is not available.
It is not specified whether this property has a swimming pool.
A fireplace is available in this property.
This property includes 1 kitchen(s).
Information about the maintenance fee is not available.
Information about whether this property is furnished is not available.
The heating system in place is a Forced Air.
Information about utilities is not available.
Sign Into see near by schools
Real Estate Board require you toSign Into see the full details of this property
Loading....