Real estate boards require you to be signed in to see the full details of this property
Real Estate Board require you toSign Into see the full details of this property
| Floor | Bedrooms | Bathrooms |
|---|---|---|
| Third | 3 | 2 |
Real Estate Board require you toSign Into see the full details of this property

No open houses are currently scheduled for this property.
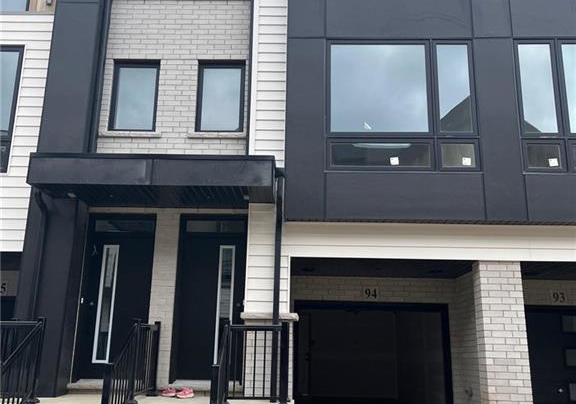
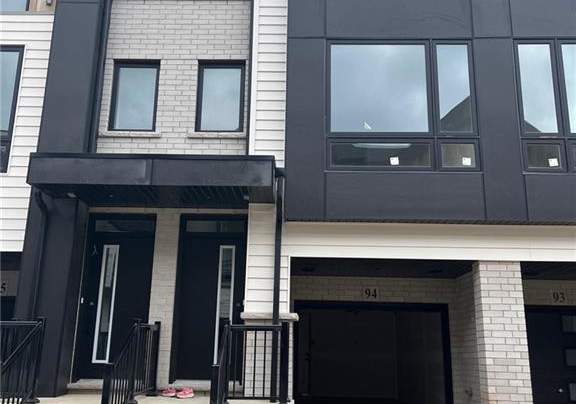
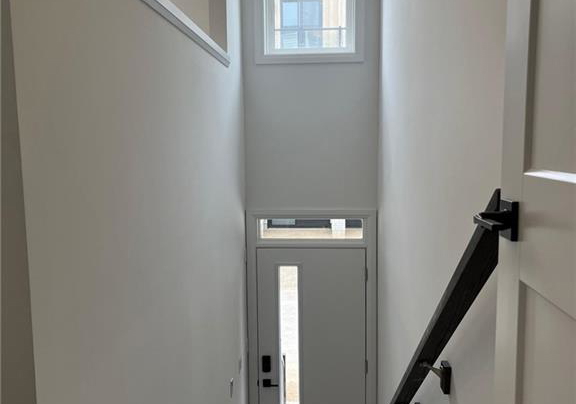
Welcome to this beautiful and modern contemporary 3-Story Townhouse in Paris, Ontario. Available on Oct. 1 or Nov. 1. It Offers 3 Bedrooms, 2.5 Bath & Luxury Finishes! Stainless steel appliances, Including Fridge, Stove, Dishwasher, Range hood Microwave, Undermount Kitchen Sink + Water Softener and AC! Quartz Countertops, Ceramic backsplash, Pot Lights, Frameless Glass Shower & Beautiful Laminate Flooring Throughout. Quick commute to Hwy 403, near by Plaza with many Restaurants, Activities & Shopping.
Real Estate Board require you toSign Into see the full details of this property

Loading..
Loading..
Loading..
Real Estate Board require you toSign Into see the full details of this property


Loading..
This property features 2 bathroom(s) and 3 bedroom(s).
This Row/Townhouse property does not have an additional bedroom or a den.
The total square footage of this Row/Townhouse 3 bed property in Paris is 1527.
55 Tom Brown Drive boasts 1 convenient parking spaces.
This property features a garage with space for 1 cars.
This property includes an Attached Garage, Inside Entry garage with space for 1 cars.
Yes, this property has a basement.
This property features Full, Finished basement.
It is not specified whether this property has a swimming pool.
A fireplace is available in this property.
This property includes 1 kitchen(s).
Information about the maintenance fee is not available.
No, this property is not furnished.
The heating system in place is a Forced Air, Natural Gas.
Information about utilities is not available.
Sign Into see near by schools
Real Estate Board require you toSign Into see the full details of this property
Loading....