| Floor | Bedrooms | Bathrooms |
|---|---|---|
| Ground | * | 1 |
| Second | 3 |
Real Estate Board require you toSign Into see the full details of this property
Real Estate Board require you toSign Into see the full details of this property



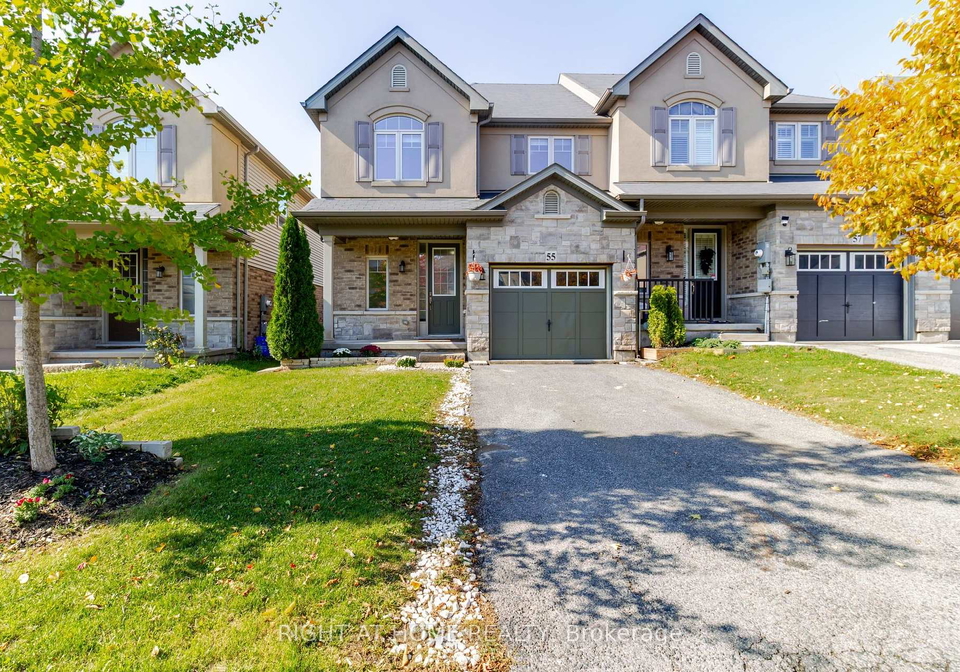
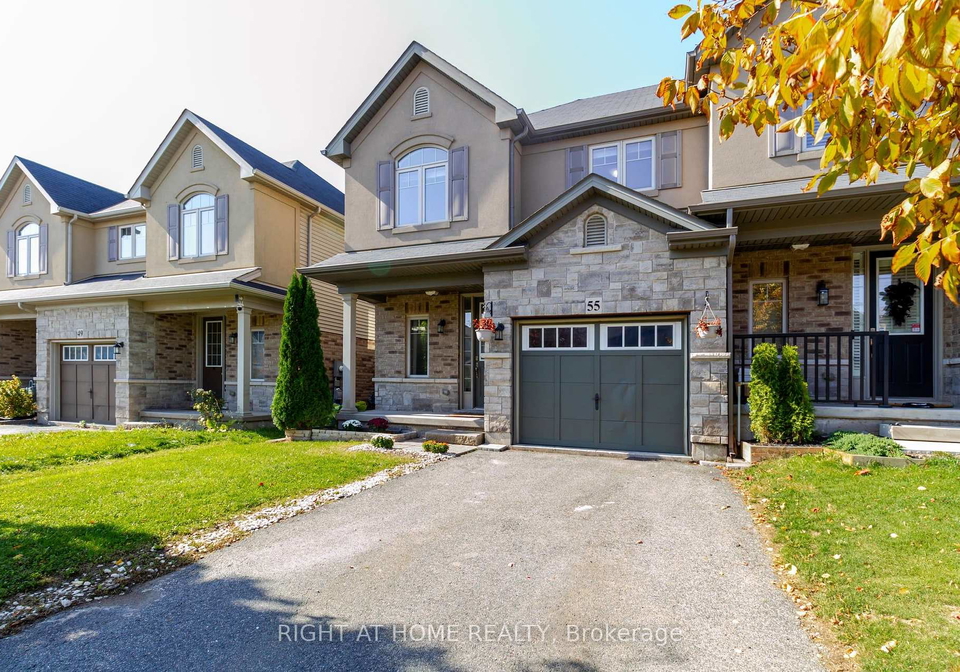
Perfect Home for a young family! This Losani Homes FREEHOLD T/H, has NO Condo fees / POTL. Freshly Painted w/ Neutral Colors & Newly Installed Vinyl on both Main Flr Great Room & Throughout 2nd flr. Also the main flr. has 9ft ceiling, a Neat Kitchen With 2 tier Island with a lot of cabinets for storage, next to Dinette big enough for a dining table, has an open concept layout w/ a lot of Sunlight. This End Unit has 3 Spacious Bedroom & 2.5 baths. Master Bed has 4pcs Ensuite and Walk-in Closet. Plus a 2nd flr. Laundry. Basement is ready for you
Real Estate Board require you toSign Into see the full details of this property
Real Estate Board require you toSign Into see the full details of this property
Loading..
Loading..
Loading..
Real Estate Board require you toSign Into see the full details of this property
30 Year , 3.99% interest
No open houses are currently scheduled for this property.


Loading..
This property features 3 bathroom(s) and 3 bedroom(s).
This Att/Row/Twnhouse property does not have an additional bedroom or a den.
The total square footage of this Att/Row/Twnhouse 3 bed property in Hamilton is 1500 - 2000.
55 Sexton Crescent boasts 2 convenient parking spaces.
This property features a garage with space for 1 cars.
This property includes an Built-In garage with space for 1 cars.
Yes, this property has a basement.
This property features Full basement.
It is not specified whether this property has a swimming pool.
There is no fireplace in this property.
This property includes 1 kitchen(s).
Information about the maintenance fee is not available.
Information about whether this property is furnished is not available.
The heating system in place is a Forced Air.
Information about utilities is not available.
Real Estate Board require you toSign Into see the full details of this property
Sign Into see near by schools

Loading....