Real estate boards require you to be signed in to see the full details of this property
Real Estate Board require you toSign Into see the full details of this property
| Floor | Bedrooms | Bathrooms |
|---|---|---|
| Ground | * | 1 |
| Second | 3 | 1 |
Real Estate Board require you toSign Into see the full details of this property

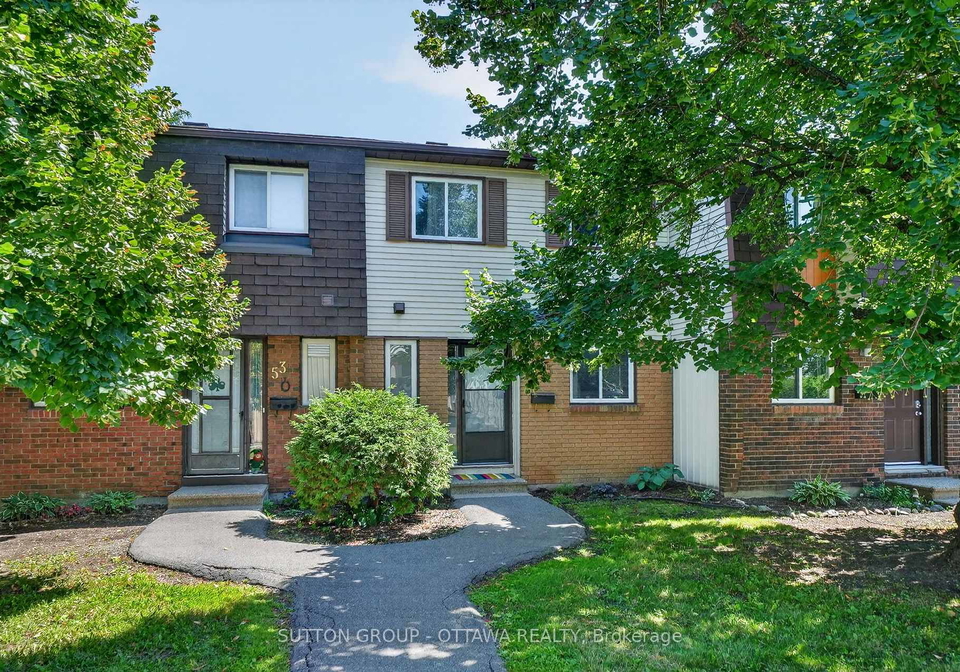
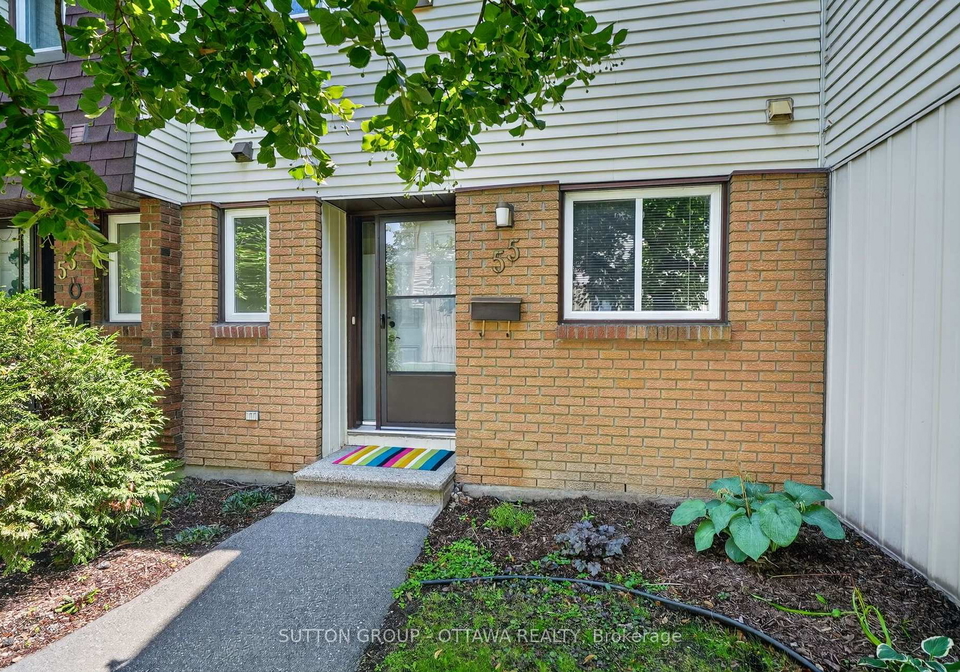
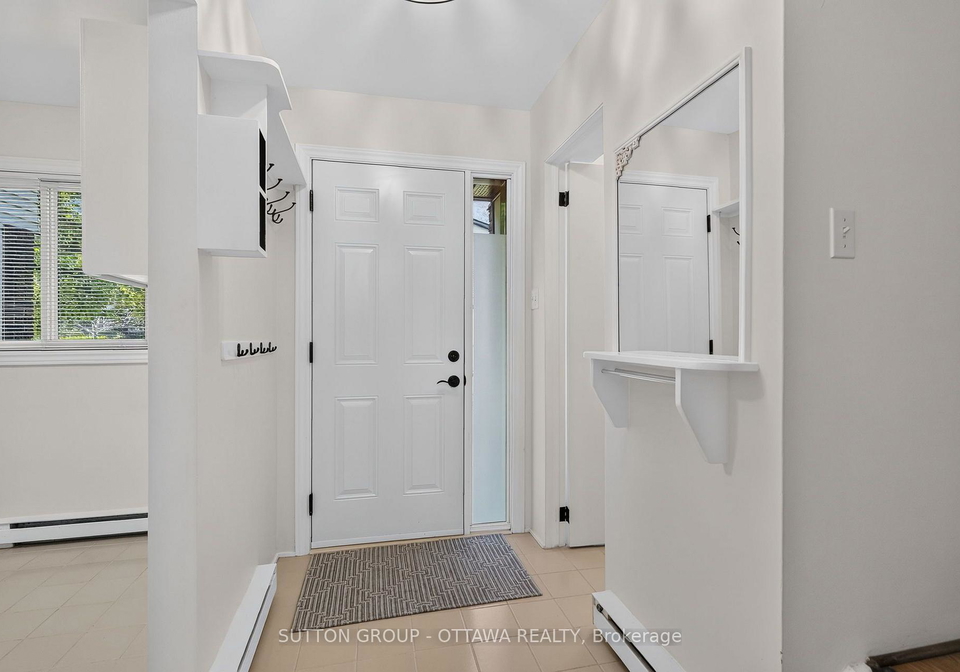
Loading...Welcome to 55 Pixley! This West facing 3 bedroom 2 bathroom home is cute as can be. Maybe you work at the hospital and want to walk to work in under 6 minutes! Riverview Park is a fabulous location and what sets it apart is the community built up of great neighbours! Enjoy your morning coffee on the back patio with the morning sun ;) From the moment you step inside this home, you are welcomed with a lovely foyer - powder room and kitchen- The door leading out to the back make it so nice for entertaining loved ones. This prime location is close
Real Estate Board require you toSign Into see the full details of this property

Loading..
Loading..
Loading..
Real Estate Board require you toSign Into see the full details of this property
30 Year , 3.99% interest
No open houses are currently scheduled for this property.


Loading..
This property features 2 bathroom(s) and 3 bedroom(s).
This Condo Townhouse property does not have an additional bedroom or a den.
The total square footage of this Condo Townhouse 3 bed property in Ottawa is 1400 - 1599.
55 PIXLEY boasts 1 convenient parking spaces.
This property does not feature a garage.
This property includes an Surface garage with space for 0 cars.
Yes, this property has a basement.
This property features Full, Finished basement.
It is not specified whether this property has a swimming pool.
There is no fireplace in this property.
This property includes 1 kitchen(s).
Yes, it has an annual maintenance fee of $485.00.
Information about whether this property is furnished is not available.
The heating system in place is a Baseboard.
Information about utilities is not available.
Sign Into see near by schools
Real Estate Board require you toSign Into see the full details of this property
Loading....