• Map Search
    • Houses For Sale
    • Apartments For Sale
    • Precon & Assignment For Sale
    • Townhouse For Sale
    • Open Houses
    • Houses For Rent
    • Apartments For Rent
    • Townhouse For Rent
    • Estimate Your House Value
  • Blog
  • Market Trends
  • Ontario
Address
THE CANADIAN HOME REALTY INC2810 Matheson Blvd E unit 801, MississaugaOntario
Quick links
  • About Us
  • Career
  • Blog
  • Zero Down Payment Program*
  • Our Team
  • FAQ
  • Terms & Conditions
  • Privacy Policy
  • Contact Us
  • Disclaimer
  • Sitemap
get the app
play storeApp Store
download qr code

Copyright © 2026 The Canadian Home Realty Inc.
  • Ontario
  • Toronto
  • Waterfront Communities C8
  • 55 Merchants' Wharf
55-merchants-wharf-toronto-ontario-c12429762
Login/Sign UpTo see all photos

Sign in Required

Real estate boards require you to be signed in to see the full details of this property

to see all images.
  • Sold Sold in Nov 2025
  • Condo Apt

923 - 55 Merchants' Wharf

Toronto, Waterfront Communities C8
  • 2 + 1 Bedrooms
  • 3 Bathrooms
  • 2 Garage
  • Share
Sold Price: $ 2,250,000
9.82%
Listed Price: $ 2,495,000
Discuss with partner/expertView on Map

Real Estate Board require you toSign Into see the full details of this property

Contact an Experienced Real Estate Agent

Upon submitting this form, you acknowledge your agreement to receive marketing phone calls, text messages and emails from The Canadian Home. See more
join-the-canadian-home
JOIN OUR TEAM

Latest listing in Toronto

  • 72 Mann Avenue Toronto, Toronto
  • 119 Trinity Street Toronto, Toronto
  • PH1 - 2 Lynwood Avenue, Toronto
  • 53 Argyle Street, Toronto
  • 122 Macpherson Avenue Toronto, Toronto
  • 168 Moore Avenue, Toronto
  • 215 Dunvegan Road Toronto, Toronto
  • 163 Wychwood Avenue, Toronto
  • 1122 - 155 Merchants' Wharf Toronto, Toronto
  • 844 Duplex Avenue Toronto, Toronto
  • 200 Glenayr Road Toronto, Toronto

Near By Cities

  • East York
  • Brockton
  • Oakwood
  • Caledonia
  • York
  • North York
  • Etobicoke
  • Scarborough
  • Fisherville
  • Thornhill
  • Port Credit

Popular Searches in Toronto

  • House for sale in Toronto
  • Condo Apartment for sale in Toronto
  • Townhouse for sale in Toronto
  • Open House in Toronto
  • Price dropped properties in Toronto
  • Investment properties in Toronto
  • Not sold for 30 days in Toronto
  • House for rent in Toronto
  • Condos for rent in Toronto
  • Townhouse for rent in Toronto
  • Detached properties in Toronto
sell-with-the-canadian-homesell-with-the-canadian-homeLoading...

Open House

View all upcoming open houses in Toronto

No open houses are currently scheduled for this property.

Key Facts About 923 - 55 Merchants' Wharf, Toronto

  • Tax $10,512 / 2025
  • Property Type Condo
  • Building Type Condo Apt
  • Building Style Apartment
  • Maintenance Fees $1429.53
  • Size 1400 - 1599 feet²
  • Parking 2 garage, 2 parking
  • Basement Apartment
  • Listing # C12429762
  • Data Source PROPTX
  • Days on Market 40
  • Listed On 26/09/2025
  • Updated On 06/11/2025
  • Market Demand
    the canadian homethe canadian home

Description

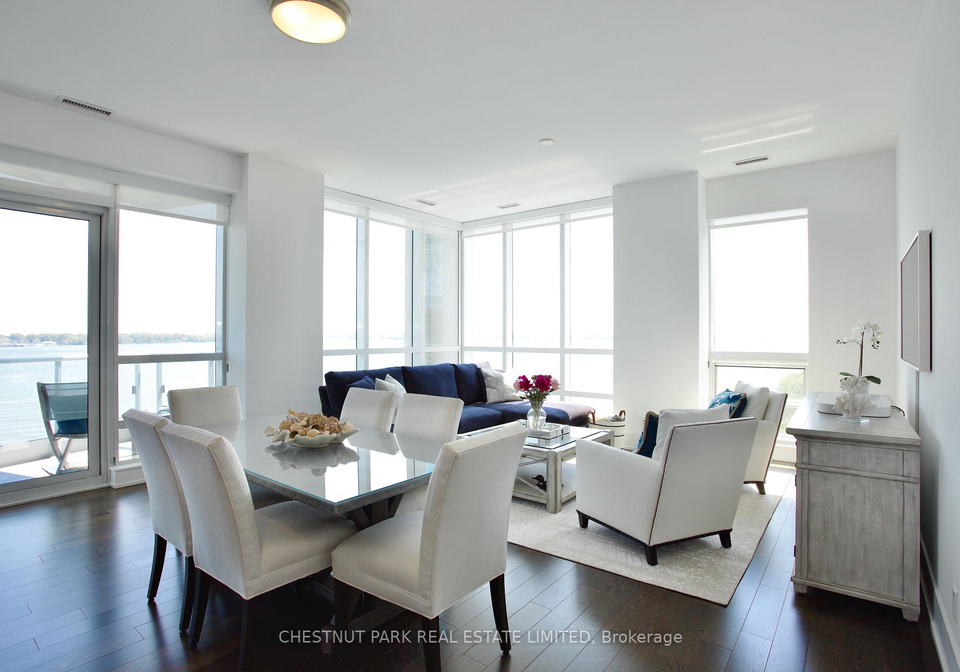
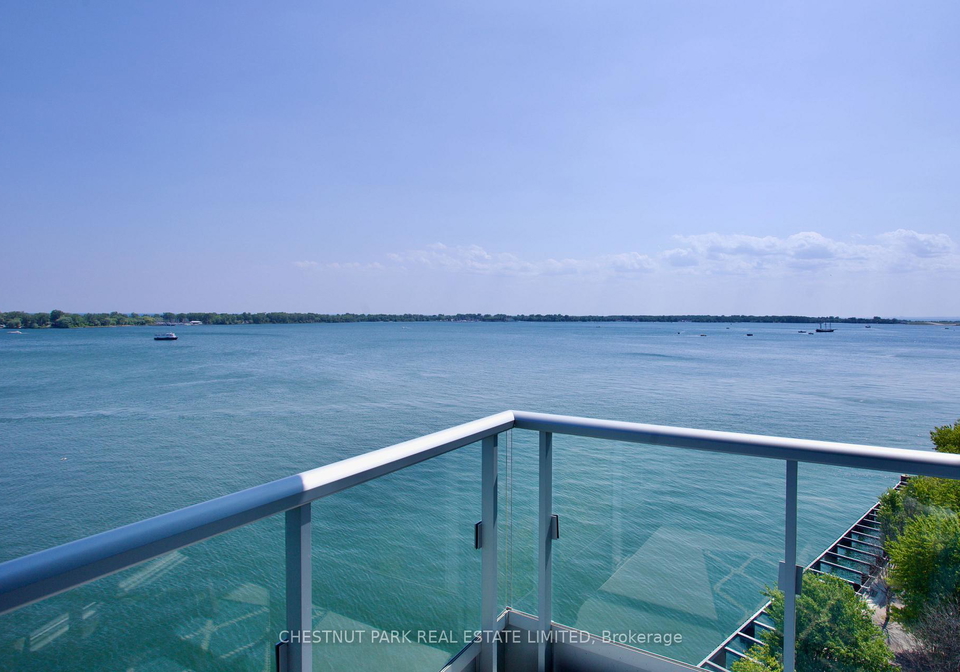
Forever lake views from every room of this most sought-after SW corner suite, will take your breath away! As if suspended over the water, the floor-to-ceiling windows, allow a sense of quiet and privacy from this ideal 9th floor level. This superbly upgraded, customized 'signature series' suite, shows to perfection. Encompassing 1530 sf, this most popular split bedroom plan has 2 full-size bedrooms plus an additional separate den which easily could function as a third bedroom. The principal bedroom areas are each separated by a door from the re

Real Estate Board require you toSign Into see the full details of this property

Property Details of 923 - 55 Merchants' Wharf, Toronto

Property

  • Property Type Condo Apt
  • Style Apartment
  • Community Waterfront Communities C8
  • Municipality Toronto

Inside

  • Bedrooms 2
  • Bathrooms 3
  • Bathroom Details 1, 2pc Main
  • Bathroom Details 1, 4pc Main
  • Bathroom Details 1, 6pc Main
  • Basement Apartment
  • Kitchen 1
  • Rooms 7
  • Family Rooms N
  • Central Vac N
  • Fireplace N

Utilities

  • Cooling Central Air
  • Heating Type Forced Air
  • Heating Fuel Gas

Building

  • Size 1400 - 1599 feet²
  • Architecture Style Apartment
  • Exterior Feature Concrete
  • Amenities Game Room, Guest Suites, Gym, Outdoor Pool, Party Room/Meeti...View More

Parking

  • Drive Way Underground
  • Garage Type Underground
  • Garage 2
  • Parking Places 2
  • Total Parking Places 4

Land

  • Cross Street Queens Quay East & Lower Sherbourne

Features

  • Arts Centre Y
  • Beach Y
  • Clear View Y
  • Waterfront Y
  • Public Transit Y
  • Park Y

Real Estate Board require you toSign Into see the full details of this property

Our Estimate

See Real Estate Market Trends in Toronto

Estimated Rent

$ 5,523

Rental Yield

2.06%

School Score

7.5/10

Rental Score

0.5/5

Listings In the Same Building at 923 - 55 Merchants' Wharf, Toronto

Units For Sale

View

Units For Rent

View

Recently Sold

View

Homes listed below the last sold prices in Toronto

Loading..

Similar Sold
Similar Properties

Loading..

Loading..

Rooms

Foyer (2.16 metre)
Foyer
Level: Main
Kitchen (4.95 metre)
Kitchen
Level: Main
Dining Room (5.44 metre)
Dining Room
Level: Main
Living Room (5.44 metre)
Living Room
Level: Main
Primary Bedroom (3.56 metre)
Bedroom
Level: Main
Bedroom 2 (5.64 metre)
Bedroom 2
Level: Main
Den (3.05 metre)
Bedroom 3
Level: Main
Bathroom (2 pcs)
Level: Main
Bathroom (4 pcs)
Level: Main
Bathroom (6 pcs)
Level: Main

Real Estate Board require you toSign Into see the full details of this property

Expense Breakdown

Monthly Mortgage Payment

$0/monthly

30 Year , 3.99% interest

Cash Expenditure for Home Purchase

$1,100

  • Downpayment
    $0
  • PST on Mortgage Insurance
    $0
  • Land Transfer Tax
    $0
  • Lawyer Fees
    $1,000
  • Title Insurance
    $0
  • Estoppel Certificate Fee
    $100

Monthly Expenses After Home Purchase

$1,999

  • Mortgage Payment
    $0
  • Property Insurance
    $50
  • Property Tax
    $250
  • Phone
    $40
  • Monthly debt payments
    $0
  • Cable
    $60
  • Utilities
    $124
  • Internet
    $45
  • Maintenance Fees
    $1,430
join-our-teamjoin-our-team

Loading..

MLS® Trusted listing from Toronto Real Estate Board The trademarks MLS®, Multiple Listing Service® and the associated logos identify professional services rendered by REALTOR® members of CREA to effect the purchase, sale and lease of real estate as part of a cooperative selling system.

Copyright:© The Canadian Home Realty Inc. All rights reserved. The Canadian Home Realty Inc is a registered real estate brokerage.

About 923 - 55 Merchants' Wharf, Toronto

Introducing a stunning apartment for sale in Toronto , located at 55 Merchants' Wharf, Toronto. This exceptional condo apartment, situated on the 9th floor, boasts breathtaking lake views that can be enjoyed from every room. The property is positioned in the highly sought-after Waterfront Communities C8, providing a serene and picturesque living environment that feels almost suspended over the water. With its floor-to-ceiling windows, this apartment offers an unparalleled sense of quiet and privacy, making it a perfect retreat in the bustling city.

This apartment for sale in Toronto encompasses an impressive 1,530 square feet and features a popular split bedroom layout. The residence includes two spacious bedrooms, each with its own ensuite bathroom, ensuring convenience and comfort for residents and guests alike. Additionally, there is a separate den that can serve as a home office or a quiet reading nook. The layout is designed to maximise both space and functionality, making it ideal for modern living.

The heart of this apartment is its open-concept living area, which seamlessly combines the living room, dining area, and kitchen. With high 10-foot ceilings, the space feels airy and inviting, enhanced by the spectacular views of the lake, park, and city skyline. The kitchen is equipped with top-of-the-line appliances and features new modern waterfall quartz countertops and a stylish backsplash, making it a chef's delight. This apartment for sale in Toronto truly exemplifies luxury living with its quality interior finishes throughout.

Step outside onto your private outdoor space, where a south-facing balcony awaits. This area is perfect for enjoying morning coffee or evening sunsets while taking in the stunning surroundings. The apartment is unfurnished, allowing you the freedom to personalise the space to your taste.

In addition to its remarkable interior, this property offers practical features that enhance everyday living. The apartment includes central air conditioning to keep you comfortable throughout the seasons. While there is no pool or fireplace, the building compensates with an array of exceptional amenities. Residents can enjoy access to a large fitness facility, a whirlpool spa, a steam room, and a party room complete with billiards. For those who enjoy cinema, there is a theatre room, as well as a private dining room and guest suites for entertaining visitors.

Parking is made easy with two side-by-side underground parking spaces, along with an adjacent locker located just steps from the elevator. This convenience is a rare find in the city, making this apartment for sale in Toronto even more appealing.

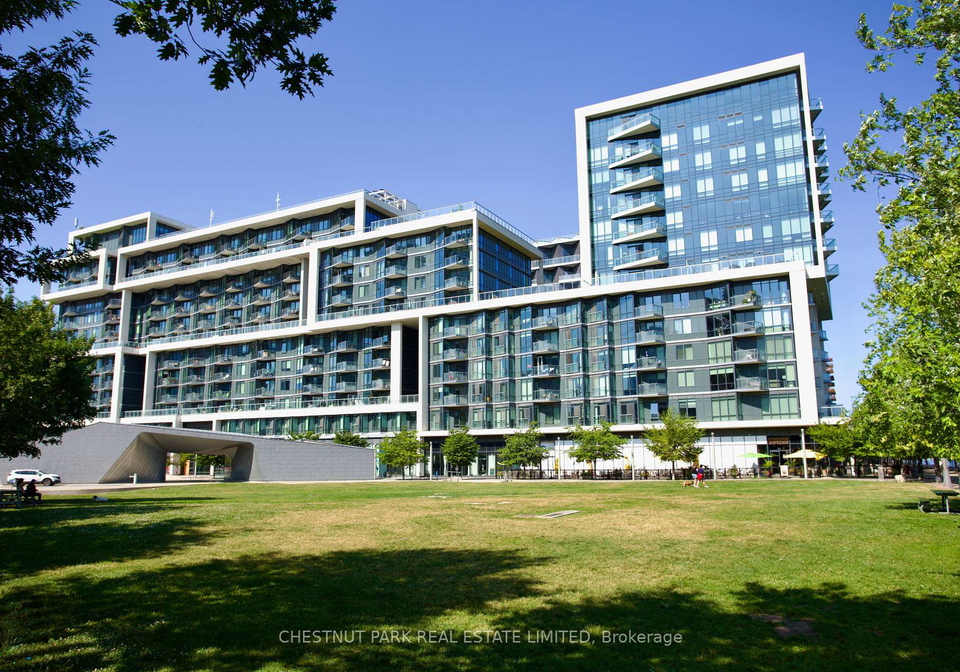
Aqualina at Bayside is a Leeds quality Tridel building, renowned for its spacious and well-maintained common areas. The outdoor rooftop deck is a standout feature, complete with a large infinity pool, ample seating, four BBQ areas, and beautifully landscaped gardens. This space provides an ideal setting for social gatherings or simply relaxing in the sun.

Living at 55 Merchants' Wharf, Toronto, means you are conveniently located near a plethora of city amenities. Whether you are seeking fine dining, shopping, or recreational activities, everything you need is within easy reach. This apartment for sale in Toronto offers a unique opportunity to experience resort-style living in the heart of the city.

In summary, this remarkable apartment for sale in Toronto at 55 Merchants' Wharf, Toronto, combines luxury, comfort, and convenience. With its stunning views, spacious layout, and exceptional amenities, it represents an ideal choice for those looking to embrace a sophisticated urban lifestyle. Don’t miss the chance to make this exquisite property your new home!

Waterfront Communities C8, nestled along the picturesque shores of Lake Ontario in Toronto, offers a vibrant blend of urban living and natural beauty. This dynamic area is characterised by its stunning waterfront parks, contemporary condominiums, and a bustling array of shops, restaurants, and cultural attractions. Residents enjoy easy access to the Toronto Islands and a scenic boardwalk perfect for leisurely strolls or cycling. With its proximity to the downtown core, C8 provides a unique lifestyle that combines the tranquillity of lakeside living with the excitement of city life, making it an ideal choice for those seeking both relaxation and urban amenities.

Schools in the Neighbourhood

This property is conveniently located near several educational institutions, offering a variety of options for families. The closest school is Market Lane Junior and Senior Public School, just 0.6 km away, which serves grades JK to 8 and has a solid rating of 3.7. St. Michael Catholic School, also 0.6 km away, provides an elementary education (JK to 8) with a higher rating of 7.1, making it an excellent choice for younger students. For secondary education, Kapapamahchakwew - Wandering Spirit School is located 1.1 km from the property, although it currently has a low rating of 0. In addition, Ryerson Community School, 3.2 km away, offers French instruction for grades JK to 8 with a rating of 3.8. For high school, St. Joseph's College School, 3.0 km away, has a commendable rating of 7.6, while St. Mary Catholic School, 3.3 km from the property, caters to younger students (JK to 4) and has a rating of 5.7. Overall, the area boasts a mix of public and Catholic schools, providing diverse educational opportunities for families.

Key Statistics of the Neighbourhood

The demographic profile of the area surrounding the property reveals a population of 3,655 residents, with an average household size of 1.6 individuals. The community has a youthful average age of 35.2 years and a robust average household income of $94,200. However, 19.3% of the population is classified as low-income. The housing market reflects a high demand, with an average property price of $862,000, and a significant proportion of residents, 70.2%, are renters, indicating a rental-friendly environment. Notably, 83.66% of the housing consists of condominiums, catering to the preferences of the local demographic. The area has a diverse population, with 40.85% of residents being immigrants. A majority of the population, 57.65%, is single, and 20% of households include children. Educational attainment is high, with 80.75% of residents holding a college or university degree, while 19.4% are not part of the labor force. This demographic snapshot suggests a vibrant, educated community with a mix of singles and families, a strong rental market, and a significant presence of immigrants, contributing to the area's cultural diversity.
FAQs About 923 - 55 Merchants' Wharf, Toronto

How many bathrooms does this property have?

This property features 3 bathroom(s) and 2 bedroom(s).

Does this 2 bedroom property have additional bedrooms or a den?

This Condo Apt property includes 1 additional bedrooms.

What is the square footage (sqft) of this Condo Apt property?

The total square footage of this Condo Apt 2 bed property in Toronto is 1400 - 1599.

How many parking spaces are available with this property?

55 Merchants' Wharf boasts 2 convenient parking spaces.

How many cars can be parked in the garage of 55 Merchants' Wharf?

This property features a garage with space for 2 cars.

What type of garage does this property have?

This property includes an Underground garage with space for 2 cars.

Does this property have a basement?

Yes, this property has a basement.

What type of basement is it?

This property features Apartment basement.

Does this property have a swimming pool?

It is not specified whether this property has a swimming pool.

Does this property have a fireplace?

There is no fireplace in this property.

How many kitchens does this property have?

This property includes 1 kitchen(s).

Is there a maintenance fee associated with this property?

Yes, it has an annual maintenance fee of $1429.53.

Is this property furnished?

Information about whether this property is furnished is not available.

What type of heating system is in place?

The heating system in place is a Forced Air.

What utilities are available for this property?

Information about utilities is not available.

School Rating for 923 - 55 Merchants' Wharf, Toronto

XXX

Properties near top rated schools in Toronto

Sign Into see near by schools

Listing History

See more recently sold homes in Toronto

Real Estate Board require you toSign Into see the full details of this property

Banner Image

Similar Properties

See More
39-sherbourne-street-toronto-ontario-c13133798
39 Sherbourne Street
1
Date: 15 May 2026
For Sale
2 + 1 Bedrooms
2 Bathrooms (-1)
1 Garage (-1)
39 Sherbourne Street
  • $839,000
  • Condo Apt
301 - 39 Sherbourne Street, Toronto, Moss Park
  • 0.80 KM
  • 127-e-queen-street-e-toronto-ontario-c13051456
    127 E Queen Street E
    2
    Date: 28 Apr 2026
    For Sale
    1 + 1 Bedrooms (-1)
    1 Bathrooms (-2)
    1 Garage (-1)
    127 E Queen Street E
    • $639,000
    • Condo Apt
    207 - 127 E Queen Street E, Toronto, Church-Yonge Corridor
  • 1.28 KM
  • 770-bay-street-toronto-toronto-ontario-c13520512
    770 BAY Street Toronto
    3
    Date: 03 Jul 2026
    For Sale
    2 Bedrooms
    2 Bathrooms (-1)
    1 Garage (-1)
    770 BAY Street Toronto
    • $769,900
    • Condo Apt
    601 - 770 BAY Street Toronto, Toronto, Bay Street Corridor
  • 2.48 KM
  • 9-tecumseth-street-toronto-toronto-ontario-c13523030
    9 Tecumseth Street Toronto
    4
    Date: 04 Jul 2026
    For Sale
    2 + 1 Bedrooms
    2 Bathrooms (-1)
    1 Garage (-1)
    9 Tecumseth Street Toronto
    • $879,000
    • Condo Apt
    902 - 9 Tecumseth Street Toronto, Toronto, Niagara
  • 3.22 KM
  • 1121-bay-street-toronto-toronto-ontario-c13543998
    1121 Bay Street Toronto
    5
    Date: 09 Jul 2026
    For Sale
    1 + 1 Bedrooms (-1)
    1 Bathrooms (-2)
    1 Garage (-1)
    1121 Bay Street Toronto
    • $626,000
    • Condo Apt
    1907 - 1121 Bay Street Toronto, Toronto, Bay Street Corridor
  • 3.29 KM
  • 8-cumberland-street-toronto-ontario-c13423284
    8 Cumberland Street
    6
    Date: 09 Jun 2026
    For Sale
    2 Bedrooms
    2 Bathrooms (-1)
    42 Garage (+40)
    8 Cumberland Street
    • $1,500,000
    • Condo Apt
    3506 - 8 Cumberland Street, Toronto, Annex
  • 3.54 KM
  • 38-joe-shuster-way-toronto-toronto-ontario-w13516618
    38 Joe Shuster Way Toronto
    7
    Date: 03 Jul 2026
    For Sale
    1 Bedrooms (-1)
    1 Bathrooms (-2)
    0 Garage (-2)
    38 Joe Shuster Way Toronto
    • $399,000
    • Condo Apt
    1318 - 38 Joe Shuster Way Toronto, Toronto, South Parkdale
  • 4.90 KM
  • 31-tippett-road-toronto-ontario-c12756294
    31 Tippett Road
    8
    Date: 04 Feb 2026
    For Sale
    3 + 1 Bedrooms (+1)
    2 Bathrooms (-1)
    1 Garage (-1)
    31 Tippett Road
    • $799,999
    • Condo Apt
    402 - 31 Tippett Road, Toronto, Clanton Park
  • 11.91 KM
  • Loading....