- Sold ConditionalAdded in Aug 2026
- Detached
55 Marlene Johnston Drive
- 5 Bedrooms
- 4 Bathrooms
- 2 Garage
| Floor | Bedrooms | Bathrooms |
|---|---|---|
| Second | 5 | * |


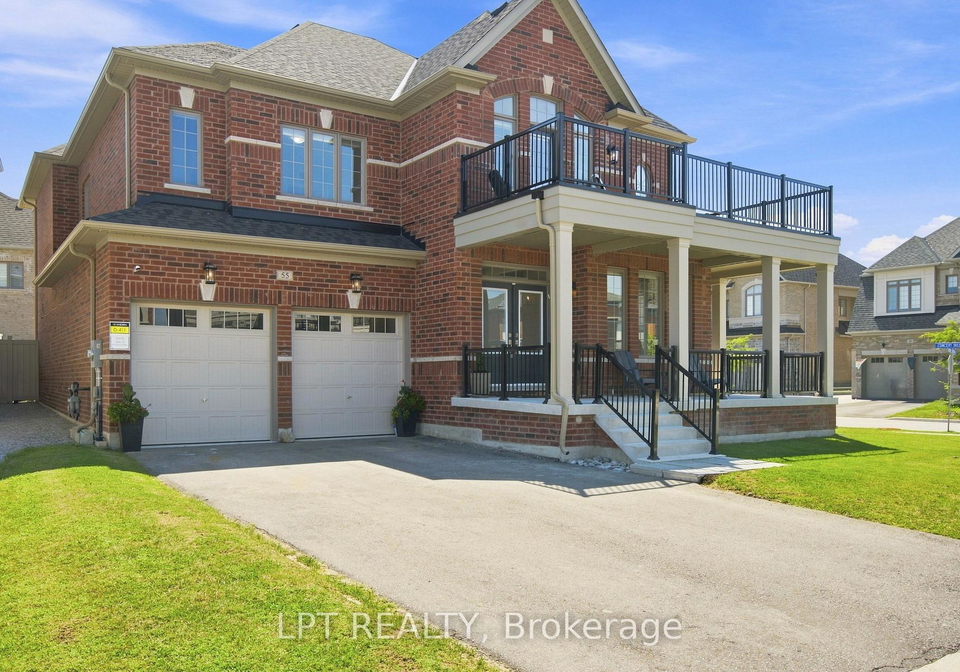
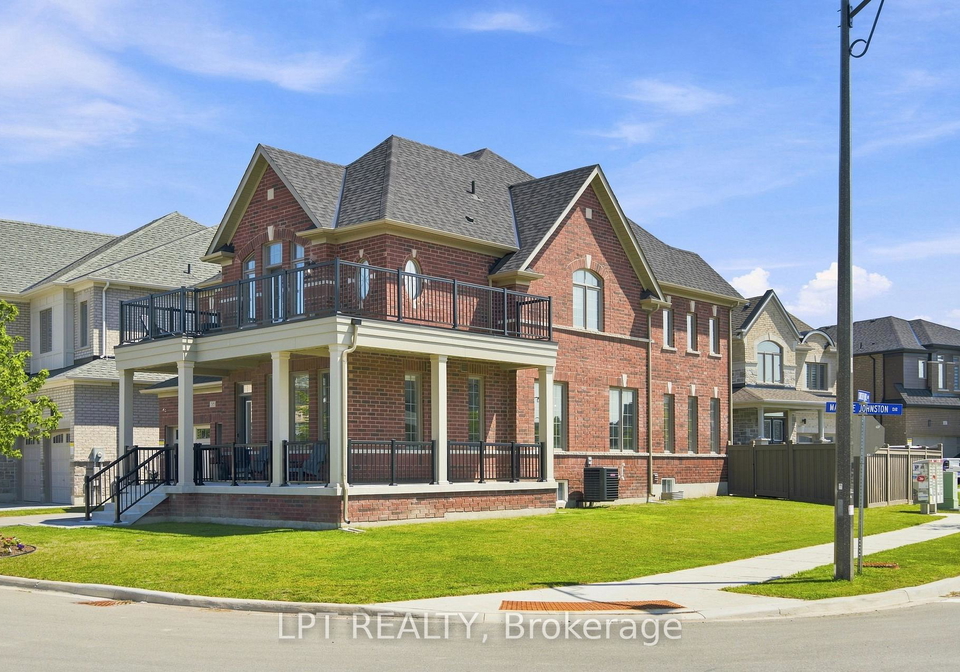
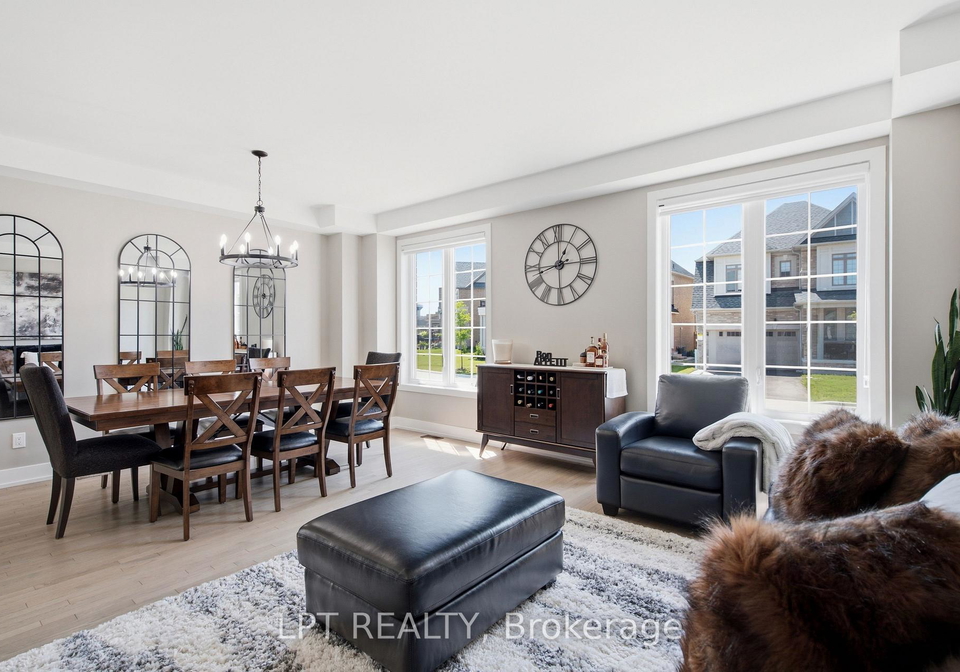
Space, light and flexibility come together in this impressive 5-bedroom Beechdale Corner by Andrin Homes, offering approximately 3,464 sq. ft. of above-grade living space (per builder's floor plan). Positioned on a bright, fully fenced corner lot, this executive home stands out with its covered wrap-around porch and abundance of windows.Designed for everyday family living and entertaining, the main level features 9-ft ceilings, hardwood flooring, an elegant living/dining area, private office/den and a spacious great room anchored by a gas firep
Loading..
Loading..
Loading..
30 Year , 3.99% interest
No open houses are currently scheduled for this property.


Loading..
This property features 4 bathroom(s) and 5 bedroom(s).
This Detached property does not have an additional bedroom or a den.
The total square footage of this Detached 5 bed property in East Gwillimbury is 3000 - 3500.
55 Marlene Johnston Drive boasts 4 convenient parking spaces.
This property features a garage with space for 2 cars.
This property includes an Attached garage with space for 2 cars.
Yes, this property has a basement.
This property features Unfinished basement.
It is not specified whether this property has a swimming pool.
There is no fireplace in this property.
This property includes 1 kitchen(s).
Information about the maintenance fee is not available.
Information about whether this property is furnished is not available.
The heating system in place is a Forced Air.
Information about utilities is not available.
Sign Into see near by schools
Real Estate Board require you toSign Into see the full details of this property

Loading....


