Real estate boards require you to be signed in to see the full details of this property
Real Estate Board require you toSign Into see the full details of this property
| Floor | Bedrooms | Bathrooms |
|---|---|---|
| Basement | 1 | 1 |
| Ground | 3 | 1 |
Real Estate Board require you toSign Into see the full details of this property

No open houses are currently scheduled for this property.
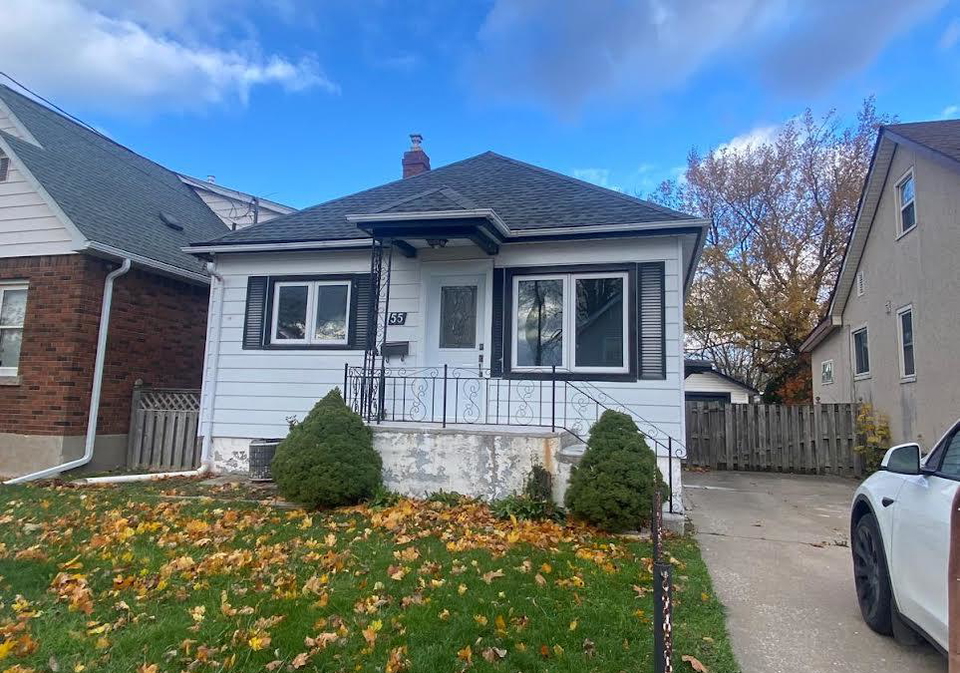
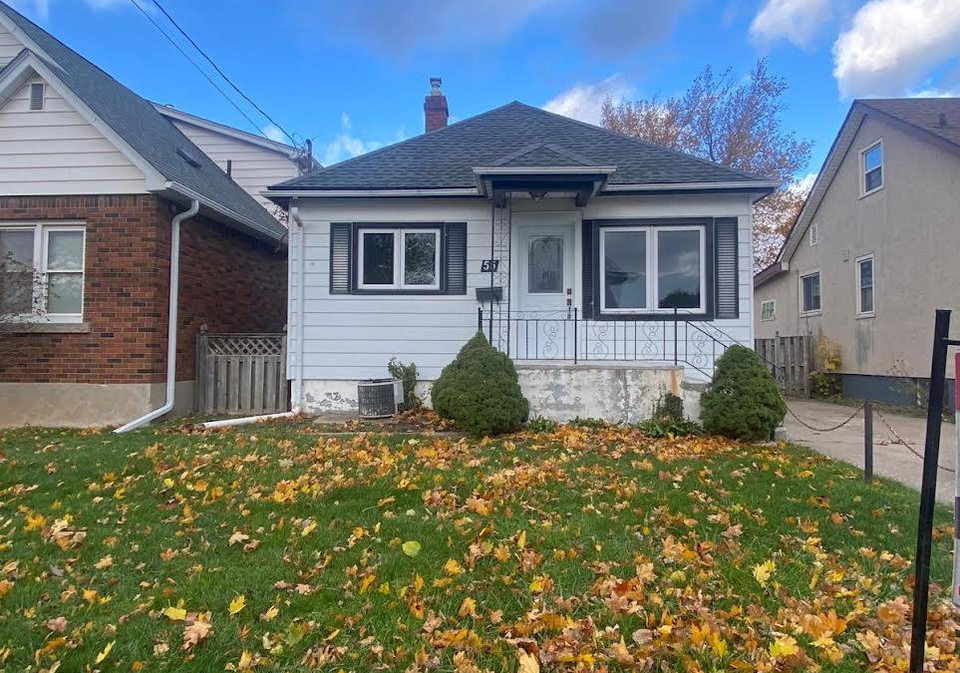
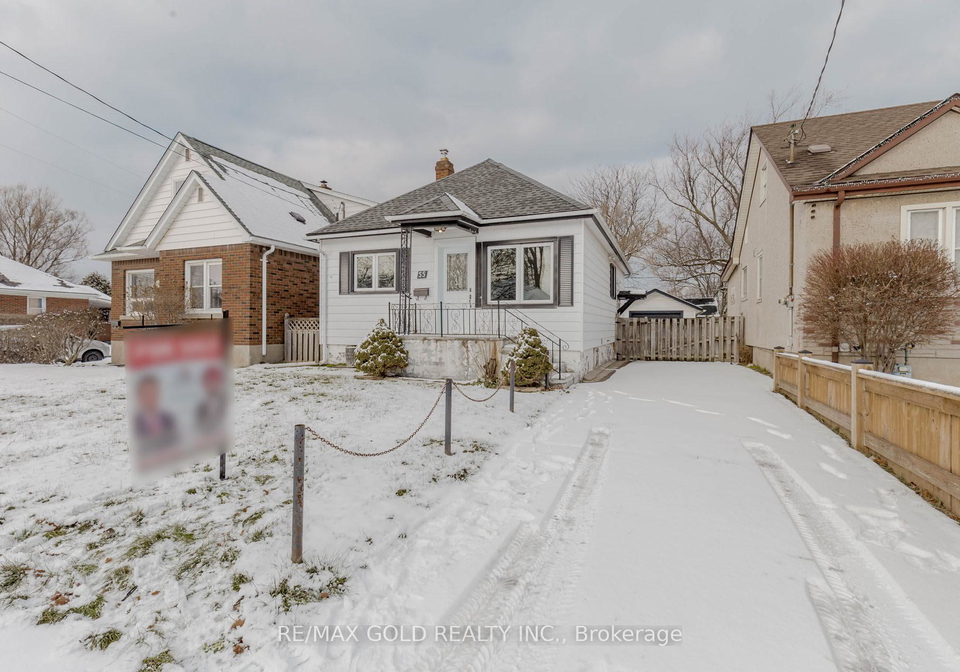
Beautifully renovated home in a family-friendly neighborhood with quick access to highway 406, Walmart, St.Catherines GO and major retailers. Thoughtfully designed interior featuring elegant porcelain tile in the kitchen and bathrooms, plus a gourmet kitchen with quartz counters, ideal for everyday living and entertaining. 3 bedrooms on the main floor with a full bathroom. Long driveway fits up to 3 vehicles plus a detached single car garage. Pot lights throughout for a bright, modern feel. Finished basement with separate entrance and a second
Real Estate Board require you toSign Into see the full details of this property
Loading..
Loading..
Loading..
Real Estate Board require you toSign Into see the full details of this property


Loading..
This property features 2 bathroom(s) and 3 bedroom(s).
This Detached property includes 1 additional bedrooms.
The total square footage of this Detached 3 bed property in St. Catharines is 700 - 1100.
55 Hamilton Street boasts 3 convenient parking spaces.
This property features a garage with space for 1 cars.
This property includes an Detached garage with space for 1 cars.
Yes, this property has a basement.
This property features Finished basement.
It is not specified whether this property has a swimming pool.
There is no fireplace in this property.
This property includes 1 kitchen(s).
Information about the maintenance fee is not available.
No, this property is not furnished.
The heating system in place is a Forced Air.
Information about utilities is not available.
Sign Into see near by schools
Real Estate Board require you toSign Into see the full details of this property
Loading....