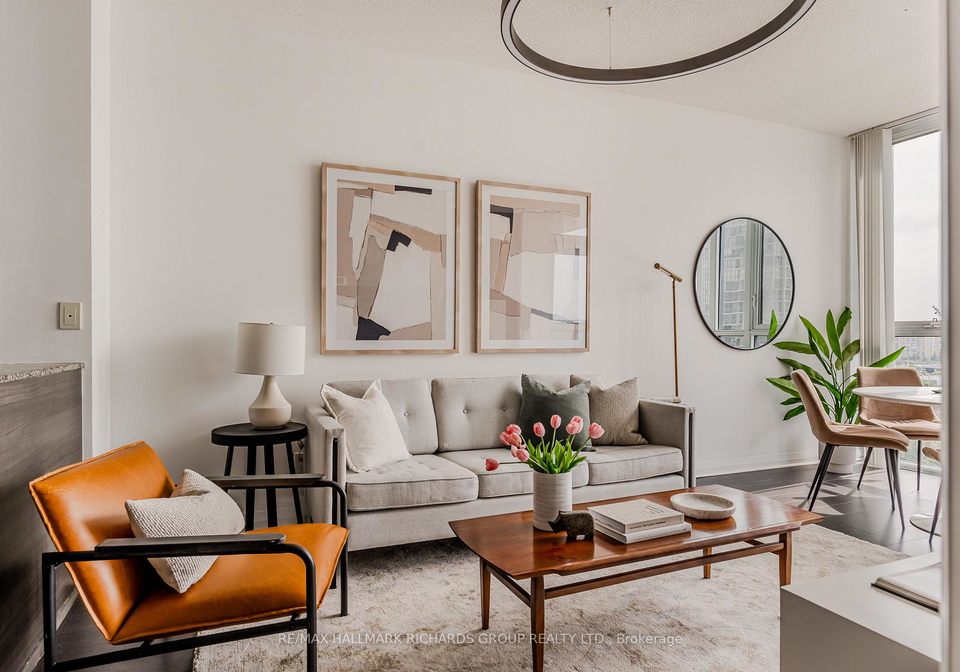
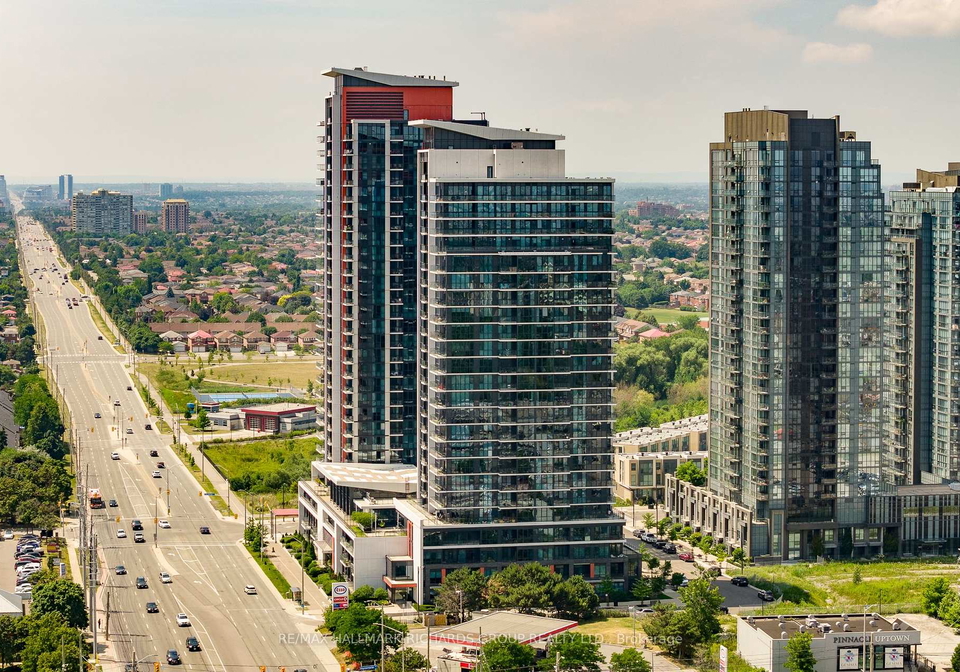
Welcome to the stylish and spacious living experience at 55 Eglinton Avenue W, Mississauga, where you’ll find a modern apartment for sale in Mississauga that truly stands out. This stunning condo apartment, located in the vibrant community of Hurontario, offers an impressive 1 bedroom and a versatile den, perfect for accommodating your lifestyle needs. With soaring 9 ft ceilings and floor-to-ceiling windows, this apartment is drenched in natural light, creating an inviting atmosphere that is both bright and airy.
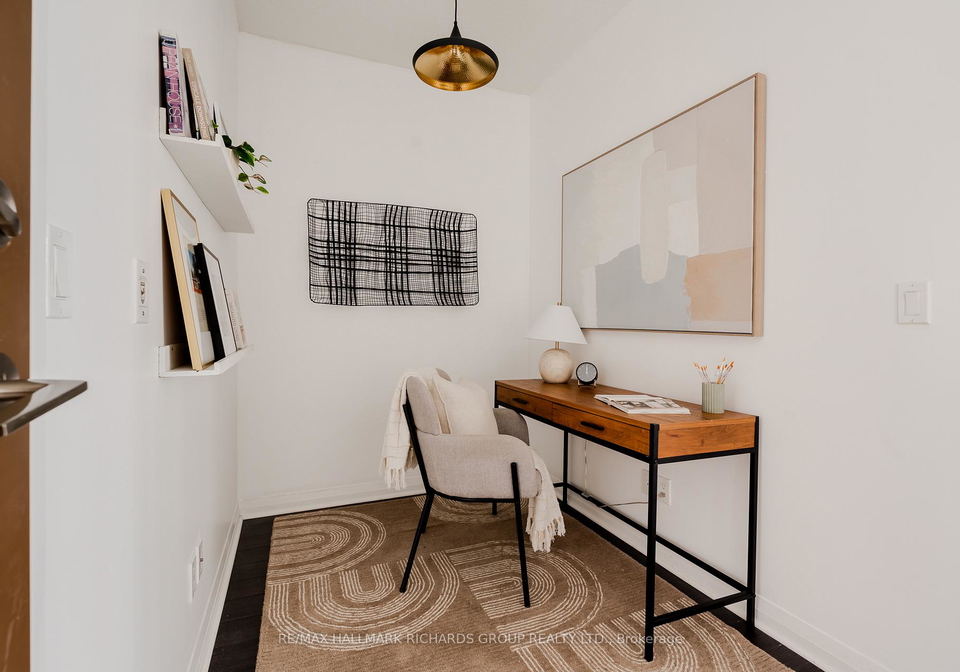
As you step into this apartment for sale in Mississauga, you’ll immediately appreciate the open-concept design that seamlessly integrates the living space with the main kitchen. The layout is thoughtfully crafted, making it ideal for entertaining guests or simply enjoying a quiet evening at home. The den serves as a fantastic bonus, whether you need a home office, a creative space for your hobbies, or an extra area for guests. The possibilities are endless, and it’s a feature that truly enhances the appeal of this apartment.
While the apartment boasts many modern conveniences, it’s worth noting that there is no additional kitchen or extra rooms, keeping the space uncluttered and easy to maintain. The apartment is unfurnished, allowing you to personalise it to your taste and style. Central air conditioning ensures that you stay cool during the warmer months, while the forced air heating system keeps you cosy in the winter.
At 55 Eglinton Avenue W, Mississauga, you won’t have to worry about parking, as this apartment includes one underground garage space, providing secure and convenient access to your vehicle. However, it's important to mention that this apartment for sale in Mississauga does not feature a pool, fireplace, or central vacuum system, which may be considerations for some buyers.
Despite the absence of a pool and other amenities typically found in larger complexes, the building offers a range of world-class facilities designed to support wellness, work, and play. You’ll find a fully equipped fitness centre, a yoga studio, and a library, all of which contribute to a well-rounded lifestyle. While there is no family room, the communal spaces available in the building more than make up for it, providing areas to relax and unwind.
The location of this apartment for sale in Mississauga is truly unbeatable. Nestled in the heart of Mississauga, just steps away from transit, shopping, and dining options, you’ll find everything you need right at your doorstep. Whether you’re looking to grab a quick bite, enjoy a leisurely shopping trip, or hop on public transport for an easy commute, this apartment’s location is incredibly convenient. Plus, with quick access to major highways like the 401 and 403, getting around the Greater Toronto Area is a breeze.
In summary, if you’re searching for an apartment for sale in Mississauga that combines style, convenience, and modern living, look no further than 55 Eglinton Avenue W, Mississauga. With its fantastic features, including a spacious bedroom, a versatile den, and a prime location in the Hurontario community, this condo apartment is a perfect choice for anyone looking to embrace the vibrant lifestyle that Mississauga has to offer. Don’t miss out on this opportunity to make this stylish apartment your new home!
Hurontario is a vibrant and diverse community located in the heart of Mississauga, Ontario, characterised by its bustling streets and a rich blend of residential, commercial, and recreational spaces. The area is well-connected, with easy access to major highways and public transport, making it ideal for commuters. You'll find a mix of modern apartment complexes and family homes, alongside a variety of shops, restaurants, and parks that cater to a wide range of lifestyles. The community is also home to several educational institutions and healthcare facilities, ensuring that residents have access to essential services. With its multicultural atmosphere and a strong sense of local pride, Hurontario offers a welcoming environment for newcomers looking to settle in a dynamic urban setting.
Schools in the Neighbourhood
This property is ideally situated near a variety of educational institutions, catering to families with children of all ages. Within a short distance, you will find Cooksville Creek Public School (0.4 km) and St. Hilary Elementary School (0.6 km), both offering elementary education in English and catering to grades K-8. For middle school options, Fairwind Sr. Public School (0.9 km) and Bristol Road Middle School (1.1 km) provide education for grades 6-8, with the latter also offering a French program. Secondary education is available at Rick Hansen Secondary School (3.0 km) and Applewood Heights Secondary School (4.0 km), both of which have solid ratings of 6.1 and 6.7, respectively. The nearby St. Francis Xavier Secondary School (1.2 km) stands out with an impressive rating of 8.2, providing a Catholic education for grades 9-12. Overall, this location offers a well-rounded selection of public and Catholic schools, ensuring that your children have access to quality education in a supportive community environment.
Key Statistics of the Neighbourhood
The demographic profile of the area surrounding the property reveals a population of 3,155 residents, with an average household size of 2.2. The community has a relatively young average age of 35.6 years and an average household income of $82,300. However, a significant portion of the population, 20.9%, is classified as low-income. The housing market is characterized by an average property price of $720,000, with 79.2% of homes being condominiums. The area has a diverse demographic, with 58.7% of residents being immigrants and 47.41% identifying as single. Families are present, with 34.08% of households having children. The rental market is strong, with 57.3% of residents renting their homes. Education levels are high, with 68.53% of the population holding a college or university degree. However, there is also a notable percentage of residents, 34.36%, not participating in the labor force. This combination of factors paints a picture of a vibrant, youthful community with a mix of renters and homeowners, a diverse population, and a strong emphasis on education.