
Sign in Required
Real estate boards require you to be signed in to see the full details of this property
to see all images.
Real Estate Board require you toSign Into see the full details of this property
Real estate boards require you to be signed in to see the full details of this property
Real Estate Board require you toSign Into see the full details of this property
| Floor | Bedrooms | Bathrooms |
|---|---|---|
| Basement | 1 | 1 |
| Ground | 2 | 1 |
Real Estate Board require you toSign Into see the full details of this property

 Loading...
No open houses are currently scheduled for this property.


Beautifully renovated home with water views & backyard oasis in Cobourg. This stunning open-concept home offers modern living just steps from the water in one of Cobourg's most desirable neighborhoods. The stylish kitchen features contemporary cabinetry, granite countertops, and heated tile flooring, which extends into the main floor 3-piece bath. Rich hardwood floors flow throughout the main level, including the bright dining area that walks out to a spacious deck. The fully finished basement boasts soaring 10-foot ceilings, a luxurious 4-piec
Real Estate Board require you toSign Into see the full details of this property
Real Estate Board require you toSign Into see the full details of this property
Loading..
Loading..
Loading..
Real Estate Board require you toSign Into see the full details of this property
30 Year , 3.99% interest


Loading..
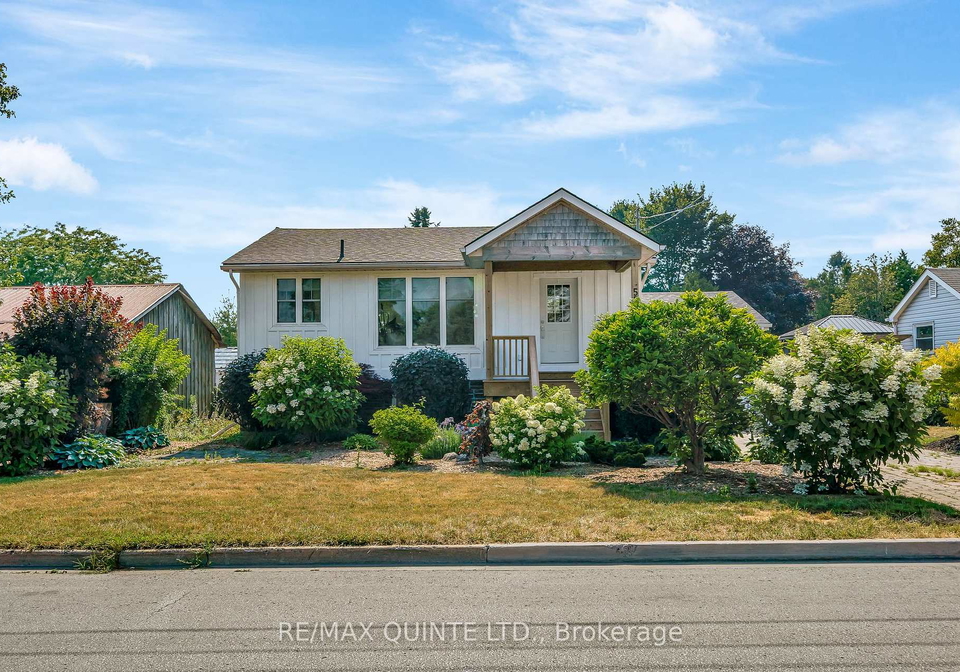
Introducing a remarkable house for sale in Cobourg , located at 55 D'arcy Street, Cobourg. This beautifully renovated detached bungalow is nestled in one of the most sought-after neighbourhoods in Cobourg, offering a perfect blend of modern living and serene water views. With its prime location, this property presents an exceptional opportunity for those seeking a tranquil lifestyle just steps from the water.
As you approach the house for sale in Cobourg, you will be greeted by its charming exterior, featuring a combination of stone and wood that enhances its appeal. The property boasts a generous lot size of 53 X 133 feet, providing ample outdoor space for relaxation and recreation. The driveway is private, leading to an attached single-car garage, ensuring convenience for residents and guests alike. The interlocking brick driveway offers parking for up to two additional vehicles, making it ideal for families or visitors.
Upon entering the home, you will discover a thoughtfully designed interior that encompasses a total of 11 rooms, including two spacious bedrooms and a den. The stylish main kitchen is a highlight, showcasing contemporary cabinetry, granite countertops, and heated tile flooring that seamlessly extends into the main floor's three-piece bathroom. The open-concept layout is perfect for modern living, with rich hardwood floors flowing throughout the main level, including a bright dining area that opens onto a spacious deck—an ideal setting for entertaining or enjoying a quiet evening.
The house for sale in Cobourg also features a fully finished basement with impressive 10-foot ceilings, providing a sense of openness and luxury. This versatile space includes one large bedroom and an additional room that can be easily adapted as a home office, gym, or even a potential second bedroom. The luxurious four-piece bathroom in the basement adds to the convenience and comfort of this remarkable home.
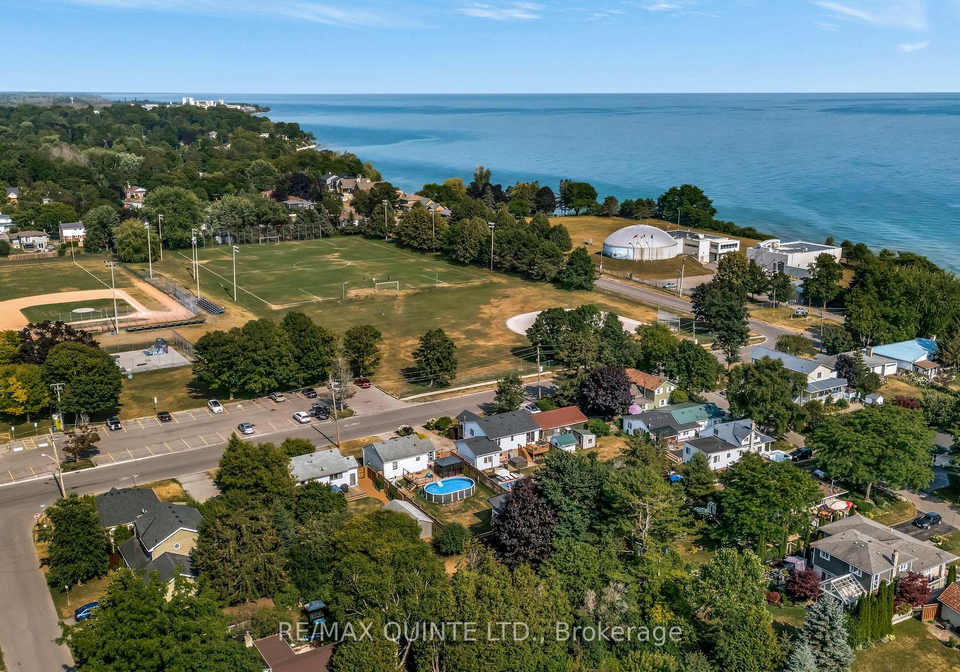
Step outside to your private backyard oasis, where you will find a newly installed inground pool (2022) and a hot tub, perfect for unwinding after a long day. The interlock patio provides an excellent space for outdoor gatherings, while the fully fenced yard ensures privacy and security for both family and pets. This outdoor retreat is truly a standout feature of the house for sale in Cobourg, offering a serene environment for relaxation and entertainment.
Additional features of this stunning property include central air conditioning, a fireplace for those chilly evenings, and municipal water and sewer services. The home is unfurnished, allowing new owners to personalise the space to their taste. The heating system is forced air, ensuring a warm and comfortable atmosphere throughout the year. Notably, there is no central vacuum system, which may be a consideration for potential buyers.
The location of 55 D'arcy Street, Cobourg, is another significant advantage, as it is within walking distance to Cobourg Beach, where residents can enjoy the sun and sand. Additionally, soccer and baseball fields are conveniently located across the street, making it an ideal spot for families with children. The vibrant downtown area is also just a short stroll away, offering a variety of shops, restaurants, and community events.
In summary, this house for sale in Cobourg at 55 D'arcy Street, Cobourg, is a beautifully renovated home that combines modern amenities with a desirable location. With its stunning features, including a private backyard oasis with an inground pool, spacious living areas, and a fully finished basement, this property is perfect for those seeking a comfortable and stylish lifestyle in Northumberland. Don't miss the opportunity to make this exceptional house your new home.
Cobourg, located on the picturesque shores of Lake Ontario, is a charming town that seamlessly blends historical charm with modern amenities. Known for its stunning waterfront, Cobourg boasts a sandy beach, scenic parks, and a vibrant marina, making it an ideal spot for outdoor enthusiasts. The town's well-preserved architecture reflects its rich heritage, while a variety of shops, cafes, and restaurants offer a welcoming atmosphere for residents and visitors alike. With a strong sense of community spirit and a calendar full of local events, Cobourg provides a delightful setting for those seeking a tranquil yet engaging lifestyle, all within easy reach of larger urban centres.
This property is conveniently located near several educational institutions, making it an ideal choice for families. Within a short distance, you will find a variety of schools catering to different educational needs. C.R. Gummow School, just 1.0 km away, offers a French-language curriculum for grades SK to 8, while Burnham Public School, located 3.0 km from the property, provides English instruction for grades K to 6. For families seeking Catholic education, St. Joseph Catholic Elementary School is 2.6 km away, serving grades JK to 8, and St. Michael Catholic Elementary School is 1.4 km away, offering French instruction for grades JK to 6. Additionally, St. Mary Catholic Secondary School, located 3.2 km from the property, caters to high school students in grades 9 to 12. With a mix of public and Catholic schools in close proximity, parents will have ample options to choose from, ensuring a supportive educational environment for their children. Overall, the availability of diverse schooling options within a short commute enhances the appeal of this property for potential buyers.
The area surrounding the property has a population of 643 residents, with an average household size of 1.8 individuals. The demographic profile reveals an average age of 55.8 years, indicating a mature community. The average household income stands at $117,600, although 19.2% of the population is classified as low-income. The real estate market reflects an average property price of $785,000, with 44.93% of households renting. The community is characterized by a significant proportion of singles, making up 45.83% of the population, and households with children represent 18.92%. Additionally, 17.65% of residents are immigrants, contributing to the area's diversity. The housing landscape includes a notable 40.58% of condos, appealing to various buyers. Educational attainment is high, with 60.5% of residents holding a college or university degree. However, a substantial 67.23% of the population is not in the labor force, which may reflect retirement or other lifestyle choices. Overall, this area presents a unique blend of demographics, showcasing a mix of mature residents, diverse backgrounds, and a significant rental market, making it an intriguing location for potential buyers and investors.
This property features 2 bathroom(s) and 2 bedroom(s).
This Detached property includes 1 additional bedrooms.
The total square footage of this Detached 2 bed property in Cobourg is 700 - 1100.
55 D'arcy Street boasts 2 convenient parking spaces.
This property features a garage with space for 1 cars.
This property includes an Attached garage with space for 1 cars.
Yes, this property has a basement.
This property features Finished, Full basement.
Yes, this property has a Inground swimming pool.
A fireplace is available in this property.
This property includes 1 kitchen(s).
Information about the maintenance fee is not available.
Information about whether this property is furnished is not available.
The heating system in place is a Forced Air.
This property include following utilities : Gas, Electricity.
Sign Into see near by schools
Real Estate Board require you toSign Into see the full details of this property

Loading....


