Real estate boards require you to be signed in to see the full details of this property
Real Estate Board require you toSign Into see the full details of this property
| Floor | Bedrooms | Bathrooms |
|---|---|---|
| Ground | 2 | 1 |
Real Estate Board require you toSign Into see the full details of this property

No open houses are currently scheduled for this property.
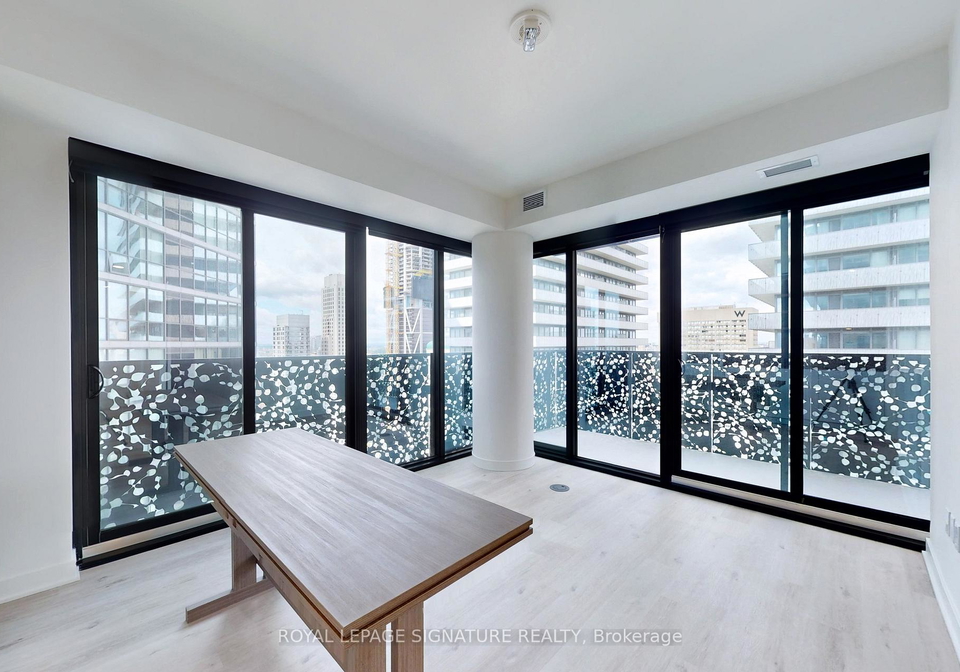
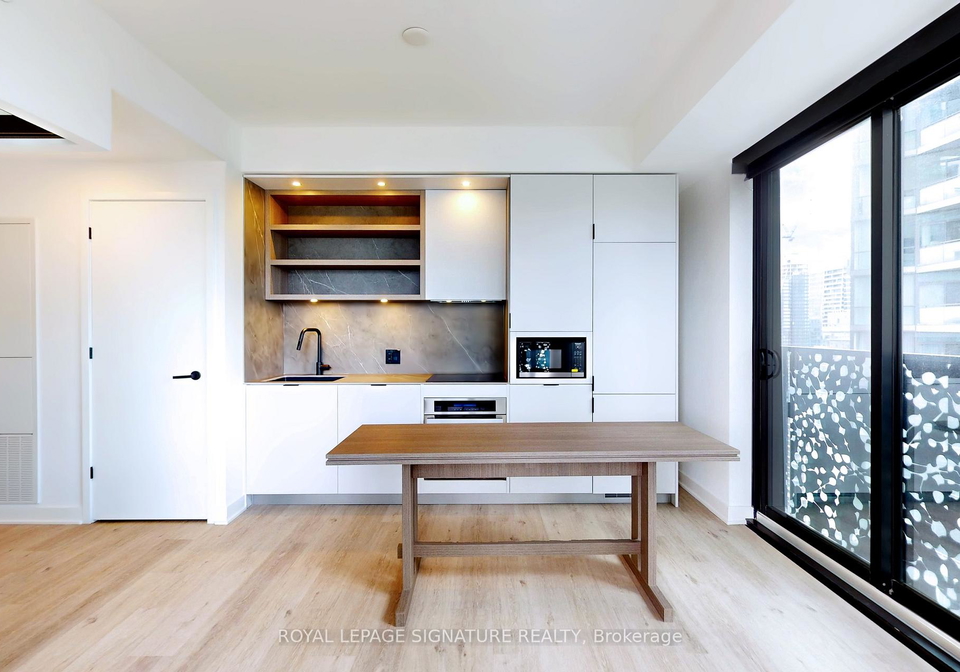
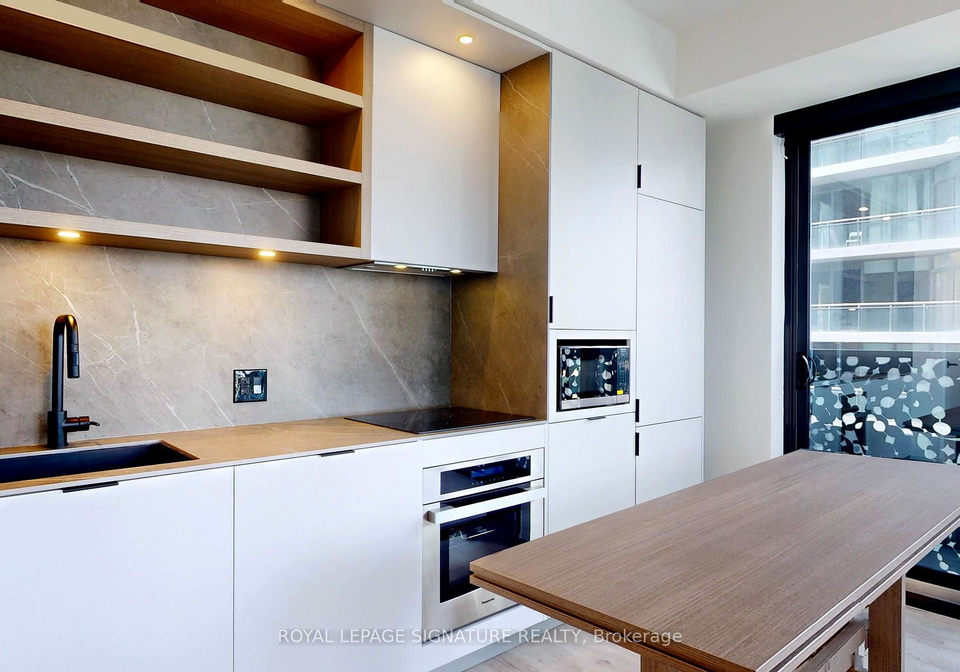
Live steps to Yonge & Bloor, Subway, UofT! This 1+den corner unit features stunning NW sunset and treetop views, with two balconies, integrated appliances, and a stylish kitchen with movable island. Trendy black hardware and a luxurious semi-ensuite bathroom elevate the space, along with built-in closet organizers and window coverings throughout. Enjoy top-notch amenities: a lavish lobby, 9th-floor fitness studio, co-working and party rooms, outdoor lounge with BBQs, and the top-floor C-Lounge with a caterers kitchen and terrace overlooking the
Real Estate Board require you toSign Into see the full details of this property
Loading..
Loading..
Loading..
Real Estate Board require you toSign Into see the full details of this property


Loading..
This property features 1 bathroom(s) and 1 bedroom(s).
This Condo property includes 1 additional bedrooms.
The total square footage of this Condo 1 bed property in Toronto is 500 - 599.
There are no parking spaces available with this property.
This property does not feature a garage.
This property includes an Underground garage with space for 0 cars.
There is no basement in this property.
Information about basement type is not available.
It is not specified whether this property has a swimming pool.
There is no fireplace in this property.
This property includes 1 kitchen(s).
Information about the maintenance fee is not available.
No, this property is not furnished.
The heating system in place is a Heat Pump.
Information about utilities is not available.
Sign Into see near by schools
Real Estate Board require you toSign Into see the full details of this property
Loading....