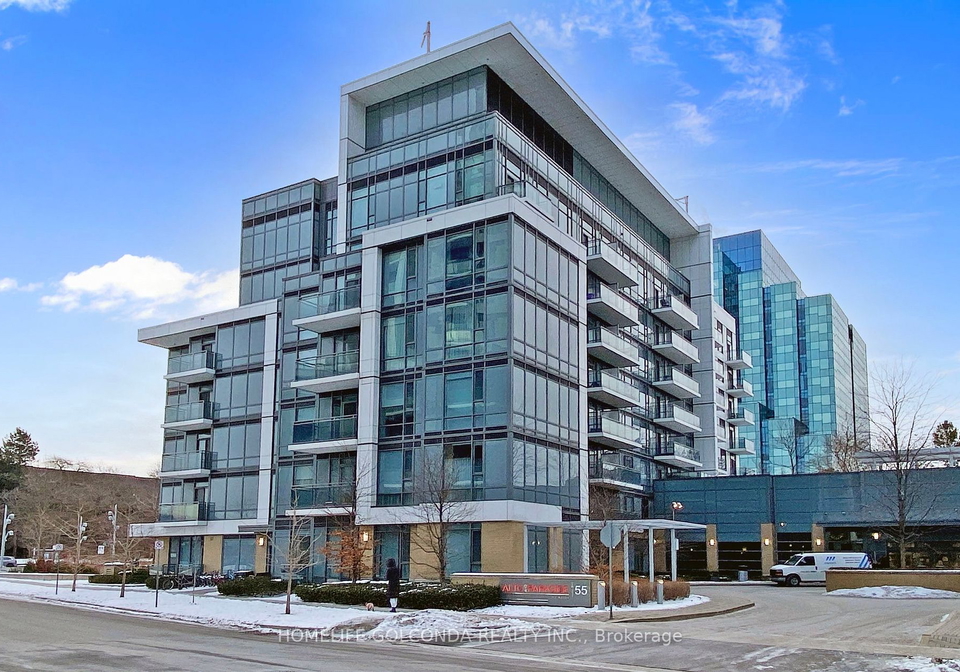
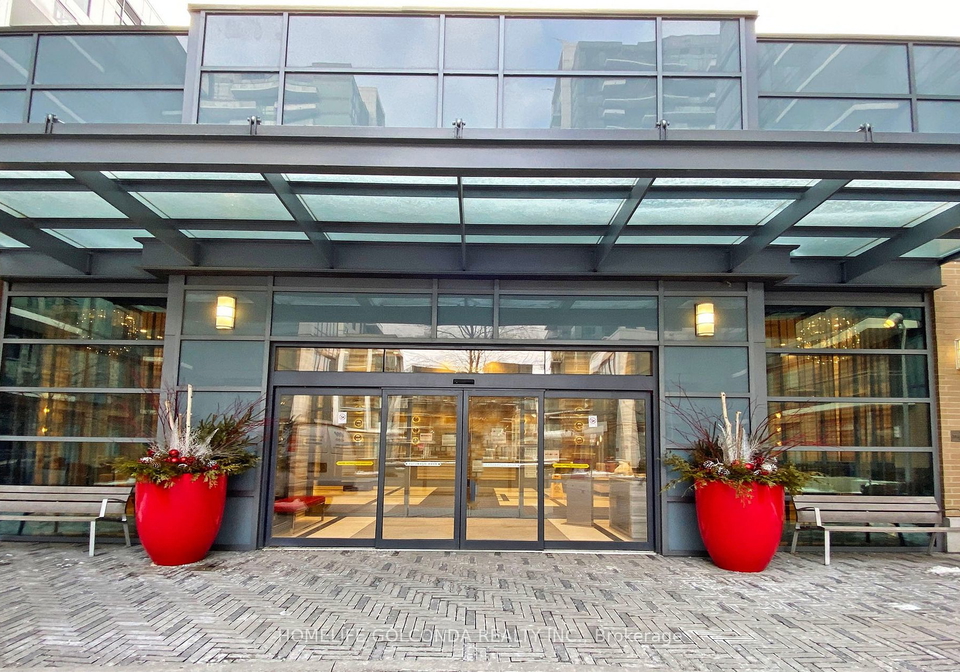
If you’re on the lookout for a fantastic condo for sale in North York , then you’ll definitely want to check out this gem located at 55 Ann O'reilly Road, North York. Nestled in the prestigious Tridel/Dorsay master-planned community of Henry Farm, this condo offers an ideal blend of comfort and convenience, making it a perfect choice for anyone looking to settle in this vibrant area of Toronto.
This stunning condo apartment features two spacious bedrooms and a versatile den that could easily serve as a third bedroom, thanks to its sliding doors. Imagine waking up every morning to a beautiful park view right from your windows! With 9-ft ceilings and sleek laminate flooring throughout, the space feels airy and inviting. The thoughtful design and practical layout have received rave reviews, ensuring that this condo for sale in North York is not just a house, but a true home.
The kitchen is a real highlight, boasting stone countertops and high-end stainless steel appliances that will make cooking a delight. Whether you’re whipping up a quick breakfast or hosting a dinner party, this flat kitchen is sure to impress. While there’s no additional kitchen or family room, the open layout allows for a seamless flow between the living spaces, making it perfect for entertaining guests or simply enjoying a quiet evening in.
At 55 Ann O'reilly Road, North York, you’ll find that this condo is equipped with central air conditioning to keep you cool during those hot summer months. Although there’s no pool or fireplace, the underground garage space provides secure parking for one vehicle, which is a real bonus in this bustling area. Plus, the condo comes unfurnished, giving you the freedom to style it just the way you like.
In terms of location, this condo for sale in North York is unbeatable. With easy access to the Hwy 404, 401, and DVP, commuting is a breeze. You’re just a short distance from Don Mills Subway Station, Fairview Mall, supermarkets, and banks, providing ultimate convenience for all your needs. Living here means you’ll never be far from the action, whether you’re out shopping or enjoying a night out with friends.
While there’s no central vacuum system, and the unit doesn’t have any additional land or a basement, the benefits of this condo far outweigh these minor details. The forced air heating system ensures that you’ll stay warm during those chilly winter months, and with internet access readily available, you can easily stay connected.
If you’re searching for a spacious, well-designed condo for sale in North York, look no further than 55 Ann O'reilly Road, North York. This property truly embodies modern living in one of Toronto’s most sought-after communities. With two bedrooms, a den, and a practical layout, it’s perfect for young professionals, small families, or anyone looking to enjoy the perks of city living while still having a peaceful retreat to come home to.
In conclusion, this condo for sale in North York at 55 Ann O'reilly Road, North York, is a fantastic opportunity you won’t want to miss. With its prime location, stunning views, and modern features, it’s the ideal place to create lasting memories. Don’t hesitate to reach out and schedule a viewing—this could be the home you’ve been dreaming of!
Henry Farm, nestled in the vibrant city of North York, offers a harmonious blend of suburban tranquillity and urban convenience. This well-established neighbourhood is characterised by its tree-lined streets, spacious parks, and a variety of residential options, making it an ideal place for families and professionals alike. With easy access to major highways and public transport, residents enjoy seamless connectivity to downtown Toronto and beyond. The area boasts a range of amenities, including shopping centres, schools, and recreational facilities, ensuring that all your daily needs are within reach. Embrace the charm of Henry Farm, where a welcoming atmosphere and a sense of community spirit await you.
Schools in the Neighbourhood
This property is ideally situated near several educational institutions, making it an excellent choice for families. Within a short distance of 0.8 to 3.5 kilometers, you will find a variety of schools catering to different age groups and educational needs. Muirhead Public School and St. Gerald Catholic School, both located within 0.8 km, offer elementary education in English, with St. Gerald rated at 7.2, indicating strong academic performance. For intermediate education, Donview Middle Health and Wellness Academy is just 1.1 km away, while George S Henry Academy provides secondary education at 1.4 km. Additionally, there are options for French-language education, such as Broadlands Public School and Ellesmere-Statton Public School, which are slightly further away. The area also features Catholic secondary education at Sir John A Macdonald Collegiate Institute and Senator O'Connor College School, both within 2.7 km. Overall, this location provides a diverse range of schooling options, ensuring that children can receive quality education close to home.
Key Statistics of the Neighbourhood
The area surrounding the property has a population of 4,298 residents, characterized by an average household size of 1.8 individuals. The demographic profile reveals a youthful community with an average age of 34.4 years. Economically, the average household income stands at $79,700, although nearly 19.9% of the population is classified as low-income. The real estate market reflects a high average property price of $574,000, with a notable percentage of renters at 52.63%. Single individuals make up a significant portion of the community at 47.81%, while households with children represent 29.03%. The area is also marked by a high immigrant population, accounting for 54.92% of residents. Additionally, educational attainment is impressive, with 83.82% of the population holding a college or university degree. The workforce participation is moderate, as 21.45% of residents are not in the labor force. Notably, the housing landscape consists entirely of condominiums, indicating a trend towards high-density living. This combination of factors paints a picture of a vibrant, diverse community with a strong emphasis on education and a mix of families and single professionals.