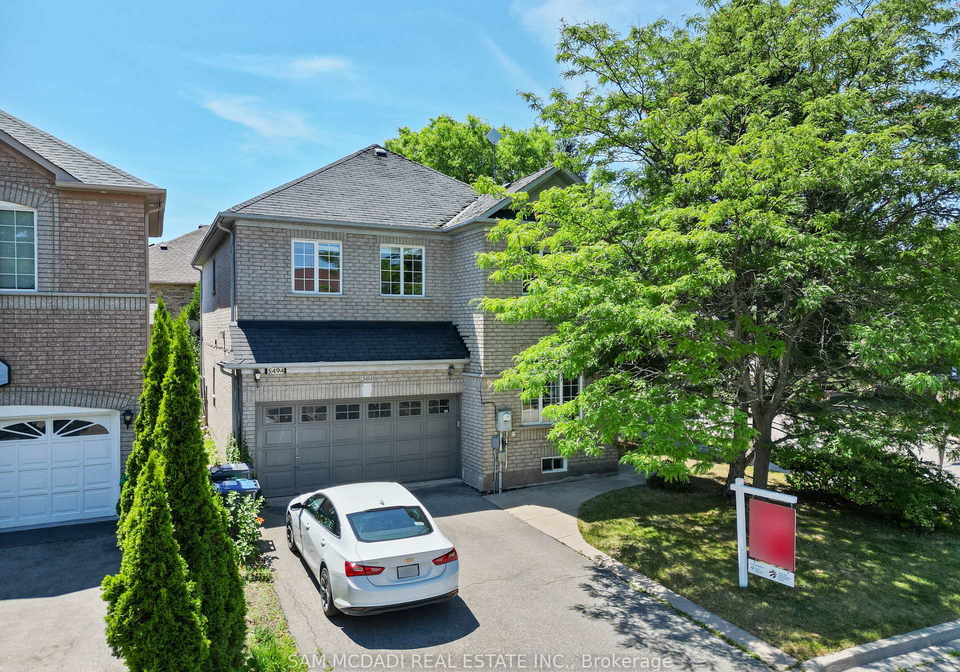
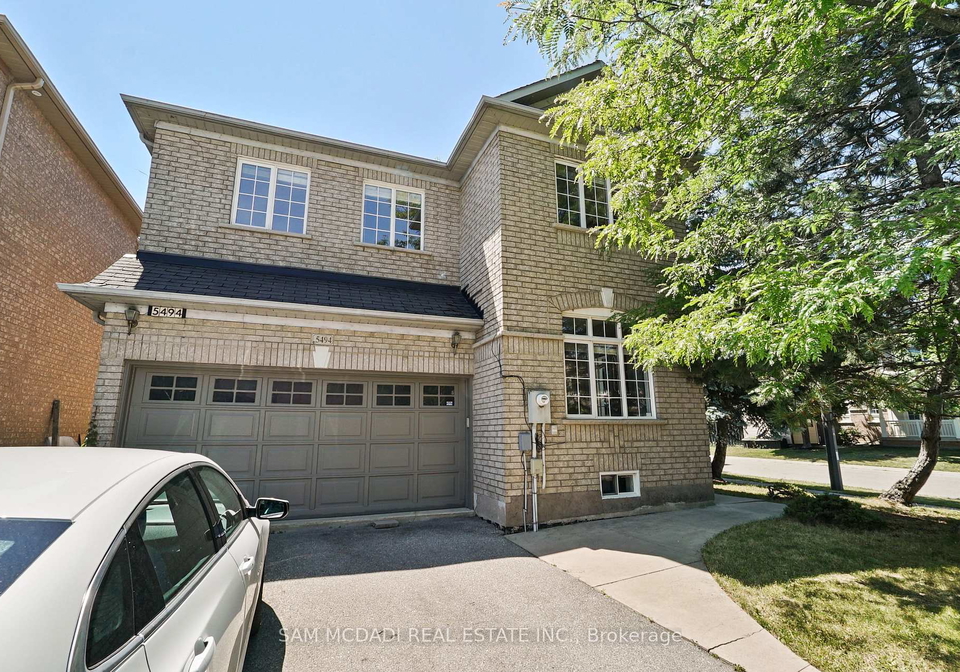
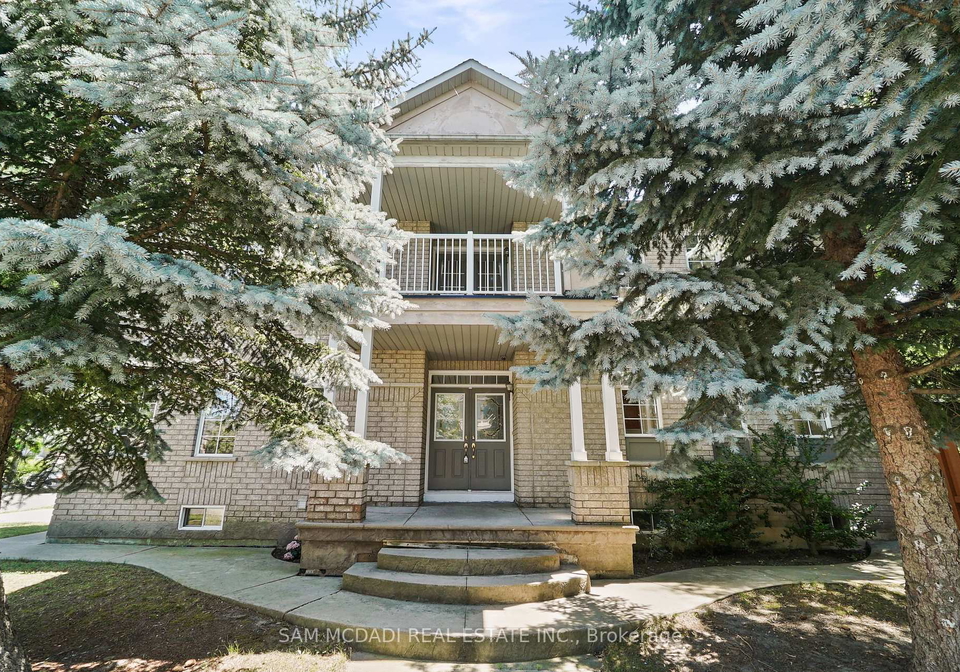
Introducing a remarkable house for sale in Mississauga , located at 5494 Farmcote Drive, Mississauga, this stunning detached residence in the desirable Churchill Meadows community is a perfect blend of comfort and convenience. This 2-storey brick home is situated on a generous 56 x 69-foot lot, providing ample outdoor space for family activities and gatherings.
As you step into this inviting house for sale in Mississauga, you will immediately notice the impressive 9-foot ceilings on the main level, complemented by a soaring 20-foot ceiling in the living room. The large windows throughout the home allow natural light to flood the interiors, creating a warm and airy atmosphere that is both welcoming and uplifting. This home is designed for those who appreciate space and light, making it an ideal choice for families or anyone who enjoys entertaining.
The heart of this home is undoubtedly the well-appointed kitchen, which boasts ample counter space and a convenient breakfast bar. Equipped with stainless steel appliances, this kitchen seamlessly connects to the breakfast area, which offers walkout access to the spacious private backyard. This outdoor space is perfect for enjoying al fresco meals or simply relaxing in the sun. While the house for sale in Mississauga does not feature a pool, the expansive backyard provides plenty of room for outdoor activities, gardening, or creating your own oasis.
Moving to the upper level, you will find three generously sized bedrooms, each offering a peaceful retreat for rest and relaxation. The two 4-piece bathrooms on this level ensure that morning routines are efficient and convenient. One of the standout features of this home is the rare private balcony, which is an ideal spot for sipping your morning coffee or unwinding in the evening with a good book.
In addition to the main living areas, this house for sale in Mississauga features a fully finished basement that includes two additional bedrooms and a large recreational space. This versatile area can be transformed into a home gym, playroom, or even a home theatre, catering to your family's needs and lifestyle. The possibilities are endless, making this home adaptable to various living arrangements.
Parking is never a concern with this property, as it includes a private double-car garage and a driveway that accommodates up to four vehicles. This feature is particularly advantageous for families with multiple cars or for those who enjoy hosting guests.
The location of 5494 Farmcote Drive, Mississauga, is another significant advantage of this house for sale in Mississauga. Nestled in the heart of Churchill Meadows, you will find yourself in close proximity to parks, schools, and various amenities, making it an ideal spot for families and commuters alike. The convenience of nearby highways ensures that you can easily access the broader Peel area and beyond, enhancing your daily commute and lifestyle.
In summary, this house for sale in Mississauga at 5494 Farmcote Drive, Mississauga, is a stunning example of modern living in a sought-after community. With its spacious interiors, ample outdoor space, and convenient location, this home is perfect for those seeking a blend of comfort and accessibility. Don’t miss the opportunity to make this exceptional property your own. Schedule a viewing today and experience all that this remarkable home has to offer!
Churchill Meadows is a vibrant and well-planned community nestled in the city of Mississauga, Ontario. Characterised by its picturesque streets, modern homes, and an abundance of green spaces, this neighbourhood offers a perfect blend of suburban tranquility and urban convenience. Residents enjoy easy access to a variety of amenities, including shopping centres, parks, and recreational facilities, making it an ideal place for families and individuals alike. The community is well-connected by public transport and major roadways, ensuring that the bustling city life of Toronto is just a short drive away. With its friendly atmosphere and strong sense of community spirit, Churchill Meadows is a delightful place to call home.
Schools in the Neighbourhood
This property is ideally situated near a variety of educational institutions, catering to different age groups and preferences. Within a 1.4 km radius, there are several public elementary schools, including McKinnon Public School (grades K-4) and Ruth Thompson Middle School (grades 5-8), both operated by the Peel District School Board. For secondary education, Stephen Lewis Secondary School, just 1.3 km away, offers grades 9-12 and has a commendable school rating of 6. In addition to public schools, the area is served by reputable Catholic schools, such as St. Bernard of Clairvaux Catholic Elementary School (grades K-8) and St. Joan of Arc Catholic Secondary School (grades 9-12), both within 0.8 km, with ratings of 9 and 6.6 respectively. Other nearby Catholic options include Divine Mercy Elementary School and Our Lady of Mercy Elementary School, both offering French language programs. The diverse range of schools, including options for both public and Catholic education, ensures that families have access to quality education close to home, making this property an excellent choice for buyers with children.
Key Statistics of the Neighbourhood
The demographic profile of the area surrounding the property reveals a small community with a population of 784 residents as of 2021. The average household consists of 3.4 individuals, with a significant portion of the population being families, as 65.22% of households have children. The average age in the community is 37.3 years, indicating a relatively young demographic. Economically, the area is prosperous, with an average household income of $145,000 and a low-income rate of only 5.6%. The average property price stands at $970,000, reflecting the area's desirability. The community is diverse, with 54.88% of residents being immigrants and a notable 68.15% holding a college or university degree, suggesting a well-educated populace. Socially, 37.21% of residents are single, while 11.11% are renters, indicating a stable housing market with no condos present. Additionally, 33.33% of the population is not in the labor force, which may reflect various factors, including education and family commitments. Overall, this area offers a blend of economic stability, family-oriented living, and educational attainment, making it an attractive location for potential homebuyers.