Real estate boards require you to be signed in to see the full details of this property
Real Estate Board require you toSign Into see the full details of this property
| Floor | Bedrooms | Bathrooms |
|---|---|---|
| Basement | 3 | 2 |
Real Estate Board require you toSign Into see the full details of this property

No open houses are currently scheduled for this property.
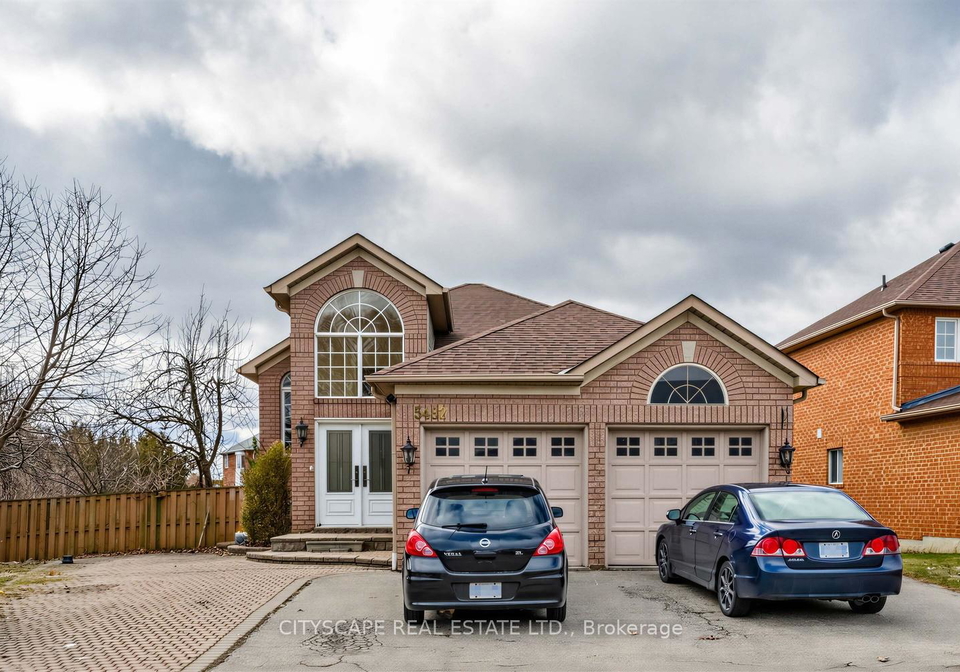
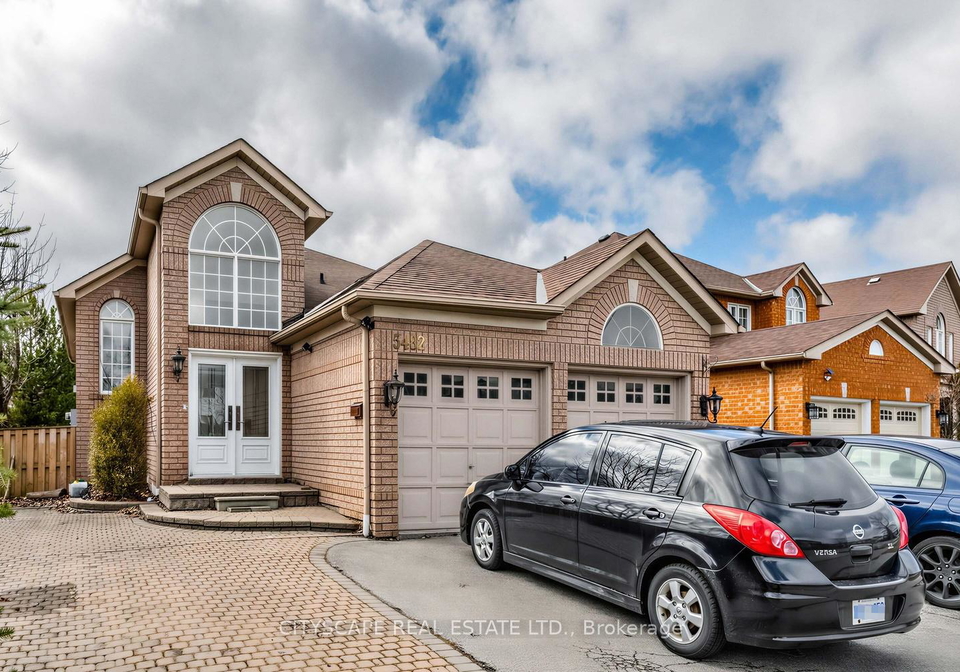
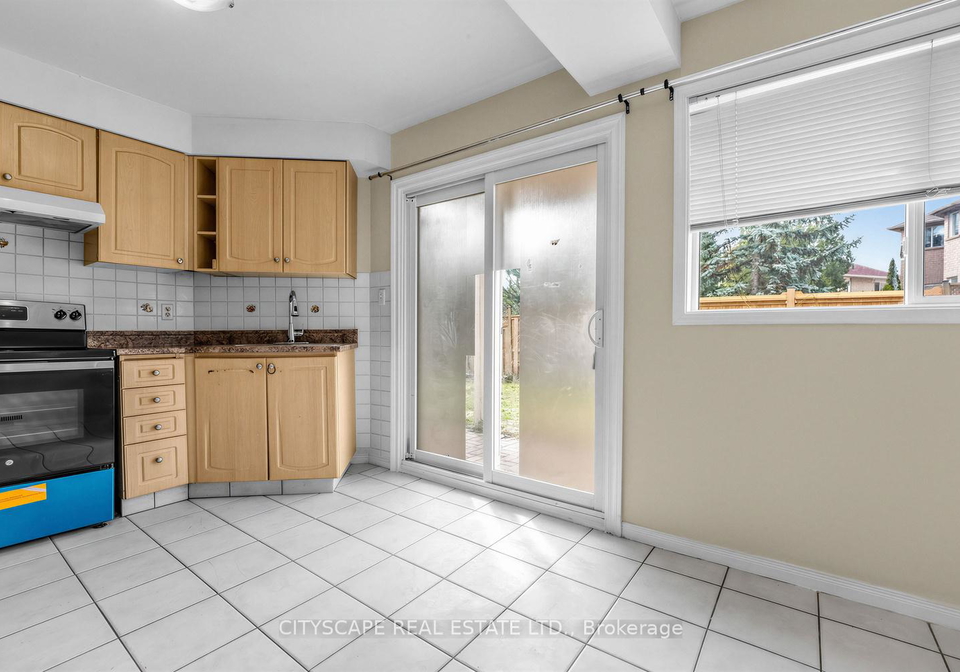
A Bright and spacious 3-bedroom Walk-Out Basement apartment with One and Half bathrooms, in a Beautiful Detached Bungalow, located in a desirable Family Friendly Neighbourhood. Each room has large window, providing plenty of natural light, and every room also includes its own closet. A Cozy Livingroom with fireplace, creating a warm and comfortable atmosphere. The walk-out basement apartment has a separate entrance with access to a large backyard, perfect for outdoor activities and family gatherings. Amazing location, close to Major Highways, S
Real Estate Board require you toSign Into see the full details of this property

Loading..
Loading..
Loading..
Real Estate Board require you toSign Into see the full details of this property


Loading..
This property features 2 bathroom(s) and 3 bedroom(s).
This Detached property does not have an additional bedroom or a den.
The total square footage of this Detached 3 bed property in Mississauga is 1100 - 1500.
5482 Loonlake Avenue boasts 2 convenient parking spaces.
This property does not feature a garage.
This property includes an Attached garage with space for 0 cars.
Yes, this property has a basement.
This property features Apartment, Finished with Walk-Out, Finished basement.
It is not specified whether this property has a swimming pool.
A fireplace is available in this property.
This property includes 1 kitchen(s).
Information about the maintenance fee is not available.
No, this property is not furnished.
The heating system in place is a Forced Air.
Information about utilities is not available.
Sign Into see near by schools
Real Estate Board require you toSign Into see the full details of this property
Loading....